Welcome to 410 E Behrend Drive! This beautifully updated 3-bedroom, 2-bath split floorplan home offers 1,195 SF of comfortable living space with a 2-car garage. The remodeled kitchen provides a fresh, modern feel with new cabinets, farm sink, and quartz counter tops. Ready for everyday living or entertaining. Both bathrooms are updated, while the spacious bedrooms offer plenty of room to relax and unwind. Step outside to the large patio, creating an inviting extension of the living space and an ideal setting for entertaining, dining, or enjoying Arizona's indoor-outdoor lifestyle. With its combination of functional updates, generous bedrooms, and an excellent outdoor living area, this home is ready to welcome its next owner. Offered at $419,999. Solar will be paid in full with the right offer or assumable. The owner has the receipts: electric billed 2024- $40. 2025 - $27. 2026 YTD - $115 total.
For sale
$419,999
410 E BEHREND Drive, Phoenix, AZ 85024
3beds
1,195sqft
Single Family Residence
Built in 1986
4,168 Square Feet Lot
$-- Zestimate®
$351/sqft
$-- HOA
What's special
Remodeled kitchenFarm sinkQuartz counter topsBoth bathrooms are updatedNew cabinets
- 17 days
- 401
- 34
Likely to sell faster than
Zillow last checked:
Listing updated:
Listed by:
Denise Boger 714-675-4223,
HomeSmart
Source: ARMLS,MLS#: 7088852
Facts & features
Interior
Bedrooms & bathrooms
- Bedrooms: 3
- Bathrooms: 2
- Full bathrooms: 2
Heating
- Electric
Cooling
- HVAC SEER Rating
Appliances
- Included: Dryer, Washer, Refrigerator, Built-in Microwave, Dishwasher, Disposal, Electric Oven, Electric Cooktop
- Laundry: In Garage
Features
- Quartz Countertops, High Speed Internet, 9+ Flat Ceilings, No Interior Steps, Pantry, 3/4 Bath Master Bdrm
- Flooring: Carpet, Tile
- Has basement: No
- Has fireplace: No
Interior area
- Total structure area: 1,195
- Total interior livable area: 1,195 sqft
Video & virtual tour
Property
Parking
- Total spaces: 4
- Parking features: Attached, Garage Door Opener, Direct Access
- Attached garage spaces: 2
- Uncovered spaces: 2
Accessibility
- Accessibility features: Zero-Grade Entry, Accessible Hallway(s)
Features
- Stories: 1
- Patio & porch: Covered
- Exterior features: Rain Gutters, Private Yard
- Spa features: None
- Fencing: Block
Lot
- Size: 4,168 Square Feet
- Features: North/South Exposure, Gravel/Stone Front, Gravel/Stone Back
Details
- Parcel number: 20911202
Construction
Type & style
- Home type: SingleFamily
- Architectural style: Ranch
- Property subtype: Single Family Residence
Materials
- Stucco, Wood Frame, Block
- Roof: Composition
Condition
- Year built: 1986
Utilities & green energy
- Sewer: Public Sewer
- Utilities for property: Phone Available
Green energy
- Energy efficient items: Solar Panels
Community & HOA
Community
- Features: Near Bus Stop
- Security: Security System Leased
- Subdivision: RIO SECO
HOA
- Has HOA: No
- Services included: No Fees
Location
- Region: Phoenix
Financial & listing details
- Price per square foot: $351/sqft
- Tax assessed value: $289,000
- Annual tax amount: $1,084
- Date on market: 10/2/2026
- Cumulative days on market: 18 days
- Listing terms: VA Loan,Cash,Conventional,1031 Exchange,FHA
- Ownership: Fee Simple
- Road surface type: Asphalt
Estimated market value
Not available
Estimated sales range
Not available
Not available
Price history
| Date | Event | Price |
|---|---|---|
| 10/3/2026 | Listed for sale | $419,999+460.7%$351/sqft |
Source:  ARMLS #7088852 Report a problem | ||
| 10/16/2009 | Listing removed | $74,900$63/sqft |
Source: John Hall & Associates #4265791 Report a problem | ||
| 10/3/2009 | Listed for sale | $74,900-34.6%$63/sqft |
Source: John Hall & Associates #4265791 Report a problem | ||
| 3/20/2003 | Sold | $114,500+9%$96/sqft |
Source: ARMLS #1931954 Report a problem | ||
| 3/23/2000 | Sold | $105,000$88/sqft |
Source: Public Record Report a problem | ||
Public tax history
| Year | Property taxes | Tax assessment |
|---|---|---|
| 2025 | $1,061 +2.6% | $28,900 -4.3% |
| 2024 | $1,034 +2.3% | $30,210 +166% |
| 2023 | $1,012 -1.1% | $11,356 -42.4% |
| 2022 | $1,023 +1.9% | $19,720 +8.9% |
| 2021 | $1,004 -0.4% | $18,110 +8.1% |
| 2020 | $1,008 +3.8% | $16,750 +2% |
| 2019 | $972 | $16,420 +9.6% |
| 2018 | $972 +4.7% | $14,980 +23.8% |
| 2017 | $928 +9.5% | $12,100 +5.4% |
| 2016 | $847 +7.5% | $11,480 +3.6% |
| 2015 | $789 | $11,080 +51.4% |
| 2014 | -- | $7,320 |
| 2013 | -- | $7,320 -4.9% |
| 2012 | -- | $7,700 -17.5% |
| 2011 | -- | $9,330 -15.3% |
| 2010 | -- | $11,020 -26.6% |
| 2009 | -- | $15,010 -11.7% |
| 2008 | -- | $17,000 +16.8% |
| 2007 | -- | $14,550 +49.2% |
| 2006 | -- | $9,750 |
| 2005 | -- | $9,750 +14% |
| 2004 | -- | $8,550 |
| 2003 | -- | $8,550 +16.3% |
| 2002 | -- | $7,350 |
Find assessor info on the county website
Monthly payment
Est. payment
Payment breakdown
Explore the cost of this home by adjusting the details. Changes won't be saved.Climate risks
Neighborhood: Deer Valley
Nearby schools
Schools provided by the listing agent
- Elementary: Eagle Ridge Elementary School
- Middle: Mountain Trail Middle School
- High: North Canyon High School
- District: Paradise Valley Unified District
Source: ARMLS. This data may not be complete. We recommend contacting the local school district to confirm school assignments for this home.


Similar homes
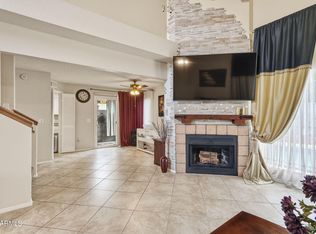
- $434,0003 bd2 ba1.5k sqft532 E RENEE Drive, Phoenix, AZ 85024For Sale
 MLS ID #7067663, Anne Marie Martin, Coldwell Banker Realty. ARMLS
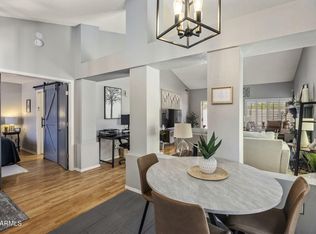
- $459,0003 bd3 ba1.7k sqft506 E KERRY Lane, Phoenix, AZ 85024For Sale
 MLS ID #7007624, Greg Isopescu, West USA Realty. ARMLS
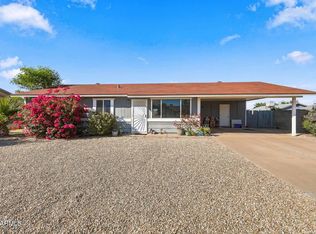
- $390,0002 bd2 ba1.1k sqft1030 E VILLA THERESA Drive, Phoenix, AZ 85022For Sale
 MLS ID #7076661, Jackie Briggs, Locality Homes. ARMLS
- $365,0003 bd2 ba1.1k sqft2158 E CLAIRE Drive, Phoenix, AZ 85022For Sale
 MLS ID #7089798, Mead Summer, West USA Realty. ARMLS
