Skip main navigation
Sold for $390,000
  • $390,000

    406 E BEHREND Drive, Phoenix, AZ 85024

    3beds
    1,116sqft
    Single Family Residence
    Built in 1986
    4,169 Square Feet Lot
    $401,400 Zestimate®
    $349/sqft
    $1,979 Estimated rent

    Home value

    $401,400

    $381,000 - $421,000

    $1,979/mo

    Zestimate® history
    Loading
    Loading...

    Owner options

    List your home for rent

    $1,979/mo

    Rent Zestimate®

    Find your next renter with Zillow Rental Manager. Plus, with online applications, you can quickly screen prospective tenants – for free.

    Learn more

    $1,979/mo

    Rent Zestimate®

    Refinance and save

    $2,229/mo

    Est. payment

    Refinancing to a lower rate could help reduce your monthly payments and save thousands over the life of the loan.

    See today's rates

    $2,229/mo

    Est. payment

    Explore your selling options

    Work with a Zillow partner agent

    Leverage their expertise and Zillow's premium Showcase listings to get your home seen by more buyers.

    Get started

    List with your own agent

    Get your home in front of millions of buyers by listing it on Zillow.

    Learn how to do it

    Sell it yourself

    Take full control of how buyers see your home on Zillow by listing For Sale by Owner (FSBO).

    List your home

    What's special

    Covered patioFenced in backyardFresh interior paintAccent backsplash in kitchenAll stainless steel appliances
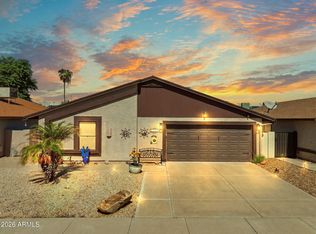
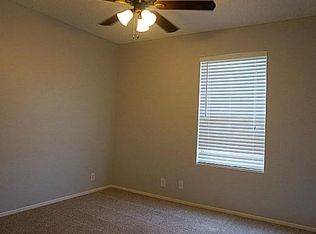
    Presenting 406 E Behrend Dr as a residence featuring an accent backsplash in kitchen, all stainless steel appliances, covered patio, fenced in backyard, fresh interior paint. The floor plan incorporates these specific components throughout the structure. The construction materials and finishes remain consistent across the interior and exterior zones of the property. This structure stands ready for acquisition. Included 100-Day Home Warranty with buyer activation

    Zillow last checked:

    Listing updated:

    Listed by:

    Tara Jones homes@opendoor.com,

    Opendoor Brokerage, LLC,

    Eric Tamayo 602-737-3085,

    Opendoor Brokerage, LLC

    Bought with:

    Avedis Awanesian, SA706283000

    eXp Realty

    Source: ARMLS,MLS#: 7001760MLS Logo

    Facts & features

    Interior

    Bedrooms & bathrooms
    • Bedrooms: 3
    • Bathrooms: 2
    • Full bathrooms: 2
    Heating
    • Electric
    Cooling
    • Ceiling Fan(s), Other
    Appliances
    • Included: Built-in Microwave, Dishwasher, Electric Range, Electric Oven
    • Laundry: In Garage
    Features
    • Full Bth Master Bdrm
    • Flooring: Carpet, Laminate, Tile
    • Has basement: No
    • Has fireplace: Yes
    Interior area
    • Total structure area: 1,116
    • Total interior livable area: 1,116 sqft

    Property

    Parking
    • Total spaces: 2
    • Parking features: Attached
    • Attached garage spaces: 2
    Features
    • Stories: 1
    • Spa features: None
    • Fencing: Block
    Lot
    • Size: 4,169 sqft
    • Features: Gravel/Stone Front, Grass Back
    Details
    • Parcel number: 20911203

    Construction

    Type & style
    • Home type: SingleFamily
    • Property subtype: Single Family Residence
    Materials
    • Synthetic Stucco, Wood Frame
    • Roof: Composition
    Condition
    • Year built: 1986

    Utilities & green energy

    • Sewer: Public Sewer
    • Water: City Water

    Community & neighborhood

    Security
    • Security features: Security System Owned
    Location
    • Region: Phoenix
    • Subdivision: RIO SECO

    Other

    Other facts
    • Listing terms: Cash,Conventional,1031 Exchange,VA Loan
    • Ownership: Fee Simple

    Price history

    DateEventPrice
    4/23/2026Sold$390,000-3%$349/sqft
    Source: ARMLS #7001760 Report a problem
    3/27/2026Pending sale$402,000$360/sqft
    Source: ARMLS #7001760 Report a problem
    3/20/2026Listed for sale$402,000+140.7%$360/sqft
    Source: ARMLS #7001760 Report a problem
    7/14/2015Sold$167,000+1.2%$150/sqft
    Source: ARMLS #5288438 Report a problem
    6/3/2015Listed for sale$165,000+93%$148/sqft
    Source: RE/MAX Professionals #5288438 Report a problem
    5/30/1997Sold$85,500$77/sqft
    Source: Public Record Report a problem

    Public tax history

    YearProperty taxesTax assessment
    2025$1,056 +2.6%$29,000 -4.2%
    2024$1,029 +2.3%$30,260 +167.9%
    2023$1,006 -1.1%$11,294 -42.7%
    2022$1,017 +1.9%$19,710 +9.1%
    2021$998 -0.4%$18,070 +8.5%
    2020$1,003 +3.8%$16,660 +1.7%
    2019$966 $16,380 +9.6%
    2018$966 +4.7%$14,950 +24.3%
    2017$923 +9.5%$12,030 +5.3%
    2016$843 +7.4%$11,420 +3.8%
    2015$784 $11,000 +51.1%
    2014-- $7,280
    2013-- $7,280 -5.5%
    2012-- $7,700 -17.3%
    2011-- $9,310 -15.1%
    2010-- $10,960 -26.8%
    2009-- $14,980 -11.6%
    2008-- $16,950 +16.5%
    2007-- $14,550 +48.5%
    2006-- $9,800
    2005-- $9,800 +14.6%
    2004-- $8,550
    2003-- $8,550 +17.9%
    2002-- $7,250

    Find assessor info on the county website

    Neighborhood: Deer Valley

    Nearby schools

    GreatSchools rating
    Schools provided by the listing agent
    • Elementary: Eagle Ridge Elementary School
    • Middle: Mountain Trail Middle School
    • High: North Canyon High School
    • District: Paradise Valley Unified District

    Source: ARMLS. This data may not be complete. We recommend contacting the local school district to confirm school assignments for this home.

    Get a cash offer in 3 minutes
    Find out how much your home could sell for in as little as 3 minutes with a no-obligation cash offer.
    Estimated market value
    $401,400
    Get a cash offer in 3 minutes
    Find out how much your home could sell for in as little as 3 minutes with a no-obligation cash offer.
    Estimated market value
    $401,400