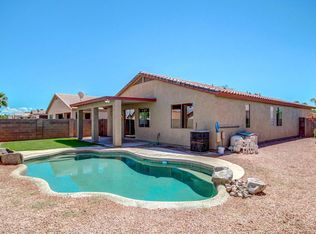
Make Garden Lakes your next move! This 3-bedroom, 2-bath Avondale home offers separate living and family rooms plus a flexible den--giving you space to work, relax, or entertain. The kitchen features a breakfast bar, tile backsplash, pantry, and plenty of cabinet storage. The primary suite includes a walk-in closet, dual sinks, garden tub, separate shower, and private toilet room. Enjoy low-maintenance front and back yards and convenient access to the 101, I-10, and 303. Closing cost assistance available with an acceptable offer! Photos have been digitally altered to remove furniture, décor, and personal items. Original photos are included for reference.
For sale
Price cut: $15.1K (10/7)
$399,900
11554 W BERMUDA Drive, Avondale, AZ 85392
3beds
1,854sqft
Single Family Residence
Built in 1999
5,489 Square Feet Lot
$396,800 Zestimate®
$216/sqft
$76/mo HOA
What's special
Private toilet roomSeparate showerTile backsplashFlexible denGarden tubDual sinksPlenty of cabinet storage
- 70 days
- 150
- 12
Zillow last checked:
Listing updated:
Listed by:
Ruben Luna 602-649-4127,
eXp Realty,
Antoinette Rodriquez 623-343-8466,
eXp Realty
Source: ARMLS,MLS#: 7065115
Facts & features
Interior
Bedrooms & bathrooms
- Bedrooms: 3
- Bathrooms: 2
- Full bathrooms: 2
Primary bedroom
- Level: First
Bedroom 2
- Level: First
Bedroom 3
- Level: First
Den
- Level: First
Family room
- Level: First
Kitchen
- Level: First
Living room
- Level: First
Heating
- Electric
Cooling
- Central Air, Ceiling Fan(s)
Appliances
- Included: Disposal
- Laundry: Inside
Features
- High Speed Internet, Double Vanity, Breakfast Bar, Pantry, Full Bth Master Bdrm, Separate Shwr & Tub
- Flooring: Carpet, Tile
- Windows: Double Pane Windows
- Has basement: No
- Has fireplace: No
Interior area
- Total structure area: 1,854
- Total interior livable area: 1,854 sqft
Property
Parking
- Total spaces: 4
- Parking features: Garage Door Opener
- Garage spaces: 2
- Uncovered spaces: 2
Features
- Stories: 1
- Patio & porch: Covered, Patio
- Spa features: None
- Fencing: Block
Lot
- Size: 5,489 Square Feet
- Features: North/South Exposure, Sprinklers In Rear, Sprinklers In Front, Gravel/Stone Front, Gravel/Stone Back, Synthetic Grass Back, Auto Timer H2O Front, Auto Timer H2O Back
Details
- Parcel number: 50173461
Construction
Type & style
- Home type: SingleFamily
- Architectural style: Ranch
- Property subtype: Single Family Residence
Materials
- Stucco, Wood Frame, Painted
- Roof: Tile
Condition
- Year built: 1999
Details
- Builder name: Beazer Homes
Utilities & green energy
- Sewer: Public Sewer
Community & HOA
Community
- Features: Lake
- Subdivision: Garden Lakes
HOA
- Has HOA: Yes
- Services included: Maintenance Grounds, Street Maint
- HOA fee: $456 semi-annually
- HOA name: Garden Lakes
- HOA phone: 480-921-7500
Location
- Region: Avondale
Financial & listing details
- Price per square foot: $216/sqft
- Tax assessed value: $321,000
- Annual tax amount: $2,211
- Date on market: 8/10/2026
- Cumulative days on market: 69 days
- Listing terms: VA Loan,Cash,Conventional,FHA
- Ownership: Fee Simple
Estimated market value
$396,800
$377,000 - $417,000
$1,957/mo
Price history
| Date | Event | Price |
|---|---|---|
| 10/7/2026 | Price change | $399,900-3.6%$216/sqft |
Source:  ARMLS #7065115 Report a problem ARMLS #7065115 Report a problem | ||
| 8/11/2026 | Listed for sale | $415,000+84.4%$224/sqft |
Source: ARMLS #7065115 Report a problem | ||
| 8/7/2018 | Sold | $225,000$121/sqft |
Source: ARMLS #5791505 Report a problem | ||
| 7/15/2018 | Pending sale | $225,000$121/sqft |
Source: Keller Williams Realty Professional Partners #5791505 Report a problem | ||
| 7/10/2018 | Listed for sale | $225,000+161.6%$121/sqft |
Source: Keller Williams Realty Professional Partners #5791505 Report a problem | ||
| 7/1/2016 | Listing removed | $1,050+5.5%$1/sqft |
Source: Keller Williams - Phoenix/Goodyear - Surprise #5455493 Report a problem | ||
| 5/20/2014 | Listing removed | $995$1/sqft |
Source: Keller Williams Realty Professional Partners #5116386 Report a problem | ||
| 5/16/2014 | Listed for rent | $995$1/sqft |
Source: Keller Williams Realty Professional Partners #5116386 Report a problem | ||
| 4/16/2013 | Listing removed | $995$1/sqft |
Source: Keller Williams Professional Partners #4905730 Report a problem | ||
| 3/17/2013 | Listed for rent | $995$1/sqft |
Source: Keller Williams Professional Partners #4905730 Report a problem | ||
| 12/8/2010 | Sold | $86,000-2.3%$46/sqft |
Source: ARMLS #4461560 Report a problem | ||
| 11/5/2010 | Pending sale | $88,000$47/sqft |
Source: Prudential Real Estate #4461560 Report a problem | ||
| 10/21/2010 | Price change | $88,000-4.9%$47/sqft |
Source: Prudential Real Estate #4461560 Report a problem | ||
| 9/19/2010 | Listed for sale | $92,500-16.4%$50/sqft |
Source: Prudential Real Estate #4461560 Report a problem | ||
| 6/4/2010 | Sold | $110,647-54.8%$60/sqft |
Source: Public Record Report a problem | ||
| 8/29/2007 | Sold | $245,000+63.4%$132/sqft |
Source: ARMLS #2607764 Report a problem | ||
| 10/8/2003 | Sold | $149,900+13.9%$81/sqft |
Source: Public Record Report a problem | ||
| 8/25/1999 | Sold | $131,663$71/sqft |
Source: Public Record Report a problem | ||
Public tax history
| Year | Property taxes | Tax assessment |
|---|---|---|
| 2025 | $2,183 +13% | $32,100 -5.9% |
| 2024 | $1,932 -2% | $34,120 +138% |
| 2023 | $1,972 +2.2% | $14,334 -33.5% |
| 2022 | $1,930 +8.2% | $21,560 +2.5% |
| 2021 | $1,784 -1% | $21,030 +10.6% |
| 2020 | $1,801 -5.6% | $19,020 +9.3% |
| 2019 | $1,909 | $17,400 +6.7% |
| 2018 | $1,909 +7.9% | $16,300 +9.6% |
| 2017 | $1,769 +9% | $14,870 +4.6% |
| 2016 | $1,624 +0.2% | $14,210 +1.8% |
| 2015 | $1,621 | $13,960 +49.1% |
| 2014 | -- | $9,360 +11.4% |
| 2013 | -- | $8,400 -2.6% |
| 2012 | -- | $8,620 -8.4% |
| 2011 | -- | $9,410 -15.1% |
| 2010 | -- | $11,080 -36.2% |
| 2009 | -- | $17,360 -19.6% |
| 2008 | -- | $21,600 +13.7% |
| 2007 | -- | $19,000 +58.3% |
| 2006 | -- | $12,000 |
| 2005 | -- | $12,000 +4.8% |
| 2004 | -- | $11,450 |
| 2003 | -- | $11,450 +10.1% |
| 2002 | -- | $10,400 |
Find assessor info on the county website
Monthly payment
Est. payment
Payment breakdown
Explore the cost of this home by adjusting the details. Changes won't be saved.Climate risks
Neighborhood: Garden Lakes
Nearby schools
Schools provided by the listing agent
- Elementary: Garden Lakes Elementary School
- Middle: Garden Lakes Elementary School
- High: Westview High School
- District: Pendergast Elementary District
Source: ARMLS. This data may not be complete. We recommend contacting the local school district to confirm school assignments for this home.

Similar homes
- $395,0003 bd2 ba1.5k sqft11641 W ADAMS Street, Avondale, AZ 85323For Sale
 MLS ID #7094553, Dave Messner, Realty ONE Group. ARMLS
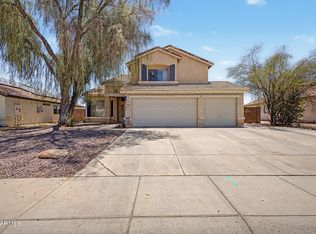
 - $447,5004 bd3 ba2.4k sqft10405 W PRIMROSE Drive, Avondale, AZ 85392For Sale
 MLS ID #7050504, Lisa A Dixon, HomeSmart. ARMLS
 - $424,9003 bd2 ba1.6k sqft12517 W MADISON Street, Avondale, AZ 85323For Sale
 MLS ID #7088776, Melissa Powell, West USA Realty. ARMLS
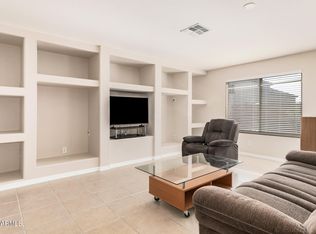
 - $426,0004 bd3 ba2.4k sqft12363 W Turney Avenue, Avondale, AZ 85392For Sale
 MLS ID #6996298, Juan Hernandez, Realty ONE Group. ARMLS
