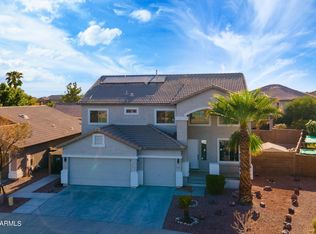
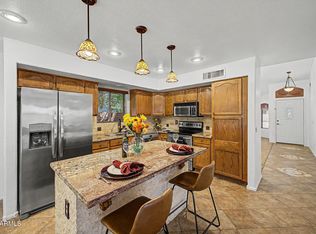
Welcome home to this spacious single-story retreat on a corner lot across from a greenbelt! A new AC unit installed in 2025 with a 10-year transferable warranty tops the list of welcome updates. Featuring 4 bedrooms, 2 baths, and a den, this Goodyear home offers space to relax, work, and gather. Vaulted ceilings create an airy feel, complemented by fresh interior paint, ceramic tile in the living areas, and new neutral bedroom carpet. The split-bedroom layout provides added privacy for the primary suite, complete with a bay window, dual sinks, a separate tub and shower, and a large walk-in closet. The kitchen features a GE Profile 5-burner gas stove and an RO system also connected to the refrigerator. Built-in laundry cabinets add storage, and ductwork was cleaned with the AC update. Bring your backyard dreams to life with room for a future pool and an irrigated raised garden bed covered by sun shades. A 2-car garage, extended driveway with space for four vehicles, and backyard access through a pedestrian gate on one side and an RV gate on the other complete this inviting home!
For sale
$410,000
1810 S 173RD Drive, Goodyear, AZ 85338
4beds
2,008sqft
Single Family Residence
Built in 2005
6,563 Square Feet Lot
$-- Zestimate®
$204/sqft
$94/mo HOA
What's special
Spacious single-story retreatRv gateFresh interior paintNew neutral bedroom carpet
- 12 days
- 587
- 61
Likely to sell faster than
Zillow last checked:
Listing updated:
Listed by:
Christina Phaneuf 480-772-6599,
Realty ONE Group
Source: ARMLS,MLS#: 7072933
Facts & features
Interior
Bedrooms & bathrooms
- Bedrooms: 4
- Bathrooms: 2
- Full bathrooms: 2
Heating
- Heat Pump, Natural Gas
Cooling
- Central Air, Ceiling Fan(s), Programmable Thmstat
Appliances
- Included: Washer, Reverse Osmosis, Refrigerator, Built-in Microwave, Dishwasher, Disposal, Gas Range, Gas Oven
- Laundry: Inside
Features
- High Speed Internet, Double Vanity, Eat-in Kitchen, No Interior Steps, Vaulted Ceiling(s), Kitchen Island, Pantry, Full Bth Master Bdrm, Separate Shwr & Tub, Laminate Counters
- Flooring: Carpet, Tile
- Windows: Screens, Double Pane Windows
- Has basement: No
- Has fireplace: No
Interior area
- Total structure area: 2,008
- Total interior livable area: 2,008 sqft
Property
Parking
- Total spaces: 6
- Parking features: RV Gate, Garage Door Opener, Attch'd Gar Cabinets
- Garage spaces: 2
- Uncovered spaces: 4
Accessibility
- Accessibility features: Bath Grab Bars
Features
- Stories: 1
- Patio & porch: Covered
- Exterior features: Storage
- Spa features: None
- Fencing: Block
Lot
- Size: 6,563 Square Feet
- Features: Borders Common Area, North/South Exposure, Sprinklers In Rear, Sprinklers In Front, Corner Lot, Desert Back, Desert Front
Details
- Parcel number: 50243560
Construction
Type & style
- Home type: SingleFamily
- Property subtype: Single Family Residence
Materials
- Stucco, Wood Frame, Painted, Stone
- Roof: Tile
Condition
- Year built: 2005
Details
- Builder name: Hacienda Builders
Utilities & green energy
- Sewer: Public Sewer
- Water: City Water
Green energy
- Energy efficient items: Solar Panels
Community & HOA
Community
- Features: Playground, Biking/Walking Path
- Security: Security System Owned
- Subdivision: COTTONFLOWER UNIT 4
HOA
- Has HOA: Yes
- Services included: Maintenance Grounds
- HOA fee: $283 quarterly
- HOA name: Cottonflower
- HOA phone: 623-877-1396
Location
- Region: Goodyear
Financial & listing details
- Price per square foot: $204/sqft
- Tax assessed value: $329,600
- Annual tax amount: $1,901
- Date on market: 8/28/2026
- Cumulative days on market: 12 days
- Listing terms: Cash,Conventional,FHA,VA Loan
- Ownership: Fee Simple
Estimated market value
Not available
Estimated sales range
Not available
Not available
Price history
| Date | Event | Price |
|---|---|---|
| 8/29/2026 | Listed for sale | $410,000+290.5%$204/sqft |
Source:  ARMLS #7072933 Report a problem ARMLS #7072933 Report a problem | ||
| 2/11/2011 | Sold | $105,000-4.5%$52/sqft |
Source: ARMLS #4492617 Report a problem | ||
| 12/23/2010 | Price change | $109,900-4.4%$55/sqft |
Source: RE/MAX Preferred Choice #4492617 Report a problem | ||
| 11/14/2010 | Listed for sale | $114,900+20.2%$57/sqft |
Source: RE/MAX Preferred Choice #4492617 Report a problem | ||
| 9/23/2010 | Sold | $95,600-13.1%$48/sqft |
Source: Public Record Report a problem | ||
| 8/1/2010 | Listed for sale | $110,000-47.5%$55/sqft |
Source: Russ Lyon Sotheby's International Realty #4433721 Report a problem | ||
| 5/16/2005 | Sold | $209,423$104/sqft |
Source: Public Record Report a problem | ||
Public tax history
| Year | Property taxes | Tax assessment |
|---|---|---|
| 2025 | $1,557 +8.4% | $32,960 -11.5% |
| 2024 | $1,437 +0.9% | $37,260 +158.1% |
| 2023 | $1,424 -13.7% | $14,437 -37.1% |
| 2022 | $1,651 -6.7% | $22,970 +8% |
| 2021 | $1,769 +3% | $21,260 +5.2% |
| 2020 | $1,717 +1% | $20,200 +11.4% |
| 2019 | $1,700 | $18,130 +7.5% |
| 2018 | $1,700 +1.7% | $16,860 +11.4% |
| 2017 | $1,671 +0.8% | $15,130 +5.2% |
| 2016 | $1,658 -1.5% | $14,380 +4.7% |
| 2015 | $1,683 | $13,730 +35.9% |
| 2014 | -- | $10,100 +19.4% |
| 2013 | -- | $8,460 -7.6% |
| 2012 | -- | $9,160 -5.1% |
| 2011 | -- | $9,650 -16.2% |
| 2010 | -- | $11,520 -36.1% |
| 2009 | -- | $18,030 -26.3% |
| 2008 | -- | $24,450 +11.1% |
| 2007 | -- | $22,000 +66% |
| 2006 | -- | $13,250 +218.5% |
| 2005 | -- | $4,160 |
| 2004 | -- | $4,160 +282.7% |
| 2003 | -- | $1,087 |
Find assessor info on the county website
Monthly payment
Est. payment
Payment breakdown
Explore the cost of this home by adjusting the details. Changes won't be saved.Climate risks
Neighborhood: 85338
Nearby schools
Schools provided by the listing agent
- Elementary: Centerra Mirage STEM Academy
- Middle: Centerra Mirage STEM Academy
- High: Goodyear High School
- District: Avondale Elementary District
Source: ARMLS. This data may not be complete. We recommend contacting the local school district to confirm school assignments for this home.

Similar homes
- $415,0005 bd3 ba2.9k sqft17346 W Pima Street, Goodyear, AZ 85338For Sale
 MLS ID #7027306, Marisol Castro, HomeSmart. ARMLS
 - $399,9504 bd3 ba2k sqft16778 W TAYLOR Street, Goodyear, AZ 85338For Sale
 MLS ID #7049445, Gary R Holland, Realty ONE Group. ARMLS
 - $389,9003 bd3 ba2k sqft1898 S 160TH Lane, Goodyear, AZ 85338For Sale
 MLS ID #7068276, Michelle L Minik, Realty of America LLC. ARMLS
 - $479,0004 bd3 ba2.4k sqft16825 W MOHAVE Street, Goodyear, AZ 85338For Sale
 MLS ID #7052274, Heather R Johnson, Coldwell Banker Realty. ARMLS
