Welcome Home!!! This gorgeous 3 bedroom 2.5 bath home at the desirable Estrella Vista in Goodyear is in a fantastic location. This home is close to restaurants, shopping, schools, parks, the Goodyear Airport, Spring Training Baseball & easy access to the I-10 & 303 Fwy's. You will love the layout of this two story home. Your kitchen offers stainless steel appliances, an island/breakfast bar for extra prep & storage, filtered water & plenty of cabinetry for organization. Your spacious master suite offers a plethora of natural light, a walk in closet, a vanity, a walk in shower & a soaking tub to relax in. This home also offers upgraded ceiling fans, plantation shutters, a propane two way fireplace, vaulted ceilings, a large loft area to utilize, as well as a 3 car garage with cabinets & a work bench for extra storage & organization. Your backyard oasis offers a large covered patio with a manual sunshades, mature landscaping & a sparkling pool with a rock formation waterfall to enjoy during the summer months. This gem in the desert is a Great Buy & a Must See!!!
**Furniture is available on a separate bill of sale.
For sale
Price cut: $24K (8/14)
$425,000
15843 W APACHE Street, Goodyear, AZ 85338
3beds
2,376sqft
Single Family Residence
Built in 2000
6,600 Square Feet Lot
$-- Zestimate®
$179/sqft
$69/mo HOA
What's special
Filtered waterPropane two way fireplaceWalk in showerPlethora of natural lightMature landscapingPlantation shuttersWalk in closet
- 102 days
- 387
- 37
Zillow last checked:
Listing updated:
Listed by:
Rick Metcalfe Offers@CanamRealty.com,
Canam Realty Group
Source: ARMLS,MLS#: 7049353
Facts & features
Interior
Bedrooms & bathrooms
- Bedrooms: 3
- Bathrooms: 3
- Full bathrooms: 2
- 1/2 bathrooms: 1
Heating
- Electric
Cooling
- Central Air, Ceiling Fan(s)
Appliances
- Included: Refrigerator, Built-in Microwave, Dishwasher, Disposal, Electric Range
- Laundry: Inside
Features
- High Speed Internet, Upstairs, Breakfast Bar, Vaulted Ceiling(s), Kitchen Island, Full Bth Master Bdrm, Separate Shwr & Tub, Laminate Counters
- Flooring: Vinyl, Tile
- Has basement: No
- Number of fireplaces: 1
- Fireplace features: Other, Double Sided
- Furnished: Yes
Interior area
- Total structure area: 2,376
- Total interior livable area: 2,376 sqft
Property
Parking
- Total spaces: 3
- Parking features: Attached, Garage Door Opener, Attch'd Gar Cabinets
- Attached garage spaces: 3
Features
- Stories: 2
- Patio & porch: Covered, Patio
- Has private pool: Yes
- Pool features: Outdoor Pool
- Spa features: None
- Fencing: Block
Lot
- Size: 6,600 Square Feet
- Features: North/South Exposure, Sprinklers In Rear, Sprinklers In Front, Desert Back, Desert Front, Gravel/Stone Front, Gravel/Stone Back, Auto Timer H2O Front, Auto Timer H2O Back
Details
- Parcel number: 50006712
- Special conditions: FIRPTA may apply
Construction
Type & style
- Home type: SingleFamily
- Property subtype: Single Family Residence
Materials
- Stucco, Wood Frame, Painted
- Foundation: Slab
- Roof: Tile
Condition
- Year built: 2000
Details
- Builder name: Beazer Homes
Utilities & green energy
- Sewer: Public Sewer
- Utilities for property: Propane
Community & HOA
Community
- Features: Playground, Biking/Walking Path
- Subdivision: ESTRELLA VISTA PARCELS C G
HOA
- Has HOA: Yes
- Services included: Maintenance Grounds
- HOA fee: $206 quarterly
- HOA name: Estrella Vista
- HOA phone: 480-759-4945
Location
- Region: Goodyear
Financial & listing details
- Price per square foot: $179/sqft
- Tax assessed value: $363,500
- Annual tax amount: $2,003
- Date on market: 7/2/2026
- Cumulative days on market: 102 days
- Listing terms: VA Loan,Cash,Conventional,FHA
- Ownership: Fee Simple
Estimated market value
Not available
Estimated sales range
Not available
Not available
Price history
| Date | Event | Price |
|---|---|---|
| 8/14/2026 | Price change | $425,000-5.3%$179/sqft |
Source:  ARMLS #7049353 Report a problem ARMLS #7049353 Report a problem | ||
| 7/2/2026 | Listed for sale | $449,000$189/sqft |
Source: ARMLS #7049353 Report a problem | ||
| 5/1/2026 | Listing removed | $449,000$189/sqft |
Source: ARMLS #6932474 Report a problem | ||
| 1/16/2026 | Price change | $449,000-5.5%$189/sqft |
Source: eXp Realty #6932474 Report a problem | ||
| 11/18/2025 | Price change | $475,000-4%$200/sqft |
Source: ARMLS #6932474 Report a problem | ||
| 10/11/2025 | Listed for sale | $495,000+23.8%$208/sqft |
Source: ARMLS #6932474 Report a problem | ||
| 10/28/2022 | Sold | $400,000-7%$168/sqft |
Source: ARMLS #6411621 Report a problem | ||
| 9/15/2022 | Price change | $429,990-7.5%$181/sqft |
Source: ARMLS #6411621 Report a problem | ||
| 8/27/2022 | Price change | $465,000-6.8%$196/sqft |
Source: ARMLS #6411621 Report a problem | ||
| 7/28/2022 | Price change | $499,000-2.2%$210/sqft |
Source: ARMLS #6411621 Report a problem | ||
| 7/11/2022 | Price change | $510,000-1.9%$215/sqft |
Source: ARMLS #6411621 Report a problem | ||
| 6/12/2022 | Price change | $519,900-1%$219/sqft |
Source: ARMLS #6411621 Report a problem | ||
| 6/4/2022 | Listed for sale | $525,000+156.1%$221/sqft |
Source: ARMLS #6411621 Report a problem | ||
| 9/30/2004 | Sold | $205,000+35.9%$86/sqft |
Source: ARMLS #2194891 Report a problem | ||
| 7/24/2000 | Sold | $150,838$63/sqft |
Source: Public Record Report a problem | ||
Public tax history
| Year | Property taxes | Tax assessment |
|---|---|---|
| 2025 | $1,966 +7.6% | $36,350 -11.4% |
| 2024 | $1,827 +0.9% | $41,030 +161.1% |
| 2023 | $1,811 +20.2% | $15,717 -37.3% |
| 2022 | $1,506 -4.6% | $25,080 +9.4% |
| 2021 | $1,580 +2.5% | $22,920 +3.9% |
| 2020 | $1,541 +0.2% | $22,070 +10.3% |
| 2019 | $1,537 | $20,010 +7.9% |
| 2018 | $1,537 +1.3% | $18,550 +11.1% |
| 2017 | $1,517 +4.7% | $16,700 +5.2% |
| 2016 | $1,450 -2.6% | $15,880 +2.8% |
| 2015 | $1,488 | $15,450 +37% |
| 2014 | -- | $11,280 +22.5% |
| 2013 | -- | $9,210 -7.3% |
| 2012 | -- | $9,930 -6.1% |
| 2011 | -- | $10,570 -18.4% |
| 2010 | -- | $12,950 -32.2% |
| 2009 | -- | $19,110 -25.8% |
| 2008 | -- | $25,750 +12.2% |
| 2007 | -- | $22,950 +56.1% |
| 2006 | -- | $14,700 |
| 2005 | -- | $14,700 +5% |
| 2004 | -- | $14,000 |
| 2003 | -- | $14,000 -0.7% |
| 2002 | -- | $14,100 |
Find assessor info on the county website
Monthly payment
Est. payment
Payment breakdown
Explore the cost of this home by adjusting the details. Changes won't be saved.Climate risks
Neighborhood: 85338
Nearby schools
Schools provided by the listing agent
- Elementary: Desert Star
- Middle: Desert Star
- High: Desert Edge High School
- District: Avondale Elementary District
Source: ARMLS. This data may not be complete. We recommend contacting the local school district to confirm school assignments for this home.

Similar homes
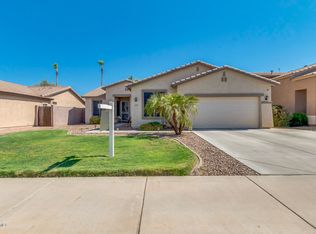
- $441,7504 bd3 ba2.2k sqft2775 S 161ST Drive, Goodyear, AZ 85338For Sale
 MLS ID #7077882, Jessica A Dotta, Long Realty Unlimited. ARMLS
 - $399,9504 bd2 ba2k sqft1810 S 173RD Drive, Goodyear, AZ 85338For Sale
 MLS ID #7072933, Christina Phaneuf, Realty ONE Group. ARMLS
 - $349,9003 bd2 ba1.6k sqft17551 W CARDINAL Drive, Goodyear, AZ 85338For Sale
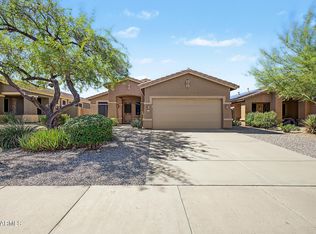 MLS ID #7087828, Rick Metcalfe, Canam Realty Group. ARMLS
 - $500,0003 bd2 ba2.1k sqft18172 W BUCKHORN Drive, Goodyear, AZ 85338For Sale
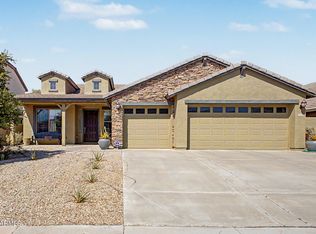 MLS ID #7065695, Jessie Collier, DeLex Realty. ARMLS
