Beautifully maintained single-level townhome offering 3 bedrooms, 2 bathrooms, a 2-car garage, and a private backyard retreat. Designed for comfortable everyday living, the open and functional floor plan features inviting living spaces, abundant natural light, and seamless indoor-outdoor enjoyment. The private yard provides the perfect setting for relaxing, entertaining, or enjoying Arizona's beautiful weather. Located within a gated community, residents enjoy access to a sparkling community pool and professionally maintained common areas, creating an ideal lock-and-leave lifestyle. This exceptional residence combines comfort, convenience, and easy living in a highly sought-after Ahwatukee Foothills location. Nestled at the base of South Mountain Preserve, Ahwatukee Foothills is renowned for its scenic desert landscape, dramatic mountain vistas, and extensive network of hiking, biking, and walking trails. The area offers a unique sense of tranquility while remaining connected to the best of the Phoenix metropolitan area. Nearby golf courses, shopping destinations, restaurants, entertainment venues, and recreational amenities provide countless options close to home. Convenient access to Loop 202 and I-10 allows for efficient travel to Sky Harbor International Airport, Downtown Phoenix, Tempe, Chandler, Scottsdale, and major employment corridors throughout the Valley. Located within the Kyrene Elementary School District and Phoenix Union High School District, this home offers an opportunity to enjoy one of Phoenix's most established and desirable master-planned communities.
For sale
$415,000
16719 S 23RD Street, Phoenix, AZ 85048
3beds
1,183sqft
Townhouse
Built in 2004
3,297 Square Feet Lot
$-- Zestimate®
$351/sqft
$142/mo HOA
What's special
- 1 day
- 29
- 1
Zillow last checked:
Listing updated:
Listed by:
Elizabeth Challoner 602-290-8833,
The Phoenix Area Real Estate,
Pieter K. Dijkstra 480-221-1332,
The Phoenix Area Real Estate
Source: ARMLS,MLS#: 7045102
Facts & features
Interior
Bedrooms & bathrooms
- Bedrooms: 3
- Bathrooms: 2
- Full bathrooms: 2
Heating
- Electric
Cooling
- Central Air
Appliances
- Included: Dishwasher, Disposal, Electric Oven, Electric Cooktop
- Laundry: In Garage
Features
- High Speed Internet, 9+ Flat Ceilings, Pantry, 3/4 Bath Master Bdrm, Laminate Counters
- Flooring: Carpet, Tile
- Windows: Double Pane Windows
- Has basement: No
- Has fireplace: No
- Common walls with other units/homes: 1 Common Wall
Interior area
- Total structure area: 1,183
- Total interior livable area: 1,183 sqft
Property
Parking
- Total spaces: 4
- Parking features: Garage Door Opener
- Garage spaces: 2
- Uncovered spaces: 2
Features
- Stories: 1
- Patio & porch: Patio
- Spa features: None
- Fencing: Block
- Has view: Yes
- View description: Desert
Lot
- Size: 3,297 Square Feet
- Features: North/South Exposure, Sprinklers In Front, Desert Front, Gravel/Stone Back
Details
- Parcel number: 30818052
Construction
Type & style
- Home type: Townhouse
- Architectural style: Spanish
- Property subtype: Townhouse
- Attached to another structure: Yes
Materials
- Stucco, Wood Frame, Painted
- Foundation: Slab
- Roof: Tile
Condition
- Year built: 2004
Details
- Builder name: DR Horton
Utilities & green energy
- Sewer: Public Sewer
- Water: City Water
Community & HOA
Community
- Features: Pool, Gated, Near Bus Stop
- Subdivision: DESERT FOOTHILLS VILLAS
HOA
- Has HOA: Yes
- Services included: Maintenance Grounds
- HOA fee: $315 quarterly
- HOA name: Desert Foothills Vil
- HOA phone: 602-957-9191
- Second HOA fee: $221 semi-annually
- Second HOA name: The Foothills
- Second HOA phone: 480-422-0888
Location
- Region: Phoenix
Financial & listing details
- Price per square foot: $351/sqft
- Tax assessed value: $313,500
- Annual tax amount: $2,030
- Date on market: 7/21/2026
- Cumulative days on market: 2 days
- Listing terms: Cash,Conventional,FHA,VA Loan
- Ownership: Fee Simple
- Road surface type: Paved
Estimated market value
Not available
Estimated sales range
Not available
Not available
Price history
| Date | Event | Price |
|---|---|---|
| 8/29/2026 | Listed for sale | $415,000+110.7%$351/sqft |
Source:  ARMLS #7045102 Report a problem ARMLS #7045102 Report a problem | ||
| 8/14/2025 | Listing removed | $1,895$2/sqft |
Source: Zillow Rentals Report a problem | ||
| 8/10/2025 | Price change | $1,895-5%$2/sqft |
Source: Zillow Rentals Report a problem | ||
| 8/5/2025 | Price change | $1,995-5%$2/sqft |
Source: Zillow Rentals Report a problem | ||
| 7/26/2025 | Listed for rent | $2,100$2/sqft |
Source: Zillow Rentals Report a problem | ||
| 9/12/2007 | Sold | $197,000+27.6%$167/sqft |
Source: ARMLS #2799874 Report a problem | ||
| 8/2/2004 | Sold | $154,424$131/sqft |
Source: Public Record Report a problem | ||
Public tax history
| Year | Property taxes | Tax assessment |
|---|---|---|
| 2025 | $2,020 +2.8% | $31,350 -8.3% |
| 2024 | $1,965 +2% | $34,180 +95.4% |
| 2023 | $1,926 +4% | $17,491 -22.8% |
| 2022 | $1,852 -0.2% | $22,670 +11.1% |
| 2021 | $1,856 +3.1% | $20,400 +9.5% |
| 2020 | $1,800 +3.2% | $18,630 +9.3% |
| 2019 | $1,745 | $17,050 +3.8% |
| 2018 | $1,745 +4.4% | $16,420 +12.1% |
| 2017 | $1,672 +10.5% | $14,650 |
| 2016 | $1,513 +2.8% | $14,650 +2.3% |
| 2015 | $1,472 | $14,320 +20.3% |
| 2014 | -- | $11,900 +16.1% |
| 2013 | -- | $10,250 |
Find assessor info on the county website
Monthly payment
Est. payment
Payment breakdown
Explore the cost of this home by adjusting the details. Changes won't be saved.Climate risks
Neighborhood: Ahwatukee Foothills
Nearby schools
Schools provided by the listing agent
- Elementary: Kyrene de la Estrella Elementary School
- Middle: Kyrene Akimel A-Al Middle School
- High: Desert Vista High School
- District: Kyrene Elementary District
Source: ARMLS. This data may not be complete. We recommend contacting the local school district to confirm school assignments for this home.

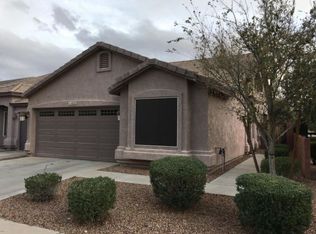
Similar homes
- $424,9002 bd2 ba1.3k sqft16410 S 12TH Street #230, Phoenix, AZ 85048For Sale
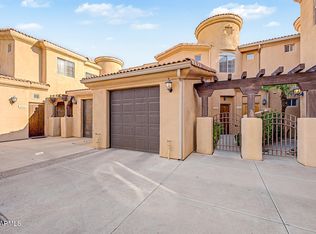 MLS ID #7057713, Mike D Terry, Arrow Property Management. ARMLS
 - $455,0003 bd2 ba1.3k sqft2019 E GLENHAVEN Drive, Phoenix, AZ 85048For Sale
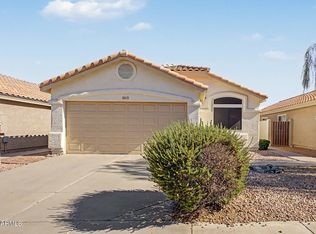 MLS ID #7054315, Rick Metcalfe, Canam Realty Group. ARMLS
 - $410,0002 bd2 ba1.1k sqft16620 S 48th Street #46, Phoenix, AZ 85048For Sale
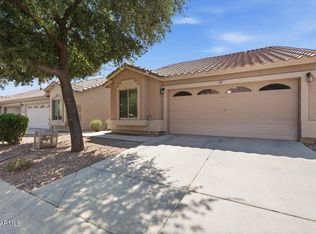 MLS ID #7042907, Yu Hsuan Jao, West USA Realty. ARMLS
 - $435,0003 bd2 ba1.4k sqft16023 S 40th Way, Phoenix, AZ 85048For Sale
 MLS ID #7070758, Bonnie Burke, RE/MAX Fine Properties. ARMLS
