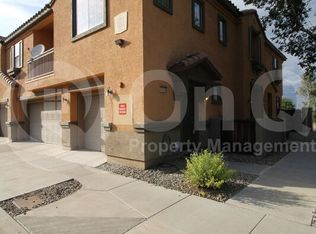
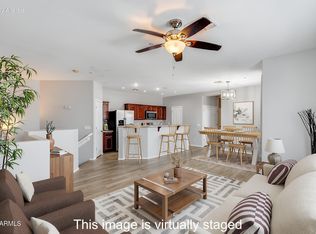
MOVE IN READY! You will want to make sure you visit this high end finished rear townhouse unit with Golf Course Views! 3 bedrooms and 2.5 bathrooms in sought after HUNTER RIDGE COMPLEX. Home warrany until Nov 2027 conveys. Lovely views every where you turn your head. Unit backs to the waterway and has views of Legacy Golf Course. UPGRADED KITCHEN. Granite countertops showcase the Stainless Steel Flat cook top range. Also included in the unit are the Refrigerator, Washer, and Dryer. Soft close drawers in kitchen. Large Master Bedroom walk-in closet is just one of the great features of this amazing Master bedroom area. Close proximity to AIRPORT and ASU. Two community POOLS, and Grass areas.HOA includes water, trash, and pool. NEW LVP FLOORING AND CARPE
For sale
Price cut: $5.9K (8/27)
$339,000
3064 E DUNBAR Drive, Phoenix, AZ 85042
3beds
1,537sqft
Townhouse
Built in 2007
788 Square Feet Lot
$-- Zestimate®
$221/sqft
$340/mo HOA
What's special
Golf course viewsTwo community poolsGranite countertopsUpgraded kitchenGrass areas
- 140 days
- 534
- 38
Zillow last checked:
Listing updated:
Listed by:
Tim Esteban 480-468-7779,
HomeSmart
Source: ARMLS,MLS#: 7017088
Facts & features
Interior
Bedrooms & bathrooms
- Bedrooms: 3
- Bathrooms: 3
- Full bathrooms: 2
- 1/2 bathrooms: 1
Heating
- Electric
Cooling
- Central Air
Appliances
- Included: Dryer, Washer, Refrigerator, Built-in Microwave, Dishwasher
Features
- High Speed Internet, Granite Counters, Eat-in Kitchen, Breakfast Bar, Full Bth Master Bdrm
- Flooring: Carpet, Vinyl
- Has basement: No
- Has fireplace: No
Interior area
- Total structure area: 1,537
- Total interior livable area: 1,537 sqft
Property
Parking
- Total spaces: 2
- Parking features: Garage
- Garage spaces: 2
Features
- Stories: 2
- Spa features: None
- Fencing: None
Lot
- Size: 788 Square Feet
- Features: None
Details
- Parcel number: 12296818
Construction
Type & style
- Home type: Townhouse
- Property subtype: Townhouse
- Attached to another structure: Yes
Materials
- Stucco, Wood Frame, Painted
- Roof: Tile
Condition
- Year built: 2007
Details
- Builder name: KB Homes
Utilities & green energy
- Sewer: Public Sewer
- Water: City Water
Community & HOA
Community
- Features: Pool, Gated
- Security: Security System Owned
- Subdivision: HUNTER RIDGE PHASE 2 CONDOMINIUM
HOA
- Has HOA: Yes
- Services included: Maintenance Grounds
- HOA fee: $340 monthly
- HOA name: Hunter Ridge Communi
- HOA phone: 480-539-1396
Location
- Region: Phoenix
Financial & listing details
- Price per square foot: $221/sqft
- Tax assessed value: $293,300
- Annual tax amount: $1,674
- Date on market: 4/21/2026
- Cumulative days on market: 140 days
- Listing terms: Cash,Conventional,FHA,VA Loan
- Ownership: Fee Simple
Estimated market value
Not available
Estimated sales range
Not available
Not available
Price history
| Date | Event | Price |
|---|---|---|
| 8/27/2026 | Price change | $339,000-1.7%$221/sqft |
Source:  ARMLS #7017088 Report a problem ARMLS #7017088 Report a problem | ||
| 7/3/2026 | Price change | $344,900-1.4%$224/sqft |
Source: ARMLS #7017088 Report a problem | ||
| 6/24/2026 | Price change | $349,900-1.4%$228/sqft |
Source: ARMLS #7017088 Report a problem | ||
| 6/4/2026 | Price change | $354,900-2.7%$231/sqft |
Source: ARMLS #7017088 Report a problem | ||
| 5/13/2026 | Price change | $364,900-1.4%$237/sqft |
Source: ARMLS #7017088 Report a problem | ||
| 4/28/2026 | Price change | $369,900-2.6%$241/sqft |
Source: ARMLS #7017088 Report a problem | ||
| 4/21/2026 | Listed for sale | $379,900+44.4%$247/sqft |
Source: ARMLS #7017088 Report a problem | ||
| 9/30/2020 | Sold | $263,000-0.8%$171/sqft |
Source: ARMLS #6112456 Report a problem | ||
| 8/13/2020 | Pending sale | $265,000$172/sqft |
Source: Opendoor Brokerage, LLC #6112456 Report a problem | ||
| 8/4/2020 | Listed for sale | $265,000+24.8%$172/sqft |
Source: Opendoor Brokerage, LLC #6112456 Report a problem | ||
| 7/27/2020 | Sold | $212,300+21.3%$138/sqft |
Source: Public Record Report a problem | ||
| 4/14/2016 | Sold | $175,000-5.4%$114/sqft |
Source: ARMLS #5407371 Report a problem | ||
| 3/3/2016 | Listed for sale | $184,900-2.9%$120/sqft |
Source: Arizona Regional Multiple Listing Service, Inc. #5407371 Report a problem | ||
| 5/27/2008 | Sold | $190,447$124/sqft |
Source: Public Record Report a problem | ||
Public tax history
| Year | Property taxes | Tax assessment |
|---|---|---|
| 2025 | $1,674 +2.7% | $29,330 -9.1% |
| 2024 | $1,630 +2.9% | $32,280 +220.6% |
| 2023 | $1,584 +2% | $10,068 -46.5% |
| 2022 | $1,552 -0.8% | $18,830 +9.7% |
| 2021 | $1,564 +3.3% | $17,160 +3.2% |
| 2020 | $1,514 +2.8% | $16,620 +5.8% |
| 2019 | $1,473 | $15,710 +15.3% |
| 2018 | $1,473 +4.9% | $13,620 +13.2% |
| 2017 | $1,404 +28.8% | $12,030 +0.3% |
| 2016 | $1,090 +3.6% | $12,000 +20.4% |
| 2015 | $1,052 | $9,970 +39.2% |
| 2014 | -- | $7,160 +21.4% |
| 2013 | -- | $5,900 -19.7% |
| 2012 | -- | $7,350 -20.5% |
| 2011 | -- | $9,250 -32% |
| 2010 | -- | $13,600 -16.3% |
| 2009 | -- | $16,250 +298.3% |
| 2008 | -- | $4,080 |
Find assessor info on the county website
Monthly payment
Est. payment
Payment breakdown
Explore the cost of this home by adjusting the details. Changes won't be saved.Climate risks
Neighborhood: South Mountain
Nearby schools
Schools provided by the listing agent
- Elementary: T G Barr School
- Middle: T G Barr School
- High: South Mountain High School
- District: Roosevelt Elementary District
Source: ARMLS. This data may not be complete. We recommend contacting the local school district to confirm school assignments for this home.

Similar homes
- $325,0003 bd3 ba1.4k sqft7523 S 30TH Run, Phoenix, AZ 85042For Sale
 MLS ID #7070645, Shara Terry, HomeSmart. ARMLS
 - $297,4992 bd2 ba1.2k sqft2941 E DARROW Street, Phoenix, AZ 85042For Sale
 MLS ID #7059210, George Laughton, EveryPlace. ARMLS
 - $331,9002 bd3 ba1.3k sqft2304 E HIDALGO Avenue, Phoenix, AZ 85040For Sale
 MLS ID #7059542, Salvatore Lavia, Grayson Real Estate. ARMLS
 - $380,0003 bd2 ba1.3k sqft1239 E FREMONT Road, Phoenix, AZ 85042For Sale
 MLS ID #7040680, Christy Wulbrecht, Good Oak Real Estate. ARMLS
