Skip main navigation
Sold for $355,000
  • $355,000

    3076 E DUNBAR Drive, Phoenix, AZ 85042

    3beds
    3baths
    1,538sqft
    Townhouse
    Built in 2007
    788 Square Feet Lot
    $350,400 Zestimate®
    $231/sqft
    $2,185 Estimated rent

    Home value

    $350,400

    $319,000 - $385,000

    $2,185/mo

    Zestimate® history
    Loading
    Loading...

    Owner options

    List your home for rent

    $2,185/mo

    Rent Zestimate®

    Find your next renter with Zillow Rental Manager. Plus, with online applications, you can quickly screen prospective tenants – for free.

    Learn more

    $2,185/mo

    Rent Zestimate®

    Refinance and save

    $2,385/mo

    Est. payment

    Refinancing to a lower rate could help reduce your monthly payments and save thousands over the life of the loan.

    See today's rates

    $2,385/mo

    Est. payment

    Explore your selling options

    Work with a Zillow partner agent

    Leverage their expertise and Zillow's premium Showcase listings to get your home seen by more buyers.

    Get started

    List with your own agent

    Get your home in front of millions of buyers by listing it on Zillow.

    Learn how to do it

    Sell it yourself

    Take full control of how buyers see your home on Zillow by listing For Sale by Owner (FSBO).

    List your home

    What's special

    Contemporary styleGuest parkingInviting great room layoutMaster suiteCommunity volleyball courtUpdated light fixturesCovered picnic area
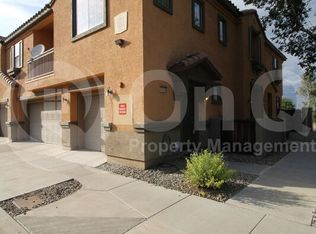
    Welcome to your future home in the beautiful gated community of Hunter Ridge! This charming end-unit townhome offers 3 spacious bedrooms, 2.5 baths, and a generous amount of living space. Thoughtfully updated with gorgeous laminate flooring throughout the first level in 2022, this home combines contemporary style with everyday comfort. With no one to the side or behind, you'll enjoy unparalleled privacy, along with some mountain and golf course views. Step inside to discover an inviting great room layout with custom interior paint, updated light fixtures, and 2.5-inch faux wood blinds. The kitchen is a chef's dream, featuring sleek black granite counters, plenty of upgraded cabinets, stainless appliances, and a pantry. A convenient half bath with a pedestal sink is located on the first level, while upstairs, the master suite offers a walk-in closet, double sinks, and an oversized tub. The upstairs features brand-new carpet installed throughout in 2025. The guest bathroom upstairs also features double sinks, ensuring comfort for all. The inside laundry room includes shelving and a beautiful modern washer and dryer set for added convenience. Enjoy outdoor living with a stylish decorative paver back patio and a covered entry with a security door. This home also includes a 2-car garage and guest parking right next to it. Plus, you're just a short walk from the huge sparkling community pool and spa, community playground, and covered picnic area with stunning mountain views. Additional amenities include a community volleyball court with benches, and you'll love having canal trail access through a convenient walking gateperfect for walking the dog, biking, or enjoying the outdoors. A 5-year-old water heater adds peace of mind to this well-maintained home. HOA fees include exterior maintenance, roof repair and replacement, water, sewer, and garbage collection. With FHA and VA-approved status, this townhouse is perfect for first-time buyers or investors. Located near South Mountain Park and Preserve, this conveniently located property offers easy access to one of the largest municipal parks in the U.S., featuring over 50 miles of hiking, biking, and equestrian trails. Popular spots like Dobbins Lookout provide stunning panoramic views of the city and desert. Additionally, the property is just a short drive from Phoenix Sky Harbor International Airport, making it convenient for travel. The area also offers access to the canal trail system, perfect for outdoor enthusiasts who enjoy walking or biking. This prime location combines natural beauty, outdoor adventure, and accessibility to key amenities.

    Zillow last checked:

    Listing updated:

    Listed by:

    Katie Lambert 480-250-0023,

    eXp Realty,

    Eskandar A. Darugar 480-442-5743,

    eXp Realty

    Bought with:

    Cindy D DeSanti White, BR028500000

    West USA Realty

    Source: ARMLS,MLS#: 6859380MLS Logo

    Facts & features

    Interior

    Bedrooms & bathrooms
    • Bedrooms: 3
    • Bathrooms: 3
    Heating
    • Electric
    Cooling
    • Central Air, Ceiling Fan(s), Programmable Thmstat
    Features
    • High Speed Internet, Granite Counters, Double Vanity, Upstairs, Eat-in Kitchen, Breakfast Bar, 9+ Flat Ceilings, Pantry, Full Bth Master Bdrm
    • Flooring: Carpet, Laminate
    • Windows: Double Pane Windows
    • Has basement: No
    • Common walls with other units/homes: 1 Common Wall,End Unit
    Interior area
    • Total structure area: 1,538
    • Total interior livable area: 1,538 sqft

    Property

    Parking
    • Total spaces: 2
    • Parking features: Unassigned, Garage Door Opener, Direct Access
    • Garage spaces: 2
    Features
    • Stories: 2
    • Patio & porch: Patio
    • Pool features: None
    • Spa features: None
    • Fencing: Block,Wrought Iron
    Lot
    • Size: 788 Square Feet
    • Features: Gravel/Stone Front
    Details
    • Parcel number: 12296821

    Construction

    Type & style
    • Home type: Townhouse
    • Architectural style: Contemporary
    • Property subtype: Townhouse
    • Attached to another structure: Yes
    Materials
    • Stucco, Wood Frame, Painted
    • Roof: Tile
    Condition
    • Complete Spec Home
    • Year built: 2007
    Details
    • Builder name: KB HOMES

    Utilities & green energy

    • Sewer: Public Sewer
    • Water: City Water

    Community & HOA

    Community
    • Features: Gated, Community Spa, Community Spa Htd, Community Pool, Near Bus Stop, Playground, Biking/Walking Path
    • Security: Fire Sprinkler System
    • Subdivision: HUNTER RIDGE
    HOA
    • Has HOA: Yes
    • Services included: Roof Repair, Insurance, Sewer, Maintenance Grounds, Trash, Water, Roof Replacement, Maintenance Exterior
    • HOA fee: $330 monthly
    • HOA name: Hunter Ridge Comm. M
    • HOA phone: 623-251-5260
    Location
    • Region: Phoenix

    Financial & listing details

    • Price per square foot: $231/sqft
    • Tax assessed value: $293,300
    • Annual tax amount: $1,462
    • Date on market: 5/2/2025
    • Cumulative days on market: 54 days
    • Listing terms: Cash,Conventional,FHA,VA Loan
    • Ownership: Fee Simple

    Price history

    DateEventPrice
    6/25/2025Sold$355,000-1.4%$231/sqft
    Source: ARMLS #6859380 Report a problem
    5/21/2025Price change$359,999-1.4%$234/sqft
    Source: ARMLS #6859380 Report a problem
    5/2/2025Listed for sale$365,000+121.2%$237/sqft
    Source: ARMLS #6859380 Report a problem
    11/19/2015Sold$165,000-2.9%$107/sqft
    Source: ARMLS #5323554 Report a problem
    9/26/2015Price change$169,900-5.6%$110/sqft
    Source: Silver Mountain Real Estate Group #5323554 Report a problem
    8/20/2015Listed for sale$179,900-4.6%$117/sqft
    Source: Silver Mountain Real Estate Group #5323554 Report a problem
    3/31/2008Sold$188,528$123/sqft
    Source: Public Record Report a problem

    Public tax history

    YearProperty taxesTax assessment
    2025$1,500 +2.6%$29,330 -9.1%
    2024$1,462 +3.1%$32,280 +220.6%
    2023$1,417 +2.1%$10,068 -46.5%
    2022$1,388 -1.8%$18,830 +9.7%
    2021$1,414 +3.5%$17,160 +3.2%
    2020$1,366 +2.9%$16,620 +5.8%
    2019$1,327 $15,710 +15.3%
    2018$1,327 +7.3%$13,620 +13.2%
    2017$1,236 +13.4%$12,030 +0.3%
    2016$1,090 $12,000 +20.4%
    2015$1,090 $9,970 +39.2%
    2014-- $7,160 +21.4%
    2013-- $5,900 -19.7%
    2012-- $7,350 -20.5%
    2011-- $9,250 -32%
    2010-- $13,600 -16.3%
    2009-- $16,250 +298.3%
    2008-- $4,080
    Find assessor info on the county website

    Neighborhood: South Mountain

    Nearby schools

    GreatSchools rating
    Schools provided by the listing agent
    • Elementary: Cloves C Campbell Sr Elementary School
    • Middle: Cloves C Campbell Sr Elementary School
    • High: South Mountain High School
    • District: Roosevelt Elementary District

    Source: ARMLS. This data may not be complete. We recommend contacting the local school district to confirm school assignments for this home.

    Get a cash offer in 3 minutes
    Find out how much your home could sell for in as little as 3 minutes with a no-obligation cash offer.
    Estimated market value
    $350,400
    Get a cash offer in 3 minutes
    Find out how much your home could sell for in as little as 3 minutes with a no-obligation cash offer.
    Estimated market value
    $350,400