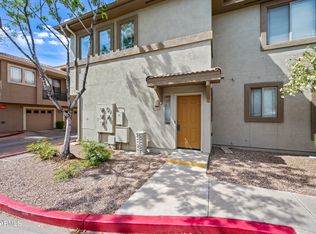
Welcome to this beautifully maintained townhome in the gated Hunter Ridge community. Seller offering up to $5,000 credit toward buyer closing costs, rate buydown or upgrades with an accepted offer. One of the community's most desirable floor plans, this home offers an open-concept layout, spacious living and dining, pantry, and breakfast bar, and a generous primary suite with dual sinks and a walk-in closet. Enjoy a balcony, attached 1-car garage, and low-maintenance living with HOA-covered exterior maintenance, water/sewer/trash. Residents enjoy two pools, spas, playgrounds, walking paths, and lush greenbelts, all minutes from South Mountain trails, Legacy Golf Club, Sky Harbor Airport, Downtown Phoenix, ASU, shopping, dining, and Loop 202/I-10 access.
For sale
Price cut: $5K (9/19)
$295,000
7445 S 30TH Terrace, Phoenix, AZ 85042
2beds
1,205sqft
Townhouse
Built in 2008
1,203 Square Feet Lot
$-- Zestimate®
$245/sqft
$330/mo HOA
What's special
Two poolsOpen-concept layoutWalking pathsGenerous primary suiteBreakfast barLush greenbeltsSpacious living and dining
- 96 days
- 228
- 37
Zillow last checked:
Listing updated:
Listed by:
Aaron Carter 480-236-3103,
Cambridge Properties,
Michael S Mosier 602-295-8074,
Cambridge Properties
Source: ARMLS,MLS#: 7051680
Facts & features
Interior
Bedrooms & bathrooms
- Bedrooms: 2
- Bathrooms: 2
- Full bathrooms: 2
Heating
- Electric
Cooling
- Central Air, Ceiling Fan(s)
Appliances
- Included: Washer, Refrigerator, Built-in Microwave, Dishwasher, Disposal, Electric Range
- Laundry: Inside
Features
- Pantry, High Speed Internet, Full Bth Master Bdrm, Laminate Counters
- Flooring: Carpet, Laminate
- Windows: Double Pane Windows
- Has basement: No
- Has fireplace: No
Interior area
- Total structure area: 1,205
- Total interior livable area: 1,205 sqft
Property
Parking
- Total spaces: 1
- Parking features: Garage Door Opener, Direct Access
- Garage spaces: 1
Features
- Stories: 2
- Exterior features: Balcony
- Spa features: None
- Fencing: None
- Has view: Yes
- View description: Mountain(s)
Lot
- Size: 1,203 Square Feet
- Features: None, Gravel/Stone Front
Details
- Parcel number: 12296841
Construction
Type & style
- Home type: Townhouse
- Architectural style: Contemporary
- Property subtype: Townhouse
- Attached to another structure: Yes
Materials
- Stucco, Wood Frame, Painted
- Roof: Tile
Condition
- Year built: 2008
Details
- Builder name: KB Homes
Utilities & green energy
- Sewer: Public Sewer
Community & HOA
Community
- Features: Pool, Community Spa Htd, Near Bus Stop, Playground, Biking/Walking Path
- Security: Fire Sprinkler System
- Subdivision: HUNTER RIDGE PHASE 2 CONDOMINIUM
HOA
- Has HOA: Yes
- Services included: Roof Repair, Insurance, Sewer, Pest Control, Maintenance Grounds, Water, Roof Replacement, Maintenance Exterior
- HOA fee: $330 monthly
- HOA name: Hunter Ridge
- HOA phone: 480-539-1396
Location
- Region: Phoenix
Financial & listing details
- Price per square foot: $245/sqft
- Tax assessed value: $256,600
- Annual tax amount: $1,942
- Date on market: 7/9/2026
- Cumulative days on market: 93 days
- Listing terms: Cash,Conventional
- Ownership: Condominium
Estimated market value
Not available
Estimated sales range
Not available
Not available
Price history
| Date | Event | Price |
|---|---|---|
| 9/19/2026 | Price change | $295,000-1.7%$245/sqft |
Source:  ARMLS #7051680 Report a problem ARMLS #7051680 Report a problem | ||
| 7/9/2026 | Listed for sale | $300,000-7.7%$249/sqft |
Source: ARMLS #7051680 Report a problem | ||
| 10/15/2025 | Listing removed | $324,900$270/sqft |
Source: ARMLS #6908099 Report a problem | ||
| 8/28/2025 | Listed for sale | $324,900+8.3%$270/sqft |
Source: ARMLS #6908099 Report a problem | ||
| 4/29/2025 | Listing removed | $300,000$249/sqft |
Source: ARMLS #6828928 Report a problem | ||
| 3/5/2025 | Listed for sale | $300,000-7.7%$249/sqft |
Source: ARMLS #6828928 Report a problem | ||
| 12/30/2024 | Listing removed | $324,999$270/sqft |
Source: ARMLS #6783488 Report a problem | ||
| 11/17/2024 | Listed for sale | $324,999+27.5%$270/sqft |
Source: ARMLS #6783488 Report a problem | ||
| 7/14/2021 | Sold | $255,000-1.9%$212/sqft |
Source: ARMLS #6258355 Report a problem | ||
| 7/2/2021 | Pending sale | $259,900$216/sqft |
Source: ARMLS #6258355 Report a problem | ||
| 7/1/2021 | Listed for sale | $259,900+53.8%$216/sqft |
Source: ARMLS #6258355 Report a problem | ||
| 5/23/2018 | Sold | $169,000+1.2%$140/sqft |
Source: ARMLS #5749649 Report a problem | ||
| 4/11/2018 | Listed for sale | $167,000+13.7%$139/sqft |
Source: West USA Realty #5749649 Report a problem | ||
| 10/3/2008 | Sold | $146,900$122/sqft |
Source: Public Record Report a problem | ||
Public tax history
| Year | Property taxes | Tax assessment |
|---|---|---|
| 2025 | $1,942 +30.2% | $25,660 -9.2% |
| 2024 | $1,492 +2.9% | $28,250 +206.6% |
| 2023 | $1,450 +2% | $9,215 -44.5% |
| 2022 | $1,421 +9.8% | $16,610 +12.1% |
| 2021 | $1,294 +3.5% | $14,820 +5.3% |
| 2020 | $1,250 +2.9% | $14,080 +4.5% |
| 2019 | $1,214 | $13,470 +18.5% |
| 2018 | $1,214 +7.3% | $11,370 +12% |
| 2017 | $1,131 +13.4% | $10,150 +3.3% |
| 2016 | $997 +6.7% | $9,830 +21.1% |
| 2015 | $934 | $8,120 +34.2% |
| 2014 | -- | $6,050 +12% |
| 2013 | -- | $5,400 -20% |
| 2012 | -- | $6,750 -26.2% |
| 2011 | -- | $9,150 -22.5% |
| 2010 | -- | $11,800 -8.5% |
| 2009 | -- | $12,900 +216.2% |
| 2008 | -- | $4,080 |
Find assessor info on the county website
Monthly payment
Est. payment
Payment breakdown
Explore the cost of this home by adjusting the details. Changes won't be saved.Climate risks
Neighborhood: South Mountain
Nearby schools
Schools provided by the listing agent
- Elementary: T G Barr School
- Middle: T G Barr School
- High: South Mountain High School
- District: Roosevelt Elementary District
Source: ARMLS. This data may not be complete. We recommend contacting the local school district to confirm school assignments for this home.


Similar homes
- $335,0003 bd3 ba1.5k sqft3064 E DUNBAR Drive, Phoenix, AZ 85042For Sale
 MLS ID #7017088, Tim Esteban, HomeSmart. ARMLS
 - $369,9002 bd3 ba1.6k sqft3131 E LEGACY Drive #1062, Phoenix, AZ 85042For Sale
 MLS ID #7069758, Laurie Parent, AH Properties. ARMLS
 - $389,5002 bd2 ba1.4k sqft7024 S 32ND Place, Phoenix, AZ 85042For Sale
 MLS ID #7029668, Courtney Schaefer-Gorder, Keller Williams Realty Phoenix. ARMLS
 - $315,0002 bd2 ba1.2k sqft1225 N 36TH Street #2119, Phoenix, AZ 85008For Sale
 MLS ID #7073927, Jessie Collier, DeLex Realty. ARMLS
