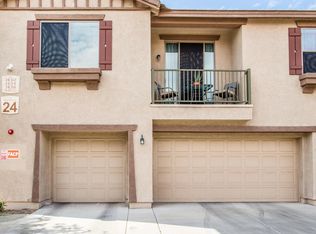
Welcome Home!!! This gorgeous 3 bedroom 2.5 bath townhome with a 2 car garage at Darvante in Phoenix is in a fantastic location. Close to restaurants, shopping, schools, parks, Talking Stick Resort Amphitheater for the concert goers, & easy access to the I-10 Fwy. You'll love the layout of this two story home. Your kitchen offers stainless steel appliances, a breakfast bar, a pantry & plenty of cabinetry for storage & organization. Your spacious master suite offers a plethora of natural sunlight, a walk in closet, a vanity & a shower/tub combo. This home also offers upgraded ceiling fans, a half bathroom downstairs, a two car garage, as well as a low maintenance backyard with extended pavers. Your community offers a playground for the little ones, a green area for dog walks, a basketball court, as well as a sparkling pool & spa to relax in. This gem in the desert is a Great Buy & a Must See!!!
**Furniture is available on a separate bill of sale.
For sale
$299,900
1438 N 80TH Lane, Phoenix, AZ 85043
3beds
1,448sqft
Townhouse
Built in 2010
761 Square Feet Lot
$-- Zestimate®
$207/sqft
$357/mo HOA
What's special
Plethora of natural sunlightHalf bathroom downstairsBreakfast barWalk in closetSpacious master suiteUpgraded ceiling fans
- 151 days
- 172
- 18
Zillow last checked:
Listing updated:
Listed by:
Rick Metcalfe Offers@CanamRealty.com,
Canam Realty Group
Source: ARMLS,MLS#: 7028233
Facts & features
Interior
Bedrooms & bathrooms
- Bedrooms: 3
- Bathrooms: 3
- Full bathrooms: 2
- 1/2 bathrooms: 1
Heating
- Forced Air, Electric
Cooling
- Central Air, Ceiling Fan(s)
Appliances
- Included: Refrigerator, Built-in Microwave, Dishwasher, Disposal, Electric Range
- Laundry: Inside
Features
- High Speed Internet, Upstairs, Breakfast Bar, 9+ Flat Ceilings, Pantry, Full Bth Master Bdrm, Laminate Counters
- Flooring: Tile
- Windows: Screens
- Has basement: No
- Has fireplace: No
- Furnished: Yes
- Common walls with other units/homes: 1 Common Wall
Interior area
- Total structure area: 1,448
- Total interior livable area: 1,448 sqft
Property
Parking
- Total spaces: 2
- Parking features: Attached, Garage Door Opener, Direct Access
- Attached garage spaces: 2
Features
- Stories: 2
- Patio & porch: Patio
- Spa features: None
- Fencing: Block
Lot
- Size: 761 Square Feet
- Features: None, East/West Exposure
Details
- Parcel number: 10245173
- Special conditions: FIRPTA may apply
Construction
Type & style
- Home type: Townhouse
- Property subtype: Townhouse
- Attached to another structure: Yes
Materials
- Stucco, Wood Frame, Painted
- Roof: Tile
Condition
- Year built: 2010
Details
- Builder name: KB Homes
Utilities & green energy
- Electric: 220 Volts in Kitchen
- Sewer: Public Sewer
Community & HOA
Community
- Features: Pool, Community Spa Htd, Near Bus Stop, Playground, Biking/Walking Path
- Security: Fire Sprinkler System
- Subdivision: DARAVANTE CONDOMINIUM 2ND AMD
HOA
- Has HOA: Yes
- Services included: Roof Repair, Insurance, Sewer, Pest Control, Maintenance Grounds, Trash, Water, Roof Replacement, Maintenance Exterior
- HOA fee: $254 monthly
- HOA name: Daravante
- HOA phone: 602-358-0220
- Second HOA fee: $103 monthly
- Second HOA name: Daravante Master
- Second HOA phone: 602-358-0220
Location
- Region: Phoenix
Financial & listing details
- Price per square foot: $207/sqft
- Tax assessed value: $257,300
- Annual tax amount: $1,327
- Date on market: 5/14/2026
- Cumulative days on market: 152 days
- Listing terms: VA Loan,Cash,Conventional,FHA
- Ownership: Fee Simple
- Electric utility on property: Yes
Estimated market value
Not available
Estimated sales range
Not available
Not available
Price history
| Date | Event | Price |
|---|---|---|
| 5/14/2026 | Listed for sale | $299,900+149.9%$207/sqft |
Source:  ARMLS #7028233 Report a problem ARMLS #7028233 Report a problem | ||
| 4/15/2019 | Sold | $120,000+20.3%$83/sqft |
Source: ARMLS #5888682 Report a problem | ||
| 8/30/2010 | Sold | $99,757$69/sqft |
Source: Public Record Report a problem | ||
Public tax history
| Year | Property taxes | Tax assessment |
|---|---|---|
| 2025 | $1,310 +13.3% | $25,730 -5.6% |
| 2024 | $1,156 -1.5% | $27,270 +216.4% |
| 2023 | $1,173 +1.2% | $8,618 -43.6% |
| 2022 | $1,159 +9.5% | $15,280 +3.5% |
| 2021 | $1,059 +1.2% | $14,770 +15.7% |
| 2020 | $1,046 +7% | $12,770 +7.7% |
| 2019 | $978 | $11,860 +11.9% |
| 2018 | $978 +6% | $10,600 +7.6% |
| 2017 | $923 +13.2% | $9,850 -7.1% |
| 2016 | $815 +1.6% | $10,600 +4.6% |
| 2015 | $802 | $10,130 +74.1% |
| 2014 | -- | $5,820 +15.2% |
| 2013 | -- | $5,050 -30.3% |
| 2012 | -- | $7,250 +403.5% |
| 2011 | -- | $1,440 -35.7% |
| 2010 | -- | $2,240 -17.6% |
| 2009 | -- | $2,720 +36% |
| 2008 | -- | $2,000 |
Find assessor info on the county website
Monthly payment
Est. payment
Payment breakdown
Explore the cost of this home by adjusting the details. Changes won't be saved.Climate risks
Neighborhood: Maryvale
Nearby schools
Schools provided by the listing agent
- Elementary: Sun Canyon School
- Middle: Santa Maria Middle School
- High: La Joya Community High School
- District: Fowler Elementary District
Source: ARMLS. This data may not be complete. We recommend contacting the local school district to confirm school assignments for this home.
Similar homes
- $315,0003 bd3 ba1.5k sqft7352 W WINDSOR Avenue, Phoenix, AZ 85035For Sale
 MLS ID #7050922, Grayemi Merida, Barrett Real Estate. ARMLS
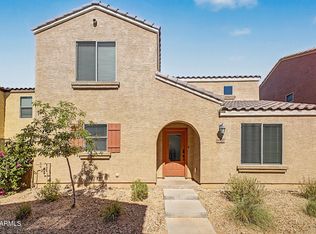
 - $349,5003 bd3 ba1.3k sqft8037 W AGORA Lane, Phoenix, AZ 85043For Sale
 MLS ID #7040267, Radojka Lala Smith, eXp Realty. ARMLS
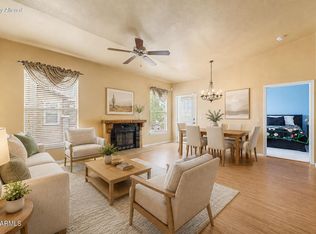
 - $290,0003 bd2 ba1.2k sqft14250 W WIGWAM Boulevard #2823, Litchfield Park, AZ 85340For Sale
 MLS ID #7065976, Julie Calza, My Home Group Real Estate. ARMLS
 - $369,9993 bd2 ba1.7k sqft3523 S 81ST Glen, Phoenix, AZ 85043For Sale
 MLS ID #7076461, Skyler Keyser, The Agency. ARMLS
