This beautifully maintained 3-bedroom, 2.5-bath townhome offers 1,565 sq ft of comfortable living in a gated community with resort-style amenities. The open-concept layout features a spacious living area, well-appointed kitchen with ample cabinetry, pantry, and generous counter space, making it perfect for both everyday living and entertaining. Upstairs, the primary suite serves as a private retreat with dual sinks, a walk-in closet, and plenty of room to unwind. Enjoy your own cozy courtyard, ideal for morning coffee or relaxing evenings. Complete with a 2-car garage and access to the community pool, this home is conveniently located near I-10, shopping, dining, entertainment, and everyday conveniences.
For sale
Price cut: $5K (9/15)
$315,000
7352 W WINDSOR Avenue, Phoenix, AZ 85035
3beds
1,565sqft
Townhouse
Built in 2013
1,733 Square Feet Lot
$-- Zestimate®
$201/sqft
$137/mo HOA
What's special
Open-concept layoutWell-appointed kitchenCozy courtyardGenerous counter spaceAmple cabinetryWalk-in closetDual sinks
- 97 days
- 279
- 18
Zillow last checked:
Listing updated:
Listed by:
Grayemi Merida 602-350-8140,
Barrett Real Estate
Source: ARMLS,MLS#: 7050922
Facts & features
Interior
Bedrooms & bathrooms
- Bedrooms: 3
- Bathrooms: 3
- Full bathrooms: 2
- 1/2 bathrooms: 1
Heating
- Electric
Cooling
- Central Air, Ceiling Fan(s)
Appliances
- Included: Dryer, Washer, Built-in Microwave, Dishwasher, Disposal, Electric Cooktop
Features
- Double Vanity, Upstairs, Eat-in Kitchen, Pantry, Full Bth Master Bdrm, Separate Shwr & Tub, Laminate Counters
- Flooring: Laminate, Tile
- Windows: Double Pane Windows
- Has basement: No
- Has fireplace: No
Interior area
- Total structure area: 1,565
- Total interior livable area: 1,565 sqft
Property
Parking
- Total spaces: 2
- Parking features: Garage Door Opener, Direct Access, Shared Driveway
- Garage spaces: 2
Features
- Stories: 2
- Patio & porch: Patio
- Spa features: None
- Fencing: Block
Lot
- Size: 1,733 Square Feet
- Features: Borders Common Area, East/West Exposure, Cul-De-Sac, Gravel/Stone Front
Details
- Parcel number: 10238821
Construction
Type & style
- Home type: Townhouse
- Architectural style: Contemporary
- Property subtype: Townhouse
- Attached to another structure: Yes
Materials
- Stucco, Wood Frame, Painted
- Roof: Tile
Condition
- Year built: 2013
Details
- Builder name: WOODSIDE HOMES
Utilities & green energy
- Sewer: Public Sewer
Community & HOA
Community
- Features: Pool, Gated, Near Bus Stop, Playground
- Subdivision: VILLAGES AT WESTRIDGE PARK CONDOMINIUM
HOA
- Has HOA: Yes
- Services included: Maintenance Grounds
- HOA fee: $137 monthly
- HOA name: Villages at Westridg
- HOA phone: 602-957-9191
Location
- Region: Phoenix
Financial & listing details
- Price per square foot: $201/sqft
- Tax assessed value: $282,600
- Annual tax amount: $2,042
- Date on market: 7/10/2026
- Cumulative days on market: 97 days
- Listing terms: VA Loan,Cash,Conventional,FHA
- Ownership: Fee Simple
Estimated market value
Not available
Estimated sales range
Not available
Not available
Price history
| Date | Event | Price |
|---|---|---|
| 9/15/2026 | Price change | $315,000-1.6%$201/sqft |
Source:  ARMLS #7050922 Report a problem ARMLS #7050922 Report a problem | ||
| 7/10/2026 | Listed for sale | $320,000-5.9%$204/sqft |
Source: ARMLS #7050922 Report a problem | ||
| 4/16/2024 | Listing removed | $340,000$217/sqft |
Source: ARMLS #6622047 Report a problem | ||
| 1/31/2024 | Price change | $340,000-1.4%$217/sqft |
Source: ARMLS #6622047 Report a problem | ||
| 12/6/2023 | Price change | $345,000-1.7%$220/sqft |
Source: ARMLS #6622047 Report a problem | ||
| 10/25/2023 | Listed for sale | $351,000+133.8%$224/sqft |
Source: ARMLS #6622047 Report a problem | ||
| 4/30/2014 | Sold | $150,135$96/sqft |
Source: Public Record Report a problem | ||
Public tax history
| Year | Property taxes | Tax assessment |
|---|---|---|
| 2025 | $2,019 +2.8% | $28,260 -8% |
| 2024 | $1,964 -2.6% | $30,710 +164.4% |
| 2023 | $2,015 +5.4% | $11,616 -37.8% |
| 2022 | $1,912 +3.8% | $18,670 +9.3% |
| 2021 | $1,842 +4.8% | $17,080 +7.4% |
| 2020 | $1,758 -4.3% | $15,900 |
| 2019 | $1,838 | $15,900 +18.5% |
| 2018 | $1,838 +4.9% | $13,420 +5.3% |
| 2017 | $1,752 +13.5% | $12,750 +21.1% |
| 2016 | $1,543 +377.5% | $10,530 +4.5% |
| 2015 | $323 | $10,080 +556.3% |
| 2014 | -- | $1,536 -4% |
| 2013 | -- | $1,600 -4.8% |
| 2012 | -- | $1,680 -36.4% |
| 2011 | -- | $2,640 -25% |
| 2010 | -- | $3,520 |
| 2009 | -- | $3,520 |
Find assessor info on the county website
Monthly payment
Est. payment
Payment breakdown
Explore the cost of this home by adjusting the details. Changes won't be saved.Climate risks
Neighborhood: Maryvale
Nearby schools
Schools provided by the listing agent
- Elementary: Cartwright School
- Middle: Marc T. Atkinson Middle School & Gifted Academy
- High: Trevor Browne High School
- District: Cartwright Elementary District
Source: ARMLS. This data may not be complete. We recommend contacting the local school district to confirm school assignments for this home.

Similar homes
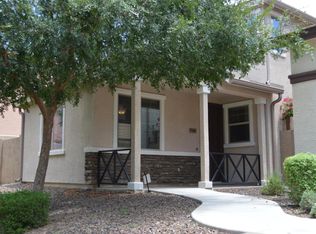
- $299,9003 bd3 ba1.4k sqft1438 N 80TH Lane, Phoenix, AZ 85043For Sale
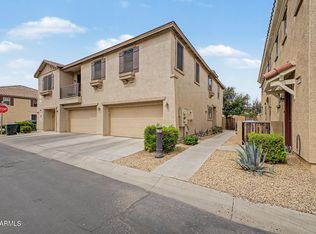 MLS ID #7028233, Rick Metcalfe, Canam Realty Group. ARMLS
 - $329,9003 bd2 ba1.4k sqft10526 W DEVONSHIRE Avenue, Phoenix, AZ 85037For Sale
 MLS ID #7056256, Gregory R Janis, Redfin Corporation. ARMLS
 - $309,0002 bd3 ba1.3k sqft8870 N 48TH Lane, Glendale, AZ 85302For Sale
 MLS ID #7057078, Kathaleen Patterson, Realty ONE Group. ARMLS
 - $330,0003 bd3 ba1.5k sqft1307 N 44TH Street, Phoenix, AZ 85008For Sale
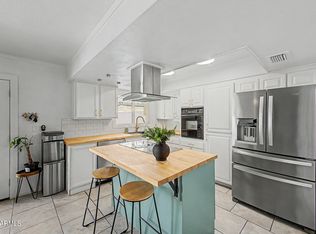 MLS ID #7071011, Dustin Lopez Fernandez, Pak Home Realty. ARMLS
