No Big Water Bills & Low electric Bills with solar panels. No Stairs! This charming 2 bd 2 bath in the Northern Manor West Community! Inside, you'll find abundant natural light and tile & wood floors t/out. An inviting living room welcomes you. Further in, the family room is highlighted by a cozy fireplace and flows seamlessly into the kitchen, and French double doors for easy indoor-outdoor living. The kitchen is equipped with white cabinetry, SS appliances, and a peninsula w/breakfast bar. The double-door main suite offers a separate exit to the back and includes a private bath & walk-in closet. Outside, the private backyard is complete with a covered patio, and exterior storage. Enjoy community amenities including a pool & spa tennis courts,! Close to ASU West Midwestern & Shopping! "Solar panels help keep electric costs low, and seller is willing to pay-off with an acceptable offer.
HOA pays for water/trash/sewer plus maintenance of the roof & Pool
Great location If you work at the Hospital or if you go to AZ Christian school or Midwestern this is perfect location for you! Great starter house or if your downsizing this is a no fuss maintenance free home NO Stairs all One Level!
For sale
Price cut: $4K (10/6)
$294,999
5821 W ACOMA Drive, Glendale, AZ 85306
2beds
1,532sqft
Townhouse
Built in 1983
233 Square Feet Lot
$291,900 Zestimate®
$193/sqft
$262/mo HOA
What's special
Cozy fireplaceAbundant natural lightSs appliancesWalk-in closetExterior storagePrivate bath
- 55 days
- 305
- 19
Zillow last checked:
Listing updated:
Listed by:
Lisa A Dowd 623-297-8640,
Century 21 Northwest
Source: ARMLS,MLS#: 7071435
Facts & features
Interior
Bedrooms & bathrooms
- Bedrooms: 2
- Bathrooms: 2
- Full bathrooms: 2
Heating
- Electric
Cooling
- Central Air, Ceiling Fan(s)
Appliances
- Included: Built-in Microwave, Dishwasher, Disposal, Electric Range
- Laundry: Inside
Features
- High Speed Internet, Eat-in Kitchen, Breakfast Bar, 9+ Flat Ceilings, No Interior Steps, Kitchen Island, Pantry, 3/4 Bath Master Bdrm, Bidet, Laminate Counters
- Flooring: Tile, Wood
- Windows: Solar Screens, Double Pane Windows
- Has basement: No
- Number of fireplaces: 1
- Fireplace features: Family Room
- Common walls with other units/homes: 1 Common Wall,End Unit
Interior area
- Total structure area: 1,532
- Total interior livable area: 1,532 sqft
Property
Parking
- Total spaces: 3
- Parking features: Storage, Assigned
- Carport spaces: 2
- Uncovered spaces: 1
Accessibility
- Accessibility features: Zero-Grade Entry, Bath Grab Bars, Accessible Hallway(s)
Features
- Stories: 1
- Patio & porch: Covered, Patio
- Exterior features: Storage
- Spa features: None
- Fencing: Back Yard,Block
Lot
- Size: 233 Square Feet
- Features: North/South Exposure, Gravel/Stone Front, Gravel/Stone Back, Grass Front, Synthetic Grass Back
Details
- Additional structures: Shed(s)
- Parcel number: 23105504
Construction
Type & style
- Home type: Townhouse
- Architectural style: Contemporary
- Property subtype: Townhouse
- Attached to another structure: Yes
Materials
- Stucco, Wood Frame, Painted
- Roof: Built-Up
Condition
- Year built: 1983
Utilities & green energy
- Sewer: Public Sewer
Green energy
- Energy efficient items: Solar Panels
Community & HOA
Community
- Features: Pool, Community Spa, Near Bus Stop, Tennis Court(s), Biking/Walking Path
- Subdivision: NORTHERN MANOR WEST 2
HOA
- Has HOA: Yes
- Services included: Insurance, Sewer, Pest Control, Maintenance Grounds, Street Maint, Front Yard Maint, Trash, Water
- HOA fee: $262 monthly
- HOA name: Northern Manor WE 2
- HOA phone: 602-978-2090
Location
- Region: Glendale
Financial & listing details
- Price per square foot: $193/sqft
- Tax assessed value: $236,500
- Annual tax amount: $602
- Date on market: 8/26/2026
- Cumulative days on market: 55 days
- Listing terms: VA Loan,Cash,Conventional,FHA
- Ownership: Fee Simple
- Road surface type: Paved
Estimated market value
$291,900
$277,000 - $306,000
$1,647/mo
Price history
| Date | Event | Price |
|---|---|---|
| 10/6/2026 | Price change | $294,999-1.3%$193/sqft |
Source:  ARMLS #7071435 Report a problem ARMLS #7071435 Report a problem | ||
| 8/26/2026 | Listed for sale | $299,000+99.3%$195/sqft |
Source: ARMLS #7071435 Report a problem | ||
| 11/22/2017 | Sold | $150,000$98/sqft |
Source: ARMLS #5675178 Report a problem | ||
| 10/17/2017 | Listed for sale | $150,000+28.2%$98/sqft |
Source: Gimlet Realty #5675178 Report a problem | ||
| 4/5/2016 | Sold | $117,000-0.4%$76/sqft |
Source: Public Record Report a problem | ||
| 5/9/2015 | Listing removed | $117,500$77/sqft |
Source: Owner Report a problem | ||
| 2/8/2015 | Listed for sale | $117,500+6.3%$77/sqft |
Source: Owner Report a problem | ||
| 1/28/2015 | Listing removed | $925$1/sqft |
Source: Owner Report a problem | ||
| 12/29/2014 | Price change | $925-2.1%$1/sqft |
Source: Owner Report a problem | ||
| 12/17/2014 | Listed for rent | $945+5%$1/sqft |
Source: Owner Report a problem | ||
| 6/30/2013 | Listing removed | $900$1/sqft |
Source: Owner Report a problem | ||
| 5/1/2013 | Listed for rent | $900$1/sqft |
Source: Owner Report a problem | ||
| 4/15/2004 | Sold | $110,500+39%$72/sqft |
Source: ARMLS #2103336 Report a problem | ||
| 9/7/1999 | Sold | $79,500$52/sqft |
Source: Public Record Report a problem | ||
Public tax history
| Year | Property taxes | Tax assessment |
|---|---|---|
| 2025 | $588 +2.3% | $23,650 -11.4% |
| 2024 | $574 | $26,700 |
Find assessor info on the county website
Monthly payment
Est. payment
Payment breakdown
Explore the cost of this home by adjusting the details. Changes won't be saved.Climate risks
Neighborhood: 85306
Nearby schools
Schools provided by the listing agent
- Elementary: Kachina Elementary School
- Middle: Kachina Elementary School
- High: Cactus High School
- District: Peoria Unified School District
Source: ARMLS. This data may not be complete. We recommend contacting the local school district to confirm school assignments for this home.

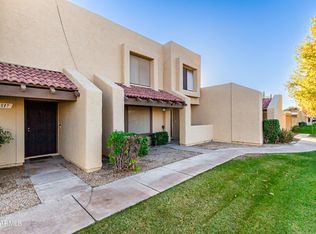

Similar homes
- $269,0002 bd2 ba1k sqft4718 W SANNA Street, Glendale, AZ 85302For Sale
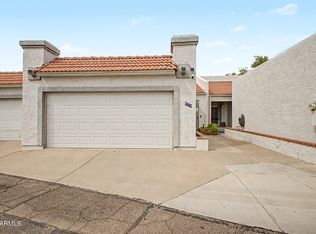 MLS ID #7077035, Douglas Milem, eXp Realty. ARMLS
 - $309,0002 bd3 ba1.3k sqft8870 N 48TH Lane, Glendale, AZ 85302For Sale
 MLS ID #7057078, Kathaleen Patterson, Realty ONE Group. ARMLS
 - $274,9003 bd3 ba1.4k sqft4709 W EVA Street, Glendale, AZ 85302For Sale
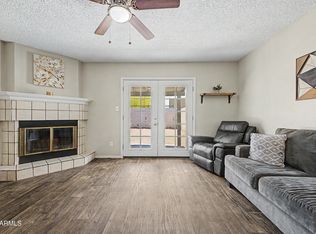 MLS ID #7060642, Isaac Diaz Jr, Realty ONE Group. ARMLS
 - $300,0003 bd2 ba1.4k sqft4760 W VIA CYNTHIA --, Glendale, AZ 85301For Sale
 MLS ID #7049111, Sally Liddicoat, ProSmart Realty. ARMLS
