Skip main navigation
Sold for $255,000
  • $255,000

    5757 W EUGIE Avenue #2098, Glendale, AZ 85304

    2beds
    2baths
    909sqft
    Condominium
    Built in 1987
    -- sqft lot
    $220,200 Zestimate®
    $281/sqft
    $1,308 Estimated rent

    Home value

    $220,200

    $209,000 - $231,000

    $1,308/mo

    Zestimate® history
    Loading
    Loading...

    Owner options

    List your home for rent

    $1,308/mo

    Rent Zestimate®

    Find your next renter with Zillow Rental Manager. Plus, with online applications, you can quickly screen prospective tenants – for free.

    Learn more

    $1,308/mo

    Rent Zestimate®

    Refinance and save

    $1,717/mo

    Est. payment

    Refinancing to a lower rate could help reduce your monthly payments and save thousands over the life of the loan.

    See today's rates

    $1,717/mo

    Est. payment

    Explore your selling options

    Work with a Zillow partner agent

    Leverage their expertise and Zillow's premium Showcase listings to get your home seen by more buyers.

    Get started

    List with your own agent

    Get your home in front of millions of buyers by listing it on Zillow.

    Learn how to do it

    Sell it yourself

    Take full control of how buyers see your home on Zillow by listing For Sale by Owner (FSBO).

    List your home

    What's special

    Thunderbird paseo condominiumsCeramic tile flooring throughoutElegant granite countertopsOutdoor diningMedical centersConvenient shoppingNewer ss appliances
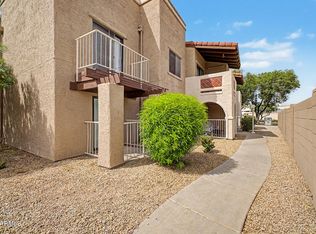
    *Holiday Special - Motivated sellers!* 1% sellers concession to go towards closing costs or rate buydown. Welcome to the comfort and convenience of Thunderbird Paseo Condominiums, where this 2-bedroom, 2-bath second-level unit invites you to embrace the perfect blend of style and amenities. The Thunderbird Paseo community offers a host of wonderful amenities, including a clubhouse for social gatherings, a resort-style community pool and spa for relaxation, BBQ areas for outdoor dining, tennis and pickleball courts for active play, and a well-equipped workout facility to keep you fit and active. As you step inside, you'll be greeted by oversized, ceramic tile flooring throughout that not only adds a touch of elegance but is also easy to maintain. The eat-in kitchen is a chef's delight, featuring newer SS appliances, elegant granite countertops and a breakfast bar that opens seamlessly to the dining space and family room. This layout is perfect for both everyday living and entertaining. The primary bedroom offers an ensuite full bathroom for your personal retreat, while the second bedroom is thoughtfully placed on the opposite side, providing privacy for all occupants. The convenience of a washer and dryer, which are included, adds an extra layer of practicality to your daily routine. The location of this condo is hard to beat. You'll find yourself in close proximity to popular restaurants, convenient shopping, medical centers, and the Thunderbird Paseo Park Trailhead for outdoor adventures. ASU West Campus is also nearby, making it an excellent choice for potential students or faculty members. Easy access to Loop 101 or I-17 ensures that your commuting needs are well covered. This condo offers a lifestyle that combines comfort, style, and amenities that are second to none. Don't miss the chance to make it your own. Submit your offer today and experience the best of Thunderbird Paseo living!

    Zillow last checked:

    Listing updated:

    Listed by:

    Brandon Howe 602-909-6513,

    Howe Realty,

    Bethany Curry 623-208-0452,

    Howe Realty

    Bought with:

    Brandon Howe, BR532588000

    Howe Realty

    Jenna Walsh, SA692002000

    Howe Realty

    Source: ARMLS,MLS#: 6625748MLS Logo

    Facts & features

    Interior

    Bedrooms & bathrooms
    • Bedrooms: 2
    • Bathrooms: 2
    Heating
    • Electric
    Cooling
    • Central Air, Ceiling Fan(s)
    Appliances
    • Included: Refrigerator, Built-in Microwave, Dishwasher, Disposal, Electric Cooktop
    • Laundry: Inside, See Remarks, Engy Star (See Rmks)
    Features
    • High Speed Internet, Granite Counters, Eat-in Kitchen, Breakfast Bar, No Interior Steps, Pantry, Full Bth Master Bdrm
    • Flooring: Tile
    • Windows: Double Pane Windows
    • Has basement: No
    • Common walls with other units/homes: Two Common Walls,Neighbor Below
    Interior area
    • Total structure area: 909
    • Total interior livable area: 909 sqft

    Property

    Parking
    • Total spaces: 1
    • Parking features: Assigned, Community Structure
    • Carport spaces: 1
    Features
    • Stories: 2
    • Exterior features: Balcony
    • Pool features: None
    • Spa features: None
    • Fencing: None
    Lot
    • Size: 936 Square Feet
    • Features: Grass Front
    Details
    • Parcel number: 20076939

    Construction

    Type & style
    • Home type: Condo
    • Property subtype: Condominium
    • Attached to another structure: Yes
    Materials
    • Stucco, Wood Frame, Painted
    • Roof: Built-Up
    Condition
    • Year built: 1987

    Utilities & green energy

    • Sewer: Public Sewer
    • Water: City Water

    Community & HOA

    Community
    • Features: Pool, Pickleball, Community Spa, Community Spa Htd, Near Bus Stop, Community Media Room, Tennis Court(s), Biking/Walking Path, Fitness Center
    • Subdivision: THUNDERBIRD PASEO CONDOMINIUM
    HOA
    • Has HOA: Yes
    • Services included: Maintenance Grounds, Street Maint, Front Yard Maint, Roof Replacement, Maintenance Exterior
    • HOA fee: $235 monthly
    • HOA name: Thunderbird Paseo
    • HOA phone: 480-759-4945
    Location
    • Region: Glendale

    Financial & listing details

    • Price per square foot: $281/sqft
    • Tax assessed value: $181,100
    • Annual tax amount: $526
    • Date on market: 1/7/2026
    • Cumulative days on market: 35 days
    • Listing terms: Cash,Conventional
    • Ownership: Condominium

    Price history

    DateEventPrice
    12/12/2023Sold$255,000-1.9%$281/sqft
    Source: ARMLS #6625748 Report a problem
    12/7/2023Pending sale$260,000$286/sqft
    Source: ARMLS #6625748 Report a problem
    12/5/2023Price change$260,000-1.9%$286/sqft
    Source: ARMLS #6625748 Report a problem
    11/16/2023Price change$265,000-1.1%$292/sqft
    Source: ARMLS #6625748 Report a problem
    11/2/2023Listed for sale$268,000+111%$295/sqft
    Source: ARMLS #6625748 Report a problem
    7/9/2018Sold$127,000-2.2%$140/sqft
    Source: ARMLS #5773716 Report a problem
    6/1/2018Listed for sale$129,900+53%$143/sqft
    Source: Ultimate Properties, Inc. #5773716 Report a problem
    3/23/2015Sold$84,900$93/sqft
    Source: ARMLS #5236541 Report a problem
    3/7/2015Pending sale$84,900$93/sqft
    Source: CENTURY 21 Northwest Realty #5236541 Report a problem
    2/14/2015Listed for sale$84,900+132%$93/sqft
    Source: Century 21 Northwest Realty #5236541 Report a problem
    8/26/2011Listing removed$36,600$40/sqft
    Source: Keller Williams Professional Partners #4635020 Report a problem
    8/23/2011Listed for sale$36,600+4.6%$40/sqft
    Source: Keller Williams Professional Partners #4635020 Report a problem
    5/20/2011Sold$35,000-78.4%$39/sqft
    Source: Public Record Report a problem
    6/28/2007Sold$161,700$178/sqft
    Source: Public Record Report a problem

    Public tax history

    YearProperty taxesTax assessment
    2025$620 +2.4%$18,110 -8.8%
    2024$606 +17.7%$19,860 +224.1%
    2023$514 -1.2%$6,128 -49.2%
    2022$521 -8.2%$12,070 +4.2%
    2021$567 +2.9%$11,580 +11.3%
    2020$551 +2.4%$10,400 +18.9%
    2019$539 $8,750 +12%
    2018$539 -14.5%$7,810 +6%
    2017$630 +7.9%$7,370 +9.7%
    2016$584 +10.4%$6,720 +13.7%
    2015$529 $5,910 +49.6%
    2014-- $3,950 +9.7%
    2013-- $3,600 -4%
    2012-- $3,750 -14.8%
    2011-- $4,400 -52.7%
    2010-- $9,300 -26.5%
    2009-- $12,650 -5.2%
    2008-- $13,350 +22.5%
    2007-- $10,900
    Find assessor info on the county website

    Neighborhood: Thunderbird Palms

    Nearby schools

    GreatSchools rating
    Schools provided by the listing agent
    • Elementary: Marshall Ranch Elementary School
    • Middle: Marshall Ranch Elementary School
    • High: Ironwood High School
    • District: Peoria Unified School District

    Source: ARMLS. This data may not be complete. We recommend contacting the local school district to confirm school assignments for this home.

    Get a cash offer in 3 minutes
    Find out how much your home could sell for in as little as 3 minutes with a no-obligation cash offer.
    Estimated market value
    $220,200
    Get a cash offer in 3 minutes
    Find out how much your home could sell for in as little as 3 minutes with a no-obligation cash offer.
    Estimated market value
    $220,200