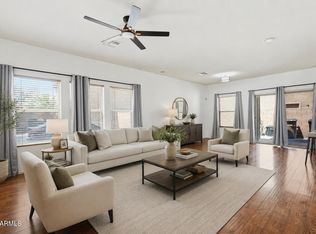
Unveil the perfect blend of charm and convenience in this adorable two-story townhome! Inside, discover an inviting living room that flows seamlessly into the dining area, creating an ideal space for gathering with loved ones and friends. The kitchen comes with plenty of cabinets, a pantry, tile backsplash, stainless steel appliances, granite counters, a two-tier breakfast bar, and recessed lighting. A powder room is on the main level for easy accessibility. Large primary bedroom offers plush carpet, a private bathroom, and a walk-in closet. The secondary bedrooms also include sliding door closets for added comfort. Finally, the backyard provides a cozy covered patio where you can relax and enjoy Arizona's beautiful weather. This gem is a fantastic opportunity you won't want to miss!
For sale
$345,000
13381 N 87TH Lane, Peoria, AZ 85381
3beds
1,624sqft
:
Get pre-qualified$2,077/mo
Townhouse
Built in 2007
3,003 Square Feet Lot
$-- Zestimate®
$212/sqft
$-- HOA
What's special
Private bathroomRecessed lightingTwo-tier breakfast barTile backsplashPlenty of cabinetsCozy covered patioWalk-in closet
- 58 days |
- 417 |
- 28 |
Zillow last checked:
Listing updated:
Listed by:
Harvey A Hill 623-760-4222,
West USA Realty
Source: ARMLS,MLS#: 7038378
Facts & features
Interior
Bedrooms & bathrooms
- Bedrooms: 3
- Bathrooms: 3
- Full bathrooms: 2
- 1/2 bathrooms: 1
Heating
- Forced Air
Cooling
- Central Air
Appliances
- Included: Built-in Microwave, Dishwasher, Disposal, Electric Range
- Laundry: Inside, Gas Dryer Hookup
Features
- High Speed Internet, Granite Counters, Double Vanity, Upstairs, Breakfast Bar, 9+ Flat Ceilings, Pantry, Full Bth Master Bdrm
- Flooring: Carpet, Tile
- Windows: Double Pane Windows
- Has basement: No
- Has fireplace: No
Interior area
- Total structure area: 1,624
- Total interior livable area: 1,624 sqft
Property
Parking
- Total spaces: 4
- Parking features: Attached, Garage Door Opener, Direct Access
- Attached garage spaces: 2
- Uncovered spaces: 2
Features
- Stories: 2
- Patio & porch: Covered
- Spa features: None
- Fencing: Back Yard,Block
Lot
- Size: 3,003 Square Feet
- Features: East/West Exposure, Gravel/Stone Front, Gravel/Stone Back
Details
- Parcel number: 20087530
Construction
Type & style
- Home type: Townhouse
- Architectural style: Contemporary
- Property subtype: Townhouse
- Attached to another structure: Yes
Materials
- Stucco, Wood Frame, Painted
- Roof: Tile
Condition
- Year built: 2007
Details
- Builder name: Centex Homes
Utilities & green energy
- Sewer: Public Sewer
- Water: City Water
Community & HOA
Community
- Features: Gated, Playground, Biking/Walking Path
- Subdivision: BASKETT FARMS LOT 3 REPLAT
HOA
- Has HOA: Yes
- Services included: Maintenance Grounds, Street Maint
- HOA name: Baskett Farms
- HOA phone: 602-674-4372
Location
- Region: Peoria
Financial & listing details
- Price per square foot: $212/sqft
- Tax assessed value: $303,800
- Annual tax amount: $1,019
- Date on market: 6/6/2026
- Cumulative days on market: 58 days
- Listing terms: Cash,Conventional,FHA,VA Loan
- Ownership: Fee Simple
Estimated market value
Not available
Estimated sales range
Not available
Not available
Price history
| Date | Event | Price |
|---|---|---|
| 6/6/2026 | Listed for sale | $345,000+73.6%$212/sqft |
Source:  ARMLS #7038378 Report a problem ARMLS #7038378 Report a problem | ||
| 2/15/2008 | Sold | $198,725$122/sqft |
Source: Public Record Report a problem | ||
Public tax history
| Year | Property taxes | Tax assessment |
|---|---|---|
| 2025 | $995 +2.8% | $30,380 -8.1% |
| 2024 | $968 -1.4% | $33,070 +178.6% |
| 2023 | $982 -0.1% | $11,868 -35.9% |
| 2022 | $982 -7.5% | $18,510 -3.6% |
| 2021 | $1,062 +3.4% | $19,210 +6.6% |
| 2020 | $1,027 +3.4% | $18,020 +10.3% |
| 2019 | $993 | $16,330 +10% |
| 2018 | $993 0% | $14,850 +7.8% |
| 2017 | $994 +8.3% | $13,770 +13.1% |
| 2016 | $918 +10.8% | $12,180 +1.8% |
| 2015 | $829 | $11,970 +56.5% |
| 2014 | -- | $7,650 +3.4% |
| 2013 | -- | $7,400 -41.1% |
| 2010 | -- | $12,570 -26.1% |
| 2009 | -- | $17,010 +117% |
| 2008 | -- | $7,840 +81.5% |
| 2007 | -- | $4,320 |
Find assessor info on the county website
Monthly payment
Est. payment
Payment breakdown
Explore the cost of this home by adjusting the details. Changes won't be saved.Climate risks
Neighborhood: Sweetwater Heights
Nearby schools
GreatSchools rating
- 4/10Sky View Elementary SchoolGrades: PK-8Distance: 0.2 mi
- 5/10Peoria High SchoolGrades: 7-12Distance: 1.3 mi
Schools provided by the listing agent
- Elementary: Sky View Elementary School
- Middle: Sky View Elementary School
- High: Peoria High School
- District: Peoria Unified School District
Source: ARMLS. This data may not be complete. We recommend contacting the local school district to confirm school assignments for this home.
- $323,000-- bd2 ba1.5k sqft13413 N 87th Ln, Peoria, AZ 85381Off Market
- $310,0003 bd2 ba1.6k sqft13349 N 87th Ln, Peoria, AZ 85381Off Market

- $287,5002 bd2 ba1k sqft13445 N 87th Ln, Peoria, AZ 85381Off Market
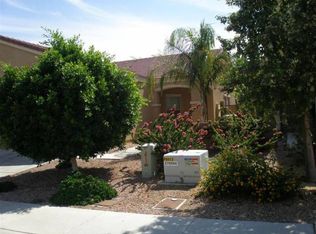
- $349,1004 bd3 ba1.7k sqft13317 N 87th Ln, Peoria, AZ 85381Off Market
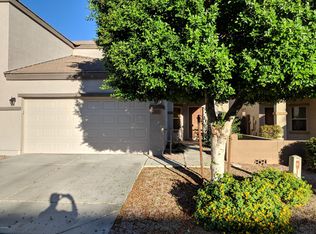
- $328,9003 bd2 ba1.6k sqft13380 N 87th Dr, Peoria, AZ 85381Off Market
- $315,0002 bd2 ba1k sqft13477 N 87th Ln, Peoria, AZ 85381Sold
- $347,9004 bd3 ba1.7k sqft13412 N 87th Dr, Peoria, AZ 85381Off Market
- $328,8003 bd2 ba1.5k sqft13348 N 87th Dr, Peoria, AZ 85381Off Market
A local agent can set up tours, give advice and negotiate with sellers.
Similar homes
- $340,0003 bd3 ba1.5k sqft12961 N 88TH Lane, Peoria, AZ 85381For Sale
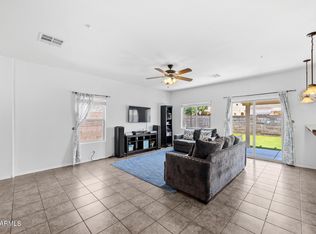 MLS ID #7051889, Kim Panozzo, HomeSmart. ARMLS
 - $339,9003 bd3 ba1.6k sqft12983 N 87TH Lane, Peoria, AZ 85381For Sale
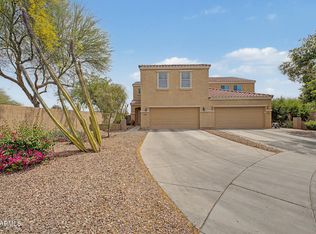 MLS ID #7012654, Jamie Nixon, HomeSmart. ARMLS
 - $434,9004 bd3 ba1.8k sqft8557 W RUE DE LAMOUR --, Peoria, AZ 85381For Sale
 MLS ID #7050677, Slater Rock Higgins, Unique Real Estate. ARMLS
 - $363,4003 bd3 ba1.7k sqft9590 N 81ST Drive, Peoria, AZ 85345For Sale
 MLS ID #7017376, Michael Sayegh, Fathom Realty Elite. ARMLS
 - $430,0003 bd2 ba1.6k sqft8815 W PORT AU PRINCE Lane, Peoria, AZ 85381For SaleMLS ID #7022458, Staci Bawden, Realty Executives Arizona Territory. ARMLS
- $380,0002 bd3 ba1.6k sqft7968 W MARY JANE Lane, Peoria, AZ 85382For SaleMLS ID #7047792, Joshua Davenport, Veracity Home Group. ARMLS
- $364,9003 bd2 ba1.4k sqft10943 W RUTH Avenue, Peoria, AZ 85345For SaleMLS ID #7049291, Richard Harless, AZ Flat Fee. ARMLS
- $340,0003 bd2 ba1.3k sqft11321 W Pinehollow Drive, Surprise, AZ 85378For SaleMLS ID #7028437, Victoria Armenta, HomeSmart. ARMLS
- $384,9993 bd2 ba1.4k sqft8859 W JOHN CABOT Road, Peoria, AZ 85382For SaleMLS ID #7048334, Christina Sicairos, West USA Realty. ARMLS
- $320,0003 bd3 ba1.5k sqft7352 W WINDSOR Avenue, Phoenix, AZ 85035For SaleMLS ID #7050922, Grayemi Merida, Barrett Real Estate. ARMLS
- $374,9903 bd2 ba1.3k sqft6906 W PHELPS Road, Peoria, AZ 85382For SaleMLS ID #7044247, Madeline Zavala Soto, A.Z. & Associates. ARMLS
- $392,0003 bd2 ba1.4k sqft10188 W PUGET Avenue, Peoria, AZ 85345For SaleMLS ID #7045881, Mayte Marquez Morier, eXp Realty. ARMLS
- $475,0004 bd3 ba1.6k sqft9252 W CAROL Avenue, Peoria, AZ 85345For SaleMLS ID #7061463, Mary S Zatezalo, Realty ONE Group. ARMLS
- $355,0003 bd2 ba1.5k sqft14250 W WIGWAM Boulevard #121, Litchfield Park, AZ 85340For SaleMLS ID #7033748, Shannon Cunningham, AZ Performance Realty. ARMLS
- $310,0003 bd3 ba1.5k sqft1523 N 81ST Drive, Phoenix, AZ 85043For SaleMLS ID #7044984, Jakalya Toombs, Veteran Home Advantage LLC. ARMLS
- $359,0003 bd2 ba1.6k sqft14912 N 138TH Lane, Surprise, AZ 85379For SaleMLS ID #7032887, Laura Couty, HomeSmart. ARMLS
- $370,0003 bd2 ba1.3k sqft7395 W RANCHO Drive, Glendale, AZ 85303For SaleMLS ID #7038450, Mary Kay Marino, eXp Realty. ARMLS
- $375,0003 bd3 ba1.5k sqft1225 N 36TH Street #1140, Phoenix, AZ 85008For SaleMLS ID #7057222, Stephanie Race, Real Broker. ARMLS
- $379,9004 bd2 ba1.6k sqft11167 W HARMONT Drive, Peoria, AZ 85345For SaleMLS ID #7050432, Erick Ortiz, Prestige Realty. ARMLS
- $380,0004 bd3 ba2.1k sqft11426 W MADISEN ELLISE Drive, Surprise, AZ 85378For SaleMLS ID #7060763, Matthew S. Potter, Real Broker. ARMLS
