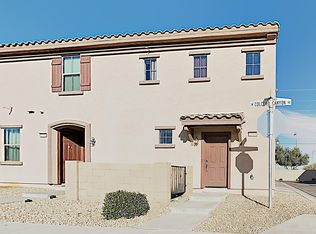
Check out this lovely 3 bed, 3 bath townhome now for sale in Daravante! Featuring a low-care front yard and a 2-car garage, it's sure to be the home you've been looking for! Inside you will find a spacious living area w/elegant wood-look flooring and custom palette throughout. The eat-in kitchen is comprised of ample cabinetry w/granite counters, and a pantry. Relax & unwind in the primary bedroom, boasting soft carpet, a walk-in closet, and a private bath for added convenience. Also including a quaint backyard w/a patio area, this home is a true gem! Act now before it's gone!
For sale
$310,000
1523 N 81ST Drive, Phoenix, AZ 85043
3beds
1,534sqft
:
Get pre-qualified$2,224/mo
Townhouse
Built in 2013
751 Square Feet Lot
$-- Zestimate®
$202/sqft
$357/mo HOA
What's special
Eat-in kitchenPrimary bedroomCustom palette throughoutAmple cabinetryLow-care front yardQuaint backyardWalk-in closet
- 53 days |
- 109 |
- 6 |
Zillow last checked:
Listing updated:
Listed by:
Jakalya Toombs 706-580-7028,
Veteran Home Advantage LLC
Source: ARMLS,MLS#: 7044984
Facts & features
Interior
Bedrooms & bathrooms
- Bedrooms: 3
- Bathrooms: 3
- Full bathrooms: 2
- 1/2 bathrooms: 1
Heating
- Electric
Cooling
- Central Air, Ceiling Fan(s)
Appliances
- Included: Dishwasher, Disposal, Electric Range
- Laundry: Upper Level, Inside
Features
- High Speed Internet, Granite Counters, Upstairs, Eat-in Kitchen, Pantry, Full Bth Master Bdrm
- Flooring: Carpet, Vinyl, Tile
- Windows: Double Pane Windows
- Has basement: No
- Has fireplace: No
- Common walls with other units/homes: 1 Common Wall
Interior area
- Total structure area: 1,534
- Total interior livable area: 1,534 sqft
Property
Parking
- Total spaces: 2
- Parking features: Attached, Garage Door Opener, Direct Access
- Attached garage spaces: 2
Features
- Stories: 2
- Patio & porch: Patio
- Spa features: None
- Fencing: Back Yard,Block
Lot
- Size: 751 Square Feet
- Features: North/South Exposure, Dirt Back, Gravel/Stone Front
Details
- Parcel number: 10245291
Construction
Type & style
- Home type: Townhouse
- Architectural style: Contemporary
- Property subtype: Townhouse
- Attached to another structure: Yes
Materials
- Stucco, Wood Frame, Painted
- Roof: Tile
Condition
- Year built: 2013
Details
- Builder name: KB Homes
Utilities & green energy
- Sewer: Public Sewer
- Water: City Water
Community & HOA
Community
- Features: Pool, Community Spa, Playground, Biking/Walking Path
- Subdivision: DARAVANTE CONDOMINIUM 2ND AMD
HOA
- Has HOA: Yes
- Services included: Insurance, Sewer, Maintenance Grounds, Street Maint, Front Yard Maint, Trash, Water, Maintenance Exterior
- HOA fee: $254 monthly
- HOA name: Daravante Condo
- HOA phone: 602-358-0220
- Second HOA fee: $103 monthly
- Second HOA name: Daravante Master
- Second HOA phone: 602-358-0220
Location
- Region: Phoenix
Financial & listing details
- Price per square foot: $202/sqft
- Tax assessed value: $264,000
- Annual tax amount: $1,487
- Date on market: 6/4/2026
- Cumulative days on market: 35 days
- Listing terms: Cash,Conventional,FHA,VA Loan
- Ownership: Fee Simple
- Road surface type: Asphalt
Estimated market value
Not available
Estimated sales range
Not available
Not available
Price history
| Date | Event | Price |
|---|---|---|
| 6/22/2026 | Listed for sale | $310,000-4.9%$202/sqft |
Source:  ARMLS #7044984 Report a problem ARMLS #7044984 Report a problem | ||
| 2/24/2022 | Sold | $326,000+1.9%$213/sqft |
Source: ARMLS #6338290 Report a problem | ||
| 1/11/2022 | Pending sale | $319,900$209/sqft |
Source: ARMLS #6338290 Report a problem | ||
| 1/6/2022 | Listed for sale | $319,900+8.4%$209/sqft |
Source: ARMLS #6338290 Report a problem | ||
| 12/21/2021 | Sold | $295,000+68.6%$192/sqft |
Source: Public Record Report a problem | ||
| 8/30/2019 | Sold | $175,000-10.3%$114/sqft |
Source: ARMLS #5955998 Report a problem | ||
| 7/24/2019 | Listed for sale | $195,000+62.7%$127/sqft |
Source: Real Property Management - Phoenix Metro #5955998 Report a problem | ||
| 4/26/2013 | Sold | $119,851$78/sqft |
Source: Public Record Report a problem | ||
Public tax history
| Year | Property taxes | Tax assessment |
|---|---|---|
| 2025 | $1,465 +14.8% | $26,400 -5.5% |
| 2024 | $1,276 -3.3% | $27,950 +153.4% |
| 2023 | $1,319 +1.2% | $11,032 -31% |
| 2022 | $1,304 +9.5% | $15,980 +4.2% |
| 2021 | $1,190 -11.1% | $15,330 +16% |
| 2020 | $1,339 +7% | $13,220 +7.7% |
| 2019 | $1,252 | $12,270 +12.4% |
| 2018 | $1,252 +6% | $10,920 +8% |
| 2017 | $1,181 +13.2% | $10,110 -7.7% |
| 2016 | $1,043 +0.3% | $10,950 +4.5% |
| 2015 | $1,041 | $10,480 +35.6% |
| 2014 | -- | $7,730 +643.3% |
| 2013 | -- | $1,040 -7.1% |
| 2012 | -- | $1,120 -26.4% |
| 2011 | -- | $1,522 -32.1% |
| 2010 | -- | $2,240 -17.6% |
| 2009 | -- | $2,720 +36% |
| 2008 | -- | $2,000 |
Find assessor info on the county website
Monthly payment
Est. payment
Payment breakdown
Explore the cost of this home by adjusting the details. Changes won't be saved.Climate risks
Neighborhood: Maryvale
Nearby schools
GreatSchools rating
- 4/10Sun Canyon SchoolGrades: PK-5Distance: 2.4 mi
- 3/10Santa Maria Middle SchoolGrades: 6-8Distance: 3.1 mi
- 6/10Sierra Linda High SchoolGrades: 9-12Distance: 2.4 mi
Schools provided by the listing agent
- Elementary: Sun Canyon School
- Middle: Santa Maria Middle School
- High: Sierra Linda High School
- District: Fowler Elementary District
Source: ARMLS. This data may not be complete. We recommend contacting the local school district to confirm school assignments for this home.
- $259,4003 bd3 ba1.4k sqft1527 N 81st Dr, Phoenix, AZ 85043Off Market
- $219,0002 bd2 ba1.2k sqft1519 N 81st Dr, Phoenix, AZ 85043Off Market
- $234,4002 bd2 ba1.2k sqft1520 N 81st Dr, Phoenix, AZ 85043Off Market
- $266,6003 bd3 ba1.4k sqft8124 W Lynwood St, Phoenix, AZ 85043Off Market
- $258,8003 bd3 ba1.4k sqft1528 N 81st Dr, Phoenix, AZ 85043Off Market
- $310,0003 bd3 ba1.5k sqft8132 W Lynwood St, Phoenix, AZ 85043Sold
- $259,800-- bd2 ba1.5k sqft1522 N 80th Ln, Phoenix, AZ 85043Off Market
- $286,3003 bd2 ba1.5k sqft8120 W Lynwood St, Phoenix, AZ 85043Off Market
A local agent can set up tours, give advice and negotiate with sellers.
Similar homes
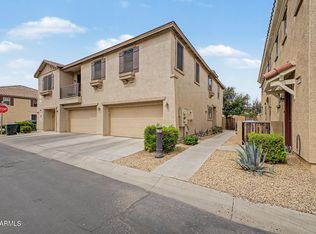
- $299,9003 bd3 ba1.4k sqft1438 N 80TH Lane, Phoenix, AZ 85043For Sale
 MLS ID #7028233, Rick Metcalfe, Canam Realty Group. ARMLS
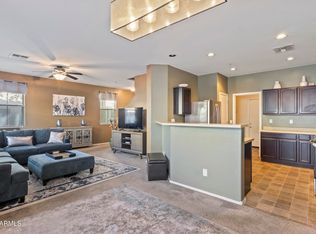
 - $298,0003 bd3 ba1.5k sqft8192 W LYNWOOD Street, Phoenix, AZ 85043For Sale
 MLS ID #6930828, Shelley Thompson, HomeSmart. ARMLS
 - $288,8003 bd3 ba1.5k sqft1519 N 80th Drive, Phoenix, AZ 85043For Sale
 MLS ID #6982619, Ruth Gonzalez, HomeSmart. ARMLS
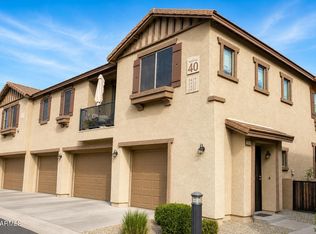
 - $249,0002 bd2 ba1.2k sqft1419 N 81ST Avenue, Phoenix, AZ 85043For Sale
 MLS ID #7050918, Adam Hamblen, Realty One Group. ARMLS
 - $300,0002 bd3 ba1.2k sqft2012 N 78TH Glen, Phoenix, AZ 85035For SaleMLS ID #7043072, Alexa Castle, American Key Realty. ARMLS
- $320,0003 bd3 ba1.5k sqft7352 W WINDSOR Avenue, Phoenix, AZ 85035For SaleMLS ID #7050922, Grayemi Merida, Barrett Real Estate. ARMLS
- $300,0004 bd3 ba2.1k sqft7224 W PIONEER Street, Phoenix, AZ 85043For SaleMLS ID #7057033, Mayra Leon, Realty of America LLC. ARMLS
- $350,0003 bd3 ba1.3k sqft8037 W AGORA Lane, Phoenix, AZ 85043For SaleMLS ID #7040267, Radojka Lala Smith, eXp Realty. ARMLS
- $375,0003 bd3 ba1.5k sqft1225 N 36TH Street #1140, Phoenix, AZ 85008For SaleMLS ID #7057222, Stephanie Race, Real Broker. ARMLS
- $319,0002 bd3 ba1.3k sqft8870 N 48TH Lane, Glendale, AZ 85302For SaleMLS ID #7057078, Kathaleen Patterson, Realty ONE Group. ARMLS
- $300,0003 bd2 ba1.4k sqft4760 W VIA CYNTHIA --, Glendale, AZ 85301For SaleMLS ID #7049111, Sally Liddicoat, ProSmart Realty. ARMLS
- $420,0003 bd2 ba1.5k sqft2633 S 81ST Lane, Phoenix, AZ 85043For SaleMLS ID #7037301, Ryan O'Sullivan, American Key Realty. ARMLS
- $398,0003 bd2 ba1.8k sqft7631 W MIAMI Street, Phoenix, AZ 85043For SaleMLS ID #7042941, Chanier Owens, eXp Realty. ARMLS
- $340,0003 bd3 ba1.5k sqft12961 N 88TH Lane, Peoria, AZ 85381For SaleMLS ID #7051889, Kim Panozzo, HomeSmart. ARMLS
- $350,0003 bd2 ba1.5k sqft11197 W CORONADO Road, Avondale, AZ 85392For SaleMLS ID #7047411, David J Moreno, A.Z. & Associates. ARMLS
- $315,0003 bd2 ba1.7k sqft11012 W DURANGO Street, Avondale, AZ 85323For SaleMLS ID #7015471, Elvira Mariscal-Monreal, Delex Realty. ARMLS
- $339,9003 bd3 ba1.6k sqft12983 N 87TH Lane, Peoria, AZ 85381For SaleMLS ID #7012654, Jamie Nixon, HomeSmart. ARMLS
- $345,0003 bd3 ba1.6k sqft13381 N 87TH Lane, Peoria, AZ 85381For SaleMLS ID #7038378, Harvey A Hill, West USA Realty. ARMLS
- $320,0002 bd2 ba1.4k sqft11222 S TALAVI Lane, Phoenix, AZ 85044For SaleMLS ID #7053311, Jera M Banks, Keller Williams Realty Phoenix. ARMLS
- $304,0002 bd3 ba1.3k sqft15818 N 25TH Street #113, Phoenix, AZ 85032For SaleMLS ID #7022988, Denise Roit, Gentry Real Estate. ARMLS
