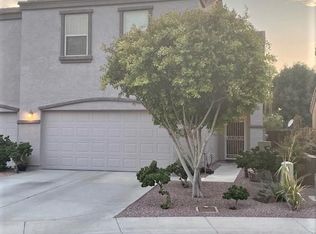
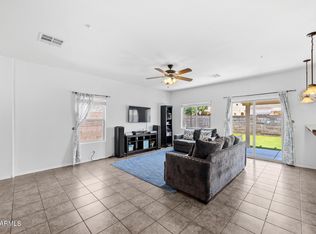
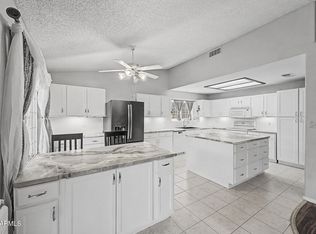
PRICED BELOW MARKET-POOL & LOW HOA FEES - You will love this spacious home in gated community with PEORIA SCHOOLS. Nestled in a private CUL-DE-SAC. This functional open floorplan features a kitchen with tile, pantry, ample granite counter space & cabinets, Refrig & stove new 2025, and breakfast bar overlooking the living areas. Open tiled dining area off the kitchen. The main level also includes a guest bath, ceiling fan & smooth wood-like floors. The backyard offers a PRIVATE POOL with fountain & covered patio. The upper level has 3 bedrooms, 2 bathrooms, and laundry room. Master bedroom/bath features walk-in closet, ceiling fan, dual sinks, separate tub & shower. HVAC/Heater & water heater replaced in 2025. 2 car garage with opener. Near shopping, food & entertainment.
For sale
Price cut: $15.1K (7/13)
$339,900
12983 N 87TH Lane, Peoria, AZ 85381
3beds
1,624sqft
:
Get pre-qualified$2,136/mo
Townhouse
Built in 2006
4,127 Square Feet Lot
$-- Zestimate®
$209/sqft
$89/mo HOA
What's special
Private pool with fountainCovered patioFunctional open floorplanSpacious homeKitchen with tileSeparate tub and showerPrivate cul-de-sac
- 108 days |
- 989 |
- 61 |
Zillow last checked:
Listing updated:
Listed by:
Jamie Nixon 602-366-9218,
HomeSmart
Source: ARMLS,MLS#: 7012654
Facts & features
Interior
Bedrooms & bathrooms
- Bedrooms: 3
- Bathrooms: 3
- Full bathrooms: 2
- 1/2 bathrooms: 1
Heating
- Heat Pump, Electric
Cooling
- Central Air, Ceiling Fan(s)
Appliances
- Included: Built-in Microwave, Dishwasher, Disposal, Electric Range
- Laundry: Upper Level, See Remarks
Features
- High Speed Internet, Granite Counters, Double Vanity, Upstairs, Eat-in Kitchen, 9+ Flat Ceilings, Pantry, Full Bth Master Bdrm, Separate Shwr & Tub
- Flooring: Carpet, Laminate, Tile
- Windows: Screens, Double Pane Windows
- Has basement: No
- Has fireplace: No
Interior area
- Total structure area: 1,624
- Total interior livable area: 1,624 sqft
Property
Parking
- Total spaces: 4
- Parking features: Attached, Gated, Garage Door Opener, Common
- Attached garage spaces: 2
- Uncovered spaces: 2
Features
- Stories: 2
- Patio & porch: Covered
- Exterior features: Private Street(s), Private Yard
- Has private pool: Yes
- Pool features: Outdoor Pool, Play Pool
- Spa features: None
- Fencing: Back Yard,Block
Lot
- Size: 4,127 Square Feet
- Features: North/South Exposure, Desert Back, Desert Front, Cul-De-Sac
Details
- Parcel number: 20097214
Construction
Type & style
- Home type: Townhouse
- Architectural style: Santa Barbara/Tuscan
- Property subtype: Townhouse
- Attached to another structure: Yes
Materials
- Stucco, Wood Frame
- Foundation: Slab
- Roof: Tile
Condition
- Year built: 2006
Details
- Builder name: Centex Homes
Utilities & green energy
- Sewer: Public Sewer
- Water: City Water
Community & HOA
Community
- Features: Playground, Biking/Walking Path
- Security: Fire Sprinkler System
- Subdivision: BASKETT FARMS
HOA
- Has HOA: Yes
- Services included: Maintenance Grounds
- HOA fee: $89 monthly
- HOA name: Sweetwater Heights
- HOA phone: 602-957-9191
Location
- Region: Peoria
Financial & listing details
- Price per square foot: $209/sqft
- Tax assessed value: $202,100
- Annual tax amount: $940
- Date on market: 4/11/2026
- Cumulative days on market: 108 days
- Listing terms: Cash,Conventional,FHA,VA Loan
- Ownership: Fee Simple
Estimated market value
Not available
Estimated sales range
Not available
Not available
Price history
| Date | Event | Price |
|---|---|---|
| 7/13/2026 | Price change | $339,900-4.3%$209/sqft |
Source:  ARMLS #7012654 Report a problem ARMLS #7012654 Report a problem | ||
| 5/25/2026 | Price change | $355,000-2.7%$219/sqft |
Source: ARMLS #7012654 Report a problem | ||
| 4/26/2026 | Price change | $365,000-1.3%$225/sqft |
Source: ARMLS #7012654 Report a problem | ||
| 4/11/2026 | Listed for sale | $369,900-61.8%$228/sqft |
Source: ARMLS #7012654 Report a problem | ||
| 12/6/2006 | Sold | $969,392+290.4%$597/sqft |
Source: Public Record Report a problem | ||
| 7/12/2006 | Sold | $248,335-96.2%$153/sqft |
Source: Public Record Report a problem | ||
| 11/24/2004 | Sold | $6,497,757$4,001/sqft |
Source: Public Record Report a problem | ||
Public tax history
| Year | Property taxes | Tax assessment |
|---|---|---|
| 2025 | $918 -2.1% | $20,210 |
| 2024 | $938 -6.1% | $20,210 +67.4% |
| 2023 | $999 -4.8% | $12,073 -40.3% |
| 2022 | $1,049 -11.9% | $20,210 |
| 2021 | $1,191 +3.4% | $20,210 +6.6% |
| 2020 | $1,152 +3.4% | $18,950 +9.5% |
| 2019 | $1,114 | $17,300 +14.8% |
| 2018 | $1,114 0% | $15,070 +6.9% |
| 2017 | $1,114 +8.3% | $14,100 +10.8% |
| 2016 | $1,029 +8.7% | $12,730 -0.2% |
| 2015 | $947 | $12,760 +42.9% |
| 2014 | -- | $8,930 +14.5% |
| 2013 | -- | $7,800 -42% |
| 2010 | -- | $13,450 -25.2% |
| 2009 | -- | $17,970 -15.8% |
| 2008 | -- | $21,350 +286.8% |
| 2007 | -- | $5,520 |
Find assessor info on the county website
Monthly payment
Est. payment
Payment breakdown
Explore the cost of this home by adjusting the details. Changes won't be saved.Climate risks
Neighborhood: Sweetwater Heights
Nearby schools
GreatSchools rating
- 4/10Sky View Elementary SchoolGrades: PK-8Distance: 0.2 mi
- 5/10Peoria High SchoolGrades: 7-12Distance: 1.1 mi
Schools provided by the listing agent
- Elementary: Sky View Elementary School
- Middle: Sky View Elementary School
- High: Peoria High School
- District: Peoria Unified School District
Source: ARMLS. This data may not be complete. We recommend contacting the local school district to confirm school assignments for this home.
- $383,9003 bd3 ba1.7k sqft12969 N 87th Ln, Peoria, AZ 85381Off Market

- $361,000-- bd3 ba1.7k sqft12984 N 87th Ln, Peoria, AZ 85381Off Market
- $328,2003 bd2 ba1.5k sqft12970 N 87th Ln, Peoria, AZ 85381Off Market

- $341,3003 bd2 ba1.6k sqft12956 N 87th Ln, Peoria, AZ 85381Off Market
- $335,0003 bd2 ba1.5k sqft12942 N 87th Ln, Peoria, AZ 85381Off Market
- $328,9003 bd3 ba1.5k sqft8729 W Dreyfus Dr, Peoria, AZ 85381Off Market
- $289,0002 bd2 ba1k sqft8765 W Dahlia Dr, Peoria, AZ 85381Off Market
- $354,2003 bd2 ba1.6k sqft8725 W Dreyfus Dr, Peoria, AZ 85381Off Market
A local agent can set up tours, give advice and negotiate with sellers.
Similar homes
- $340,0003 bd3 ba1.5k sqft12961 N 88TH Lane, Peoria, AZ 85381For Sale
 MLS ID #7051889, Kim Panozzo, HomeSmart. ARMLS
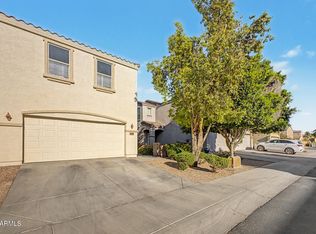
 - $345,0003 bd3 ba1.6k sqft13381 N 87TH Lane, Peoria, AZ 85381For Sale
 MLS ID #7038378, Harvey A Hill, West USA Realty. ARMLS
 - $434,9004 bd3 ba1.8k sqft8557 W RUE DE LAMOUR --, Peoria, AZ 85381For Sale
 MLS ID #7050677, Slater Rock Higgins, Unique Real Estate. ARMLS
 - $399,0003 bd2 ba1.4k sqft14657 N 90TH Drive, Peoria, AZ 85381For Sale
 MLS ID #7044127, Erin T Payne, Howe Realty. ARMLS
 - $430,0003 bd2 ba1.6k sqft8815 W PORT AU PRINCE Lane, Peoria, AZ 85381For SaleMLS ID #7022458, Staci Bawden, Realty Executives Arizona Territory. ARMLS
- $319,0002 bd3 ba1.3k sqft8870 N 48TH Lane, Glendale, AZ 85302For SaleMLS ID #7057078, Kathaleen Patterson, Realty ONE Group. ARMLS
- $385,0003 bd2 ba1.4k sqft7310 N 88TH Lane, Glendale, AZ 85305For SaleMLS ID #7056955, Doreen Inzalaco, Citiea. ARMLS
- $204,9992 bd2 ba1.1k sqft9151 W GREENWAY Road #224, Peoria, AZ 85381For SaleMLS ID #7038326, Melissa Dierks, eXp Realty. ARMLS
- $299,0003 bd3 ba1.7k sqft7051 W LINCOLN Street, Peoria, AZ 85345For SaleMLS ID #6986106, Anette Brown, The Offer Company. ARMLS
- $385,0003 bd2 ba1.4k sqft8859 W JOHN CABOT Road, Peoria, AZ 85382For SaleMLS ID #7048334, Christina Sicairos, West USA Realty. ARMLS
- $340,0003 bd2 ba1.3k sqft11321 W Pinehollow Drive, Surprise, AZ 85378For SaleMLS ID #7028437, Victoria Armenta, HomeSmart. ARMLS
- $320,0003 bd3 ba1.5k sqft7352 W WINDSOR Avenue, Phoenix, AZ 85035For SaleMLS ID #7050922, Grayemi Merida, Barrett Real Estate. ARMLS
- $364,9003 bd2 ba1.4k sqft10943 W RUTH Avenue, Peoria, AZ 85345For SaleMLS ID #7049291, Richard Harless, AZ Flat Fee. ARMLS
- $375,0003 bd3 ba1.5k sqft1225 N 36TH Street #1140, Phoenix, AZ 85008For SaleMLS ID #7057222, Stephanie Race, Real Broker. ARMLS
- $374,9903 bd2 ba1.3k sqft6906 W PHELPS Road, Peoria, AZ 85382For SaleMLS ID #7044247, Madeline Zavala Soto, A.Z. & Associates. ARMLS
- $392,0003 bd2 ba1.4k sqft10188 W PUGET Avenue, Peoria, AZ 85345For SaleMLS ID #7045881, Mayte Marquez Morier, eXp Realty. ARMLS
- $299,0003 bd3 ba1.4k sqft15240 N 142ND Avenue #1124, Surprise, AZ 85379For SaleMLS ID #6934345, John Hrimnak, Keller Williams Integrity First Realty. ARMLS
- $419,9003 bd3 ba1.8k sqft8515 W BLUEFIELD Avenue, Peoria, AZ 85382For SaleMLS ID #7041184, Kyle Keller, Keller Williams, Professional Partners. ARMLS
- $370,0003 bd2 ba1.3k sqft7395 W RANCHO Drive, Glendale, AZ 85303For SaleMLS ID #7038450, Mary Kay Marino, eXp Realty. ARMLS
- $350,0003 bd2 ba1.6k sqft15869 W TARA Lane, Surprise, AZ 85374For SaleMLS ID #7051877, Patrick Sheehan, eXp Realty. ARMLS
