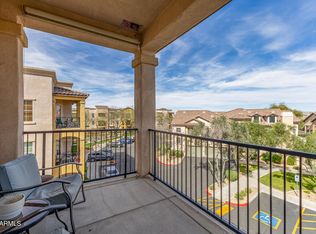
One of the larger units in the community is available. This 3-bed, 3-full-bath condo is in the quaint gated community of TownSquare at Sierra Verde. Offering a wide range of amenities for those looking for convenience and no yard maintenance. 2 Car garage with access to the kitchen with SS appliances, high top bar, dining area with sliding glass door to patio, walk-in pantry, and island for convenient meal prep. Tile throughout the lower level. Enjoy the sparkling pool and jacuzzi, work out room, common areas, walking path, & playground. The lower level offers a bedroom and bathroom, perfect for guests or in-law quarters.
Minutes from The Surprise Community Park, Spring Training Baseball Stadium, Shopping & Dining. Easy access to Loop 303 & Village at Prasada. Whether you're looking for a primary or seasonal residence, you'll enjoy all that this community & area have to offer
For sale
Price cut: $5.3K (7/16)
$299,000
15240 N 142ND Avenue #1124, Surprise, AZ 85379
3beds
1,493sqft
Townhouse
Built in 2006
821 Square Feet Lot
$-- Zestimate®
$200/sqft
$340/mo HOA
What's special
- 209 days |
- 580 |
- 31 |
Zillow last checked:
Listing updated:
Listed by:
John Hrimnak 480-806-8450,
Keller Williams Integrity First Realty
Source: ARMLS,MLS#: 6934345
Facts & features
Interior
Bedrooms & bathrooms
- Bedrooms: 3
- Bathrooms: 3
- Full bathrooms: 3
Heating
- Electric, Ceiling
Cooling
- Central Air, Ceiling Fan(s)
Appliances
- Included: Dryer, Washer, Built-in Microwave, Dishwasher, Disposal, Electric Range, Electric Oven
- Laundry: Inside
Features
- Pantry, High Speed Internet, Double Vanity, 9+ Flat Ceilings, Kitchen Island, 3/4 Bath Master Bdrm, Laminate Counters
- Flooring: Carpet, Tile
- Has basement: No
- Has fireplace: No
- Common walls with other units/homes: Two Common Walls
Interior area
- Total structure area: 1,493
- Total interior livable area: 1,493 sqft
Property
Parking
- Total spaces: 3
- Parking features: Attached, Garage Door Opener
- Attached garage spaces: 2
- Uncovered spaces: 1
Features
- Stories: 2
- Patio & porch: Patio
- Exterior features: Other
- Has spa: Yes
- Spa features: Heated
- Fencing: Other
Lot
- Size: 821 Square Feet
- Features: Desert Front, Gravel/Stone Front
Details
- Parcel number: 50912623
Construction
Type & style
- Home type: Townhouse
- Property subtype: Townhouse
- Attached to another structure: Yes
Materials
- Stucco, Wood Frame, Painted
- Roof: Tile
Condition
- Year built: 2006
Details
- Builder name: Engle Home
Utilities & green energy
- Sewer: Public Sewer
- Water: City Water
Community & HOA
Community
- Features: Pool, Community Spa Htd, Playground, Biking/Walking Path
- Subdivision: TOWNSQUARE AT SIERRA VERDE CONDOMINIUM
HOA
- Has HOA: Yes
- Services included: Maintenance Exterior
- HOA fee: $304 monthly
- HOA name: Townsquare
- HOA phone: 602-843-1333
- Second HOA fee: $107 quarterly
- Second HOA name: Sierra Verde
- Second HOA phone: 480-759-4945
Location
- Region: Surprise
Financial & listing details
- Price per square foot: $200/sqft
- Tax assessed value: $250,700
- Annual tax amount: $1,133
- Date on market: 11/13/2025
- Cumulative days on market: 207 days
- Listing terms: Cash,Conventional,VA Loan
- Ownership: Fee Simple
- Road surface type: Asphalt
Estimated market value
Not available
Estimated sales range
Not available
Not available
Price history
| Date | Event | Price |
|---|---|---|
| 7/16/2026 | Price change | $299,000-1.7%$200/sqft |
Source:  ARMLS #6934345 Report a problem ARMLS #6934345 Report a problem | ||
| 6/18/2026 | Price change | $304,3000%$204/sqft |
Source: ARMLS #6934345 Report a problem | ||
| 6/11/2026 | Price change | $304,4000%$204/sqft |
Source: ARMLS #6934345 Report a problem | ||
| 6/4/2026 | Price change | $304,5000%$204/sqft |
Source: ARMLS #6934345 Report a problem | ||
| 5/28/2026 | Price change | $304,6000%$204/sqft |
Source: ARMLS #6934345 Report a problem | ||
| 5/21/2026 | Price change | $304,7000%$204/sqft |
Source: ARMLS #6934345 Report a problem | ||
| 5/14/2026 | Price change | $304,8000%$204/sqft |
Source: ARMLS #6934345 Report a problem | ||
| 4/14/2026 | Listed for sale | $304,900$204/sqft |
Source: ARMLS #6934345 Report a problem | ||
| 1/26/2026 | Listing removed | $304,900$204/sqft |
Source: ARMLS #6934345 Report a problem | ||
| 11/13/2025 | Listed for sale | $304,900+69.5%$204/sqft |
Source: ARMLS #6934345 Report a problem | ||
| 7/19/2007 | Sold | $179,900$120/sqft |
Source: Public Record Report a problem | ||
Public tax history
| Year | Property taxes | Tax assessment |
|---|---|---|
| 2025 | $1,113 +0.2% | $25,070 -15.9% |
| 2024 | $1,110 +0.3% | $29,810 +160.7% |
| 2023 | $1,106 -0.8% | $11,433 -35.2% |
| 2022 | $1,115 -2.5% | $17,650 +8.3% |
| 2021 | $1,144 +3.1% | $16,300 +10.1% |
| 2020 | $1,110 -11.4% | $14,810 +19.9% |
| 2019 | $1,252 | $12,350 +1.6% |
| 2018 | $1,252 +47.3% | $12,150 -0.4% |
| 2017 | $850 +13.8% | $12,200 +3.8% |
| 2016 | $747 -0.7% | $11,750 +19.7% |
| 2015 | $753 | $9,820 +26.4% |
| 2014 | -- | $7,770 +16% |
| 2013 | -- | $6,700 -16.3% |
| 2012 | -- | $8,000 -13% |
| 2011 | -- | $9,200 -31.3% |
| 2010 | -- | $13,400 -11.6% |
| 2009 | -- | $15,150 -19% |
| 2008 | -- | $18,700 +1360.9% |
| 2007 | -- | $1,280 |
Find assessor info on the county website
Monthly payment
Est. payment
Payment breakdown
Explore the cost of this home by adjusting the details. Changes won't be saved.Climate risks
Neighborhood: 85379
Nearby schools
GreatSchools rating
- 6/10Ashton Ranch Middle SchoolGrades: 5-8Distance: 0.8 mi
- 7/10Valley Vista High SchoolGrades: 7-12Distance: 1.1 mi
- 8/10Countryside Elementary SchoolGrades: PK-4Distance: 1 mi
Schools provided by the listing agent
- Elementary: Ashton Ranch Middle School
- Middle: Ashton Ranch Middle School
- High: Valley Vista High School
- District: Dysart Unified District
Source: ARMLS. This data may not be complete. We recommend contacting the local school district to confirm school assignments for this home.
- $314,0003 bd3 ba1.4k sqft15240 N 142nd Ave UNIT 1125, Surprise, AZ 85379Sold
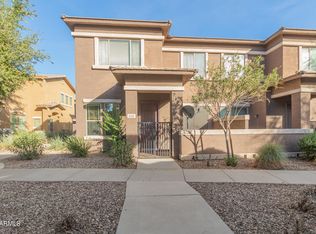
- $312,0003 bd3 ba1.4k sqft15240 N 142nd Ave UNIT 1149, Surprise, AZ 85379Sold

- $288,1003 bd3 ba1.4k sqft15240 N 142nd Ave UNIT 1008, Surprise, AZ 85379Off Market
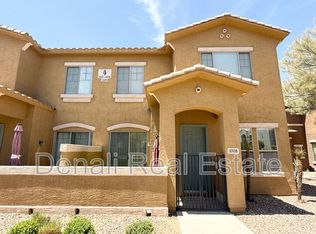
- $295,3003 bd3 ba1.4k sqft15240 N 142nd Ave UNIT 1100, Surprise, AZ 85379Off Market

- $280,0003 bd3 ba1.4k sqft15240 N 142nd Ave UNIT 1062, Surprise, AZ 85379Off Market
- $282,4003 bd3 ba1.4k sqft15240 N 142nd Ave UNIT 1094, Surprise, AZ 85379Off Market
- $284,2003 bd3 ba1.4k sqft15240 N 142nd Ave UNIT 1122, Surprise, AZ 85379Off Market
- $261,7002 bd3 ba1.2k sqft15240 N 142nd Ave UNIT 1175, Surprise, AZ 85379Off Market
A local agent can set up tours, give advice and negotiate with sellers.
Similar homes
- $252,0002 bd2 ba1.1k sqft15240 N 142ND Avenue #2108, Surprise, AZ 85379For Sale
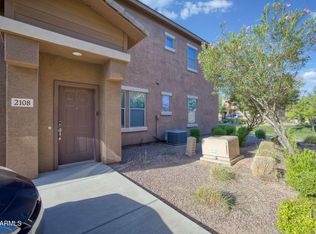 MLS ID #7031574, Christopher Sanchez, 101 Realty & Management LLC. ARMLS
 - $385,0003 bd2 ba1.6k sqft14865 N 139TH Lane, Surprise, AZ 85379For Sale
 MLS ID #7050750, Michelle L Minik, Realty of America LLC. ARMLS
 - $379,9003 bd2 ba1.7k sqft14586 W CROCUS Drive, Surprise, AZ 85379For Sale
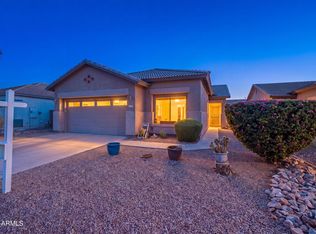 MLS ID #7064915, Barbie Lindsey, RE/MAX Desert Showcase. ARMLS
 - $295,0003 bd2 ba1.6k sqft14575 W MOUNTAIN VIEW Boulevard #11320, Surprise, AZ 85374For Sale
 MLS ID #6990407, Joseph J. Frontauria, Real Broker. ARMLS
 - $360,0003 bd2 ba1k sqft15023 W PORT AU PRINCE Lane, Surprise, AZ 85379For SaleMLS ID #7041068, Rosalina Rivas, Gentry Real Estate. ARMLS
- $300,0002 bd2 ba1k sqft14457 W BUFFALO Trail, Surprise, AZ 85374For SaleMLS ID #7020319, Brian A Richey, West USA Realty. ARMLS
- $295,0003 bd2 ba1.2k sqft14250 W WIGWAM Boulevard #2823, Litchfield Park, AZ 85340For SaleMLS ID #7065976, Julie Calza, My Home Group Real Estate. ARMLS
- $289,9002 bd3 ba1.1k sqft336 N 168TH Drive, Goodyear, AZ 85338For SaleMLS ID #7068627, Lloyd Snively, Realty ONE Group. ARMLS
- $375,0003 bd3 ba1.9k sqft16935 W CENTRAL Street, Surprise, AZ 85388For SaleMLS ID #7070005, Colleen Wick, Citiea. ARMLS
- $414,5004 bd2 ba1.7k sqft13308 W ACAPULCO Lane, Surprise, AZ 85379For SaleMLS ID #6971208, Nallely De La Pena Arenivar, My Home Group Real Estate. ARMLS
- $448,5003 bd2 ba1.6k sqft14341 W DAHLIA Drive, Surprise, AZ 85379For SaleMLS ID #7038630, Lenny Behie, Fathom Realty Elite. ARMLS
- $299,9002 bd2 ba1k sqft13712 W UTICA Drive, Sun City West, AZ 85375For SaleMLS ID #7015306, Allan Harsh, HomeSmart. ARMLS
- $375,0004 bd2 ba1.7k sqft11879 N 146TH Avenue, Surprise, AZ 85379For SaleMLS ID #7005801, Lisa A Dixon, HomeSmart. ARMLS
- $260,0002 bd2 ba1.2k sqft14575 W MOUNTAIN VIEW Boulevard #10305, Surprise, AZ 85374For SaleMLS ID #7019192, Sandra Martinez, Real Broker. ARMLS
- $299,9992 bd2 ba1.1k sqft2801 N LITCHFIELD Road #82, Goodyear, AZ 85395For SaleMLS ID #7061107, Timothy J Cusick, Homelogic Real Estate. ARMLS
- $385,0003 bd2 ba1.5k sqft15209 W Bola Drive, Surprise, AZ 85374For SaleMLS ID #7059344, Adam Hamilton, HomeSmart. ARMLS
- $415,0003 bd2 ba1.8k sqft16387 W MONTE CRISTO Avenue, Surprise, AZ 85388For SaleMLS ID #7070237, Raymond Delao, Real Broker. ARMLS
- $339,9003 bd3 ba1.6k sqft12983 N 87TH Lane, Peoria, AZ 85381For SaleMLS ID #7012654, Jamie Nixon, HomeSmart. ARMLS
- $345,0003 bd3 ba1.6k sqft13381 N 87TH Lane, Peoria, AZ 85381For SaleMLS ID #7038378, Harvey A Hill, West USA Realty. ARMLS
- $305,0003 bd3 ba1.5k sqft1523 N 81ST Drive, Phoenix, AZ 85043For SaleMLS ID #7044984, Jakalya Toombs, Veteran Home Advantage LLC. ARMLS
