Skip main navigation
Sold for $314,000
  • $314,000

    15240 N 142ND Avenue #1125, Surprise, AZ 85379

    3beds
    3baths
    1,493sqft
    Townhouse
    Built in 2006
    821 Square Feet Lot
    $286,200 Zestimate®
    $210/sqft
    $1,901 Estimated rent

    Home value

    $286,200

    $272,000 - $301,000

    $1,901/mo

    Zestimate® history
    Loading
    Loading...

    Owner options

    List your home for rent

    $1,901/mo

    Rent Zestimate®

    Find your next renter with Zillow Rental Manager. Plus, with online applications, you can quickly screen prospective tenants – for free.

    Learn more

    $1,901/mo

    Rent Zestimate®

    Refinance and save

    $2,119/mo

    Est. payment

    Refinancing to a lower rate could help reduce your monthly payments and save thousands over the life of the loan.

    See today's rates

    $2,119/mo

    Est. payment

    Explore your selling options

    Work with a Zillow partner agent

    Leverage their expertise and Zillow's premium Showcase listings to get your home seen by more buyers.

    Get started

    List with your own agent

    Get your home in front of millions of buyers by listing it on Zillow.

    Learn how to do it

    Sell it yourself

    Take full control of how buyers see your home on Zillow by listing For Sale by Owner (FSBO).

    List your home

    What's special

    Garage doorSliding glass doorsFormal dining roomWood-look flooringPlenty of cabinet spaceCozy front porchPlush carpet
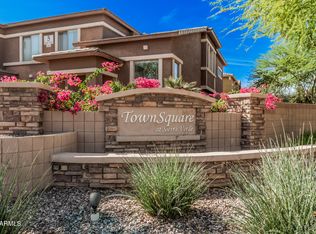
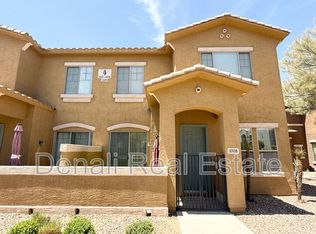
    Come fall in love with this adorable two-story townhome in the gated Sierra Verde Community! The cozy front porch will greet you upon arrival. Welcoming interior features a bright living room, formal dining room with sliding glass doors to the front porch, tile & wood-look flooring. The spotless kitchen displays recessed & pendant lighting, stainless steel appliances, mosaic backsplash, plenty of cabinet space, a center island, and a 2-tiered breakfast bar. Venture upstairs to discover the large primary bedroom, providing plush carpet, a walk-in closet, and a private bathroom with dual sinks. NEW - PAINT, CARPET, FRIDGE, WASHER & DRYER, GARAGE DOOR, FANS IN ALL ROOMS. Children's playground, clubhouse, pool, and spa are some amazing amenities you can enjoy.

    Zillow last checked:

    Listing updated:

    Listed by:

    Theresa M Smith 623-628-8640,

    My Home Group Real Estate

    Bought with:

    Nick Camuti, SA693432000

    HomeSmart

    Source: ARMLS,MLS#: 6625980MLS Logo

    Facts & features

    Interior

    Bedrooms & bathrooms
    • Bedrooms: 3
    • Bathrooms: 3
    Heating
    • Electric
    Cooling
    • Central Air, Ceiling Fan(s)
    Features
    • High Speed Internet, Double Vanity, Upstairs, Breakfast Bar, 9+ Flat Ceilings, Kitchen Island, 3/4 Bath Master Bdrm, Laminate Counters
    • Flooring: Carpet, Laminate, Tile
    • Windows: Double Pane Windows
    • Has basement: No
    • Common walls with other units/homes: 1 Common Wall
    Interior area
    • Total structure area: 1,493
    • Total interior livable area: 1,493 sqft

    Property

    Parking
    • Total spaces: 2
    • Parking features: Garage Door Opener, Direct Access, Rear Vehicle Entry
    • Garage spaces: 2
    Features
    • Stories: 2
    • Patio & porch: Patio
    • Exterior features: Private Yard
    • Pool features: None
    • Spa features: None
    • Fencing: Block
    Lot
    • Size: 821 Square Feet
    • Features: Alley, Gravel/Stone Front
    Details
    • Parcel number: 50912624
    • Lease amount: $0

    Construction

    Type & style
    • Home type: Townhouse
    • Architectural style: Contemporary
    • Property subtype: Townhouse
    • Attached to another structure: Yes
    Materials
    • Stucco, Wood Frame, Painted
    • Roof: Tile
    Condition
    • Year built: 2006
    Details
    • Builder name: Engle Homes

    Utilities & green energy

    • Sewer: Public Sewer
    • Water: City Water

    Community & HOA

    Community
    • Features: Gated, Community Spa, Playground, Biking/Walking Path, Fitness Center
    • Subdivision: TOWNSQUARE AT SIERRA VERDE CONDOMINIUM
    HOA
    • Has HOA: Yes
    • Services included: Roof Repair, Insurance, Sewer, Maintenance Grounds, Street Maint, Front Yard Maint, Trash, Water, Roof Replacement, Maintenance Exterior
    • HOA fee: $294 monthly
    • HOA name: Sierra Verde
    • HOA phone: 602-957-9191
    • Second HOA fee: $100 quarterly
    • Second HOA name: Townsquare
    • Second HOA phone: 602-957-9191
    Location
    • Region: Surprise

    Financial & listing details

    • Price per square foot: $210/sqft
    • Tax assessed value: $250,700
    • Annual tax amount: $939
    • Date on market: 11/5/2023
    • Cumulative days on market: 56 days
    • Listing terms: Cash,Conventional,VA Loan
    • Ownership: Condominium

    Price history

    DateEventPrice
    1/19/2024Sold$314,000-3.4%$210/sqft
    Source: ARMLS #6625980 Report a problem
    1/2/2024Pending sale$325,000$218/sqft
    Source: ARMLS #6625980 Report a problem
    12/1/2023Price change$325,000-1.5%$218/sqft
    Source: ARMLS #6625980 Report a problem
    11/27/2023Pending sale$330,000$221/sqft
    Source: ARMLS #6625980 Report a problem
    11/5/2023Listed for sale$330,000+11.1%$221/sqft
    Source: ARMLS #6625980 Report a problem
    4/10/2023Sold$297,000-7.2%$199/sqft
    Source: ARMLS #6532781 Report a problem
    3/30/2023Pending sale$320,000$214/sqft
    Source: ARMLS #6532781 Report a problem
    3/17/2023Listed for sale$320,000+1.6%$214/sqft
    Source: ARMLS #6532781 Report a problem
    3/11/2023Listing removed$315,000$211/sqft
    Source: ARMLS #6442108 Report a problem
    3/1/2023Pending sale$315,000$211/sqft
    Source: ARMLS #6442108 Report a problem
    12/25/2022Price change$315,000-4.5%$211/sqft
    Source: ARMLS #6442108 Report a problem
    11/9/2022Price change$329,900-2%$221/sqft
    Source: ARMLS #6442108 Report a problem
    10/24/2022Listed for sale$336,500-3.2%$225/sqft
    Source: ARMLS #6442108 Report a problem
    10/7/2022Listing removed$347,500$233/sqft
    Source: ARMLS #6442108 Report a problem
    8/18/2022Price change$347,500-0.7%$233/sqft
    Source: ARMLS #6442108 Report a problem
    7/29/2022Listed for sale$350,000+92.8%$234/sqft
    Source: ARMLS #6442108 Report a problem
    3/23/2019Listing removed$1,295$1/sqft
    Source: Above and Beyond Realty #5888919 Report a problem
    2/28/2019Listed for rent$1,295-7.5%$1/sqft
    Source: Above and Beyond Realty #5888919 Report a problem
    2/21/2019Sold$181,500-1.9%$122/sqft
    Source: ARMLS #5869218 Report a problem
    2/7/2019Pending sale$185,000$124/sqft
    Source: Berkshire Hathaway HomeServices Arizona Properties #5869218 Report a problem
    1/17/2019Listed for sale$185,000+12.1%$124/sqft
    Source: Berkshire Hathaway HomeServices Arizona Properties #5869218 Report a problem
    6/28/2018Listing removed$1,400$1/sqft
    Source: Renters Warehouse Report a problem
    5/31/2018Price change$1,400-6.4%$1/sqft
    Source: Renters Warehouse Report a problem
    4/30/2018Listed for rent$1,495$1/sqft
    Source: Renters Warehouse Report a problem
    4/20/2018Sold$165,000-2.9%$111/sqft
    Source: ARMLS #5715119 Report a problem
    2/19/2018Listed for sale$169,900+93.1%$114/sqft
    Source: Realty ONE Group #5715119 Report a problem
    11/5/2009Sold$88,000-49.7%$59/sqft
    Source: Public Record Report a problem
    8/14/2007Sold$174,900$117/sqft
    Source: Public Record Report a problem

    Public tax history

    YearProperty taxesTax assessment
    2025$927 -0.3%$25,070 -15.9%
    2024$930 +1.4%$29,810 +160.7%
    2023$917 -17.8%$11,433 -35.2%
    2022$1,115 -2.5%$17,650 +8.3%
    2021$1,144 +21.5%$16,300 +10.1%
    2020$942 -13.6%$14,810 +19.9%
    2019$1,089 $12,350 +1.6%
    2018$1,089 +7.5%$12,150 -0.4%
    2017$1,013 +13.4%$12,200 +3.8%
    2016$893 +0.6%$11,750 +19.7%
    2015$888 $9,820 +26.4%
    2014-- $7,770 +16%
    2013-- $6,700 -16.3%
    2012-- $8,000 -13%
    2011-- $9,200 -31.3%
    2010-- $13,400 -11.6%
    2009-- $15,150 -19%
    2008-- $18,700 +1360.9%
    2007-- $1,280
    Find assessor info on the county website

    Neighborhood: 85379

    Nearby schools

    GreatSchools rating
    Schools provided by the listing agent
    • Elementary: Ashton Ranch Elementary School
    • Middle: Ashton Ranch Elementary School
    • High: Valley Vista High School
    • District: Dysart Unified District

    Source: ARMLS. This data may not be complete. We recommend contacting the local school district to confirm school assignments for this home.

    Get a cash offer in 3 minutes
    Find out how much your home could sell for in as little as 3 minutes with a no-obligation cash offer.
    Estimated market value
    $286,200
    Get a cash offer in 3 minutes
    Find out how much your home could sell for in as little as 3 minutes with a no-obligation cash offer.
    Estimated market value
    $286,200