Seize the chance to own this charming 3 bedroom, 3 full bath in Enclave Villas Condos! Perfectly positioned at the front of the community, this home offers a private setting with the community pool just steps away, plus the added convenience of a community dog park.
Discover an inviting living room with high ceilings, a soothing palette, blinds, and attractive wood-look flooring. The well-appointed kitchen comes with granite counters, ample wood cabinetry with crown moulding, recessed lighting, stainless steel appliances, a pantry, and a breakfast bar for casual dining. The primary bedroom boasts soft carpeting, an ensuite with double sinks, and a walk-in closet. You'll also find a rear-entry 2-car garage for secure parking. Recent updates: 2024 water heater and a 2023 HVAC.
For sale
$375,000
1225 N 36TH Street #1140, Phoenix, AZ 85008
3beds
1,586sqft
Townhouse
Built in 2006
821 Square Feet Lot
$-- Zestimate®
$236/sqft
$385/mo HOA
What's special
Soothing paletteWell-appointed kitchenCommunity dog parkRecessed lightingWalk-in closetGranite countersPrivate setting
- 46 days
- 228
- 21
Zillow last checked:
Listing updated:
Listed by:
Stephanie Race 602-780-3656,
Real Broker,
Matthew Kochis 480-933-4020,
Real Broker
Source: ARMLS,MLS#: 7057222
Facts & features
Interior
Bedrooms & bathrooms
- Bedrooms: 3
- Bathrooms: 3
- Full bathrooms: 3
Heating
- Electric
Cooling
- Central Air, Ceiling Fan(s)
Appliances
- Included: Dryer, Washer, Refrigerator, Built-in Microwave, Dishwasher, Disposal, Electric Range
- Laundry: Upper Level, Inside
Features
- Pantry, High Speed Internet, Granite Counters, Double Vanity, Upstairs, Breakfast Bar, 9+ Flat Ceilings, Full Bth Master Bdrm
- Flooring: Carpet, Laminate, Tile
- Has basement: No
- Has fireplace: No
- Common walls with other units/homes: Two Common Walls
Interior area
- Total structure area: 1,586
- Total interior livable area: 1,586 sqft
Property
Parking
- Total spaces: 2
- Parking features: Attached, Garage Door Opener, Direct Access, Rear Vehicle Entry
- Attached garage spaces: 2
Features
- Stories: 2
- Patio & porch: Patio
- Spa features: None
- Fencing: None
Lot
- Size: 821 Square Feet
- Features: Gravel/Stone Front, Gravel/Stone Back
Details
- Parcel number: 12101567
Construction
Type & style
- Home type: Townhouse
- Architectural style: Contemporary
- Property subtype: Townhouse
- Attached to another structure: Yes
Materials
- Stucco, Wood Frame, Painted
- Roof: Tile
Condition
- Year built: 2006
Details
- Builder name: Centex Homes
Utilities & green energy
- Sewer: Public Sewer
- Water: City Water
Community & HOA
Community
- Features: Pool, Gated, Community Spa, Community Spa Htd, Biking/Walking Path
- Subdivision: ENCLAVE VILLAS CONDOMINIUM 2ND AMD
HOA
- Has HOA: Yes
- Services included: Roof Repair, Sewer, Pest Control, Maintenance Grounds, Street Maint, Front Yard Maint, Trash, Water, Roof Replacement, Maintenance Exterior
- HOA fee: $385 monthly
- HOA name: Enclave Villas Condo
- HOA phone: 602-216-7529
Location
- Region: Phoenix
Financial & listing details
- Price per square foot: $236/sqft
- Tax assessed value: $337,700
- Annual tax amount: $1,483
- Date on market: 7/25/2026
- Cumulative days on market: 46 days
- Listing terms: Cash,Conventional,FHA,VA Loan
- Ownership: Fee Simple
Estimated market value
Not available
Estimated sales range
Not available
Not available
Price history
| Date | Event | Price |
|---|---|---|
| 7/25/2026 | Listed for sale | $375,000+67.4%$236/sqft |
Source:  ARMLS #7057222 Report a problem ARMLS #7057222 Report a problem | ||
| 3/29/2018 | Sold | $224,000-2.6%$141/sqft |
Source: ARMLS #5728302 Report a problem | ||
| 2/25/2018 | Listed for sale | $230,000-5%$145/sqft |
Source: The Brokery #5728302 Report a problem | ||
| 7/19/2006 | Sold | $242,070$153/sqft |
Source: Public Record Report a problem | ||
Public tax history
| Year | Property taxes | Tax assessment |
|---|---|---|
| 2025 | $1,483 +4% | $33,770 -6.1% |
| 2024 | $1,426 +1.2% | $35,950 +219.2% |
| 2023 | $1,409 +4.5% | $11,263 -50.2% |
| 2022 | $1,349 -1% | $22,610 +6.8% |
| 2021 | $1,363 +0.6% | $21,180 +5.2% |
| 2020 | $1,356 +2.2% | $20,130 +9.9% |
| 2019 | $1,326 | $18,310 +6.7% |
| 2018 | $1,326 +4.3% | $17,160 +22.3% |
| 2017 | $1,272 +11.9% | $14,030 +11.3% |
| 2016 | $1,137 +21.1% | $12,610 +6.6% |
| 2015 | $939 | $11,830 +49.6% |
| 2014 | -- | $7,910 +19.8% |
| 2013 | -- | $6,600 -21.9% |
| 2012 | -- | $8,450 -34.5% |
| 2011 | -- | $12,900 -24.1% |
| 2010 | -- | $17,000 -20.7% |
| 2009 | -- | $21,450 +4.9% |
| 2008 | -- | $20,450 +610.1% |
| 2007 | -- | $2,880 |
Find assessor info on the county website
Monthly payment
Est. payment
Payment breakdown
Explore the cost of this home by adjusting the details. Changes won't be saved.Climate risks
Neighborhood: Camelback East
Nearby schools
Schools provided by the listing agent
- Elementary: The Creighton Academy
- Middle: The Creighton Academy
- High: Camelback High School
- District: Creighton Elementary District
Source: ARMLS. This data may not be complete. We recommend contacting the local school district to confirm school assignments for this home.
- $322,0002 bd2 ba1.2k sqft1225 N 36th St UNIT 2131, Phoenix, AZ 85008Sold

- $330,0002 bd2 ba1.3k sqft1225 N 36th St UNIT 1133, Phoenix, AZ 85008Sold
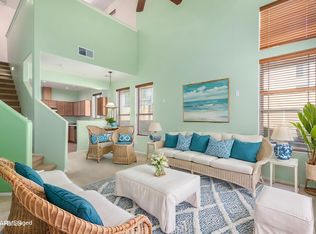
- $324,9002 bd2 ba1.3k sqft1225 N 36th St UNIT 1021, Phoenix, AZ 85008Off Market

- $403,8003 bd3 ba1.5k sqft1225 N 36th St UNIT 1002, Phoenix, AZ 85008Off Market

Similar homes
- $325,0003 bd3 ba1.4k sqft7523 S 30TH Run, Phoenix, AZ 85042For Sale
 MLS ID #7070645, Shara Terry, HomeSmart. ARMLS
 - $399,0003 bd2 ba1.6k sqft10655 N 9TH Street #205, Phoenix, AZ 85020For Sale
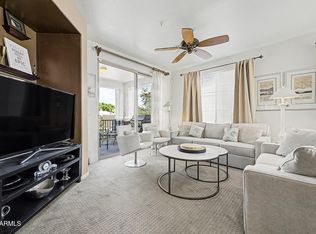 MLS ID #7062940, Molly Rian, RE/MAX Premier. ARMLS
 - $399,0003 bd3 ba1.5k sqft525 N MILLER Road #158, Scottsdale, AZ 85257For Sale
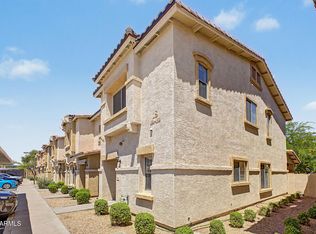 MLS ID #7029243, Allison Brown, HomeSmart. ARMLS
 - $384,5002 bd2 ba1k sqft4848 N 36TH Street #130, Phoenix, AZ 85018For Sale
 MLS ID #7070404, Joshua Barton, My Home Group Real Estate. ARMLS
