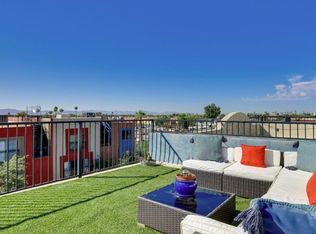
NEWLY RENOVATED! Move-in ready Arcadia Lite townhome just minutes from top dining, Scottsdale, and Sky Harbor Airport. This block-constructed home features new luxury plank flooring throughout and a versatile 3 bedroom, 3.5 bath floor plan, including a first-floor bedroom with full bath and two spacious third-floor primary suites with newly remodeled en-suite baths. The open-concept kitchen and living area is ideal for entertaining, while the rooftop balcony offers stunning city and mountain views perfect for enjoying Arizona sunrises and sunsets. Located in a gated community with a pool, spa, and professionally maintained landscaping, this home provides easy lock-and-leave living, complete with a private two-car garage
For sale
Price cut: $1.1K (8/22)
$477,900
3434 E AVALON Drive, Phoenix, AZ 85018
3beds
1,641sqft
Townhouse
Built in 2007
1,518 Square Feet Lot
$-- Zestimate®
$291/sqft
$200/mo HOA
What's special
Private two-car garageProfessionally maintained landscaping
- 298 days
- 178
- 17
Zillow last checked:
Listing updated:
Listed by:
Anthony Moffitt,
HomeSmart
Source: ARMLS,MLS#: 7041589
Facts & features
Interior
Bedrooms & bathrooms
- Bedrooms: 3
- Bathrooms: 4
- Full bathrooms: 3
- 1/2 bathrooms: 1
Heating
- Forced Air, Natural Gas
Cooling
- HVAC SEER Rating, Central Air, Ceiling Fan(s), ENERGY STAR Qualified Equipment, Programmable Thmstat
Appliances
- Included: Dryer, Washer, Refrigerator, Built-in Microwave, Dishwasher, Gas Range
Features
- Granite Counters, Upstairs, Eat-in Kitchen
- Flooring: Laminate, Tile
- Has basement: No
- Has fireplace: No
- Common walls with other units/homes: End Unit
Interior area
- Total structure area: 1,641
- Total interior livable area: 1,641 sqft
Property
Parking
- Total spaces: 4
- Parking features: Garage, Open
- Garage spaces: 2
- Uncovered spaces: 2
Features
- Stories: 3
- Exterior features: Balcony
- Has spa: Yes
- Spa features: Heated
- Fencing: Perimeter,Block
Lot
- Size: 1,518 Square Feet
- Features: Desert Back, Desert Front
Details
- Parcel number: 12730049
- Special conditions: Owner/Agent
Construction
Type & style
- Home type: Townhouse
- Property subtype: Townhouse
- Attached to another structure: Yes
Materials
- Stucco, Block
- Foundation: Block
- Roof: Foam
Condition
- Year built: 2007
Details
- Builder name: Builtmore Builders
Utilities & green energy
- Sewer: Public Sewer
- Water: City Water
Community & HOA
Community
- Features: Pool, Gated, Community Spa Htd
- Subdivision: BROWNSTONE SQUARE
HOA
- Has HOA: Yes
- Services included: Pest Control, Maintenance Grounds
- HOA fee: $200 monthly
- HOA name: Brownstone Square
- HOA phone: 480-829-7400
Location
- Region: Phoenix
Financial & listing details
- Price per square foot: $291/sqft
- Tax assessed value: $380,700
- Annual tax amount: $2,723
- Date on market: 6/17/2026
- Cumulative days on market: 299 days
- Listing terms: Cash,Conventional,FHA,VA Loan
- Ownership: Fee Simple
Estimated market value
Not available
Estimated sales range
Not available
Not available
Price history
| Date | Event | Price |
|---|---|---|
| 9/5/2026 | Listed for rent | $2,700-6.9%$2/sqft |
Source: Zillow Rentals Report a problem | ||
| 8/22/2026 | Price change | $477,900-0.2%$291/sqft |
Source:  ARMLS #7041589 Report a problem ARMLS #7041589 Report a problem | ||
| 7/23/2026 | Price change | $479,000-1.2%$292/sqft |
Source: ARMLS #7041589 Report a problem | ||
| 6/24/2026 | Listed for sale | $485,000+1%$296/sqft |
Source: ARMLS #7041589 Report a problem | ||
| 5/24/2026 | Listing removed | $480,000$293/sqft |
Source: ARMLS #6830751 Report a problem | ||
| 5/21/2026 | Listing removed | $2,900$2/sqft |
Source: Zillow Rentals Report a problem | ||
| 5/7/2026 | Listed for rent | $2,900+3.6%$2/sqft |
Source: Zillow Rentals Report a problem | ||
| 5/6/2026 | Listed for sale | $480,000$293/sqft |
Source: ARMLS #6830751 Report a problem | ||
| 3/22/2026 | Pending sale | $480,000$293/sqft |
Source: ARMLS #6830751 Report a problem | ||
| 3/10/2026 | Listed for sale | $480,000$293/sqft |
Source: ARMLS #6830751 Report a problem | ||
| 3/10/2026 | Pending sale | $480,000$293/sqft |
Source: ARMLS #6830751 Report a problem | ||
| 2/6/2026 | Price change | $480,000-2%$293/sqft |
Source: ARMLS #6830751 Report a problem | ||
| 12/22/2025 | Listed for sale | $490,000$299/sqft |
Source: ARMLS #6830751 Report a problem | ||
| 7/1/2025 | Pending sale | $490,000$299/sqft |
Source: ARMLS #6830751 Report a problem | ||
| 6/26/2025 | Contingent | $490,000$299/sqft |
Source:  HomeSmart #6830751 Report a problem HomeSmart #6830751 Report a problem | ||
| 5/23/2025 | Price change | $490,000-2%$299/sqft |
Source: ARMLS #6830751 Report a problem | ||
| 4/22/2025 | Price change | $499,900-1%$305/sqft |
Source: ARMLS #6830751 Report a problem | ||
| 4/11/2025 | Price change | $505,000-1%$308/sqft |
Source: ARMLS #6830751 Report a problem | ||
| 3/12/2025 | Listed for sale | $510,000+88.9%$311/sqft |
Source: ARMLS #6830751 Report a problem | ||
| 6/9/2024 | Listing removed | -- |
Source: Zillow Rentals Report a problem | ||
| 5/11/2024 | Listed for rent | $2,800$2/sqft |
Source: Zillow Rentals Report a problem | ||
| 4/20/2023 | Listing removed | -- |
Source: Zillow Rentals Report a problem | ||
| 4/13/2023 | Listed for rent | $2,800$2/sqft |
Source: Zillow Rentals Report a problem | ||
| 5/18/2018 | Sold | $270,000-3.4%$165/sqft |
Source: ARMLS #5742099 Report a problem | ||
| 3/26/2018 | Listed for sale | $279,500+39.8%$170/sqft |
Source: Realty Executives #5742099 Report a problem | ||
| 12/12/2014 | Sold | $200,000+47.9%$122/sqft |
Source: ARMLS #5187859 Report a problem | ||
| 12/22/2011 | Sold | $135,250-60.1%$82/sqft |
Source: Public Record Report a problem | ||
| 4/28/2008 | Sold | $338,699$206/sqft |
Source: Public Record Report a problem | ||
Public tax history
| Year | Property taxes | Tax assessment |
|---|---|---|
| 2025 | $2,723 -1.9% | $38,070 -2.3% |
| 2024 | $2,776 +1.2% | $38,950 +101.1% |
| 2023 | $2,744 +18.3% | $19,369 -23.3% |
| 2022 | $2,320 -1% | $25,250 +4.4% |
| 2021 | $2,345 +0.6% | $24,180 +7.6% |
| 2020 | $2,331 +2.2% | $22,470 +12.7% |
| 2019 | $2,281 | $19,930 +2.9% |
| 2018 | $2,281 -7.4% | $19,360 +10.9% |
| 2017 | $2,464 +11.8% | $17,460 -11.7% |
| 2016 | $2,203 +38.8% | $19,770 +19.1% |
| 2015 | $1,587 | $16,600 +28.1% |
| 2014 | -- | $12,960 +14.2% |
| 2013 | -- | $11,350 +357.7% |
| 2008 | -- | $2,480 +6.9% |
| 2007 | -- | $2,320 |
Find assessor info on the county website
Monthly payment
Est. payment
Payment breakdown
Explore the cost of this home by adjusting the details. Changes won't be saved.Climate risks
Neighborhood: Camelback East
Nearby schools
Schools provided by the listing agent
- Elementary: Monte Vista Elementary School
- Middle: Monte Vista Elementary School
- High: Camelback High School
- District: Creighton Elementary District
Source: ARMLS. This data may not be complete. We recommend contacting the local school district to confirm school assignments for this home.



Similar homes
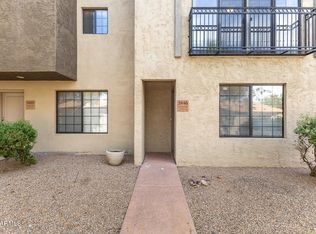
- $415,0003 bd4 ba1.6k sqft3446 E AVALON Drive, Phoenix, AZ 85018For Sale
 MLS ID #7011919, Clay Strawn, Legion Realty. ARMLS
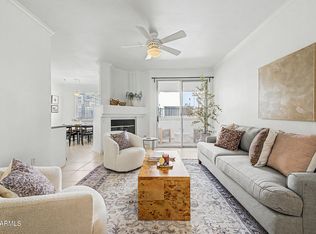
 - $474,9003 bd2 ba1.3k sqft2992 N MILLER Road #122, Scottsdale, AZ 85251For Sale
 MLS ID #7031024, Ashley A. Duran, Set in Stone Realty & Property Mgmt. ARMLS
 - $375,0003 bd3 ba1.5k sqft1225 N 36TH Street #1140, Phoenix, AZ 85008For Sale
 MLS ID #7057222, Stephanie Race, Real Broker. ARMLS
 - $469,0004 bd4 ba1.8k sqft2016 S HAMMOND Drive #103, Tempe, AZ 85282For Sale
 MLS ID #7033322, Devyn B Rivera, My Home Group Real Estate. ARMLS
