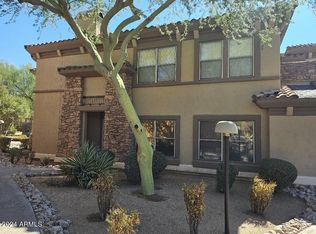
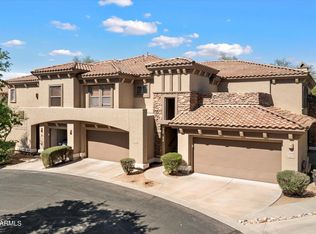
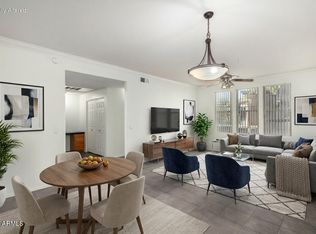
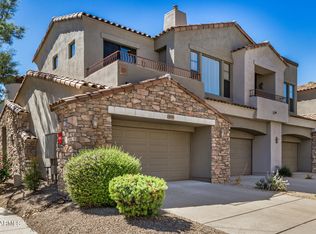
This gorgeous 2-bedroom, 2-bathroom condominium awaits you in the sought-after Village at Grayhawk! Inside, you'll find bright and airy living spaces with soft carpeting underfoot, tile in high-traffic areas, crown molding, abundant natural light, and neutral paint that works great with any decor style. The well-appointed kitchen is equipped with oak cabinetry, tile backsplash, a granite peninsula with a breakfast bar, and built-in appliances for a seamless cooking experience. Get a good night's rest in the main suite, complete with a walk-in closet for effortless organization and an ensuite with dual sinks. The balcony is the perfect spot for relaxing with a refreshing drink. Don't forget to visit the community's pool and spa! Welcome home!
For sale
Price increase: $14K (6/30)
$454,000
19700 N 76TH Street #2150, Scottsdale, AZ 85255
2beds
1,403sqft
:
Get pre-qualified$3,244/mo
Condominium
Built in 2003
-- sqft lot
$-- Zestimate®
$324/sqft
$510/mo HOA
What's special
Well-appointed kitchenAbundant natural lightNeutral paintTile backsplashCrown moldingOak cabinetryBuilt-in appliances
- 137 days |
- 446 |
- 11 |
Zillow last checked:
Listing updated:
Listed by:
Matthew W. Long 480-330-6788,
Realty Executives Arizona Territory
Source: ARMLS,MLS#: 6997354
Facts & features
Interior
Bedrooms & bathrooms
- Bedrooms: 2
- Bathrooms: 2
- Full bathrooms: 2
Heating
- Electric
Cooling
- Central Air, Ceiling Fan(s)
Appliances
- Included: Refrigerator, Built-in Microwave, Dishwasher, Disposal, Gas Range
- Laundry: Inside
Features
- High Speed Internet, Granite Counters, Double Vanity, Eat-in Kitchen, Breakfast Bar, No Interior Steps, 3/4 Bath Master Bdrm
- Flooring: Carpet, Tile
- Windows: Double Pane Windows
- Has basement: No
- Number of fireplaces: 1
- Fireplace features: Living Room, Gas
- Common walls with other units/homes: End Unit
Interior area
- Total structure area: 1,403
- Total interior livable area: 1,403 sqft
Property
Parking
- Total spaces: 2
- Parking features: Garage Door Opener
- Garage spaces: 1
- Uncovered spaces: 1
Accessibility
- Accessibility features: Bath Lever Faucets
Features
- Stories: 2
- Patio & porch: Covered
- Exterior features: Balcony
- Spa features: None
- Fencing: None
- Has view: Yes
- View description: Mountain(s)
Lot
- Size: 1,317 Square Feet
- Features: Borders Common Area, Desert Front, Gravel/Stone Front
Details
- Parcel number: 21243905
Construction
Type & style
- Home type: Condo
- Architectural style: Santa Barbara/Tuscan
- Property subtype: Condominium
- Attached to another structure: Yes
Materials
- Stucco, Wood Frame, Painted
- Roof: Tile
Condition
- Year built: 2003
Details
- Builder name: TOWNE
Utilities & green energy
- Sewer: Public Sewer
- Water: City Water
Community & HOA
Community
- Features: Pool, Gated, Community Spa Htd, Biking/Walking Path
- Subdivision: VILLAGE AT GRAYHAWK CONDOMINIUM PHASE 2
HOA
- Has HOA: Yes
- Services included: Roof Repair, Insurance, Sewer, Maintenance Grounds, Street Maint, Front Yard Maint, Trash, Water, Roof Replacement, Maintenance Exterior
- HOA fee: $429 monthly
- HOA name: Village @ Grayhawk
- HOA phone: 480-551-4300
- Second HOA fee: $976 annually
- Second HOA name: Grayhawk Comm. Ass.
- Second HOA phone: 480-563-9708
Location
- Region: Scottsdale
Financial & listing details
- Price per square foot: $324/sqft
- Tax assessed value: $409,700
- Annual tax amount: $1,492
- Date on market: 3/12/2026
- Cumulative days on market: 138 days
- Listing terms: Cash,Conventional,FHA,VA Loan
- Ownership: Condominium
- Road surface type: Paved
Estimated market value
Not available
Estimated sales range
Not available
Not available
Price history
| Date | Event | Price |
|---|---|---|
| 6/30/2026 | Price change | $454,000+3.2%$324/sqft |
Source:  ARMLS #6997354 Report a problem ARMLS #6997354 Report a problem | ||
| 3/12/2026 | Listed for sale | $439,999+44.3%$314/sqft |
Source: ARMLS #6997354 Report a problem | ||
| 7/23/2020 | Sold | $305,000-4.4%$217/sqft |
Source: ARMLS #6049827 Report a problem | ||
| 6/16/2020 | Price change | $319,000-1.8%$227/sqft |
Source: Launch Real Estate #6049827 Report a problem | ||
| 3/25/2020 | Price change | $325,000-3.8%$232/sqft |
Source: Launch Real Estate #6049827 Report a problem | ||
| 3/13/2020 | Listed for sale | $338,000+35.7%$241/sqft |
Source: Launch Real Estate #6049827 Report a problem | ||
| 5/16/2016 | Listing removed | $1,450$1/sqft |
Source: Launch Real Estate LLC #5415550 Report a problem | ||
| 3/19/2016 | Listed for rent | $1,450+7.4%$1/sqft |
Source: Launch Real Estate LLC #5415550 Report a problem | ||
| 2/24/2016 | Listing removed | $249,000$177/sqft |
Source: Russ Lyon Sotheby's International Realty #5344121 Report a problem | ||
| 10/5/2015 | Listed for sale | $249,000+17749.5%$177/sqft |
Source: Russ Lyon Sotheby''s International Realty #5344121 Report a problem | ||
| 8/20/2013 | Listing removed | $1,350$1/sqft |
Source: Russ Lyon Sotheby's International Realty #4945261 Report a problem | ||
| 6/1/2013 | Listed for rent | $1,350-3.2%$1/sqft |
Source: Russ Lyon Sotheby's International Realty #4945261 Report a problem | ||
| 6/22/2012 | Listing removed | $1,395$1/sqft |
Source: Russ Lyon Sotheby's International Realty #4767050 Report a problem | ||
| 6/1/2012 | Listed for rent | $1,395$1/sqft |
Source: Russ Lyon Sotheby's International Realty #4767050 Report a problem | ||
| 3/26/2012 | Sold | $1,395-99.6%$1/sqft |
Source: ARMLS #4728153 Report a problem | ||
| 3/22/2012 | Listing removed | $1,395$1/sqft |
Source: Russ Lyon Sotheby's International Realty #4728153 Report a problem | ||
| 3/11/2012 | Listed for rent | $1,395$1/sqft |
Source: Russ Lyon Sotheby's International Realty #4728153 Report a problem | ||
| 3/22/2007 | Sold | $337,000+75.1%$240/sqft |
Source: ARMLS #2686908 Report a problem | ||
| 9/29/2003 | Sold | $192,500$137/sqft |
Source: Public Record Report a problem | ||
Public tax history
| Year | Property taxes | Tax assessment |
|---|---|---|
| 2025 | $1,456 +2% | $40,970 +1.3% |
| 2024 | $1,428 -25.6% | $40,460 +64.3% |
| 2023 | $1,918 -0.8% | $24,623 -5.2% |
| 2022 | $1,934 -16.3% | $25,980 +9.4% |
| 2021 | $2,312 -4% | $23,750 +11.7% |
| 2020 | $2,408 +2% | $21,270 +1.5% |
| 2019 | $2,361 | $20,950 +4.2% |
| 2018 | $2,361 +2.8% | $20,110 +0.8% |
| 2017 | $2,296 +6.1% | $19,960 -4.4% |
| 2016 | $2,164 +7.3% | $20,880 +1% |
| 2015 | $2,017 | $20,680 +22.9% |
| 2014 | -- | $16,830 +8.6% |
| 2013 | -- | $15,500 -0.3% |
| 2012 | -- | $15,550 -19.6% |
| 2011 | -- | $19,350 -15.3% |
| 2010 | -- | $22,850 -14.6% |
| 2009 | -- | $26,750 -9.9% |
| 2008 | -- | $29,700 +15.6% |
| 2007 | -- | $25,700 +56.2% |
| 2006 | -- | $16,450 |
| 2005 | -- | $16,450 |
Find assessor info on the county website
Monthly payment
Est. payment
Payment breakdown
Explore the cost of this home by adjusting the details. Changes won't be saved.Climate risks
Neighborhood: Grayhawk
Nearby schools
GreatSchools rating
- 9/10Grayhawk Elementary SchoolGrades: PK-6Distance: 0.6 mi
- 7/10Explorer Middle SchoolGrades: 5-8Distance: 4.1 mi
- 10/10Pinnacle High SchoolGrades: 7-12Distance: 5.2 mi
Schools provided by the listing agent
- Elementary: Grayhawk Elementary School
- Middle: Mountain Trail Middle School
- High: Pinnacle High School
- District: Paradise Valley Unified District
Source: ARMLS. This data may not be complete. We recommend contacting the local school district to confirm school assignments for this home.
- $619,5002 bd2 ba1.8k sqft19700 N 76th St APT 2148, Scottsdale, AZ 85255Sold

- $570,0002 bd2 ba1.8k sqft19700 N 76th St APT 1136, Scottsdale, AZ 85255Sold
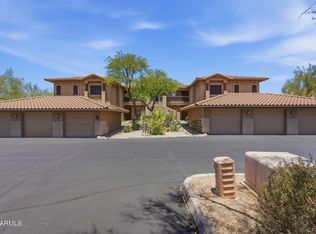
- $3,0002 bd2 ba1.8k sqft19700 N 76th St APT 2145, Scottsdale, AZ 85255For Rent
- $640,0002 bd2 ba1.8k sqft19700 N 76th St APT 1145, Scottsdale, AZ 85255Sold

- $635,0002 bd2 ba1.8k sqft19700 N 76th St APT 1151, Scottsdale, AZ 85255Sold
- $590,8503 bd2 ba1.7k sqft19700 N 76th St APT 2146, Scottsdale, AZ 85255Sold
- $599,5003 bd2 ba1.8k sqft19700 N 76th St APT 2142, Scottsdale, AZ 85255Pending
- $580,0003 bd2 ba1.8k sqft19700 N 76th St APT 2160, Scottsdale, AZ 85255Sold
A local agent can set up tours, give advice and negotiate with sellers.
Similar homes
- $375,0002 bd2 ba1.1k sqft20100 N 78TH Place #1100, Scottsdale, AZ 85255For Sale
 MLS ID #7056427, Esther R Bronsteyn, E & G Real Estate Services. ARMLS
 - $460,0002 bd2 ba1.2k sqft8880 E PARAISO Drive #122, Scottsdale, AZ 85255For Sale
 MLS ID #7032667, Carol Gerie Sorensen, West USA Realty. ARMLS
 - $435,0002 bd2 ba1.3k sqft14000 N 94TH Street #1166, Scottsdale, AZ 85260For Sale
 MLS ID #7052174, Daniel J Faubion, Fathom Realty Elite. ARMLS
 - $519,0002 bd2 ba1.3k sqft19550 N GRAYHAWK Drive #2046, Scottsdale, AZ 85255For Sale
 MLS ID #7004155, Laurie Pratt, West USA Realty. ARMLS
 - $439,9502 bd2 ba1.2k sqft9100 E RAINTREE Drive #231, Scottsdale, AZ 85260For SaleMLS ID #6986328, James D Dunning, Keller Williams Arizona Realty. ARMLS
- $424,0002 bd2 ba1.4k sqft14000 N 94TH Street #3150, Scottsdale, AZ 85260For SaleMLS ID #6976941, Anita Baum, HomeSmart. ARMLS
- $419,0001 bd1 ba1k sqft20801 N 90TH Place #126, Scottsdale, AZ 85255For SaleMLS ID #6997898, Alexander LeBouton, Realty ONE Group. ARMLS
- $449,9993 bd2 ba1.3k sqft11680 E SAHUARO Drive #1060, Scottsdale, AZ 85259For SaleMLS ID #7025397, Lisa Kerley, Locality Real Estate. ARMLS
- $465,9003 bd3 ba1.5k sqft3935 E ROUGH RIDER Road #1020, Phoenix, AZ 85050For SaleMLS ID #6996970, Thuy T Pham, HomeSmart. ARMLS
- $400,0003 bd2 ba1.2k sqft7575 E INDIAN BEND Road #1105, Scottsdale, AZ 85250For SaleMLS ID #7034751, Catherine Abeel, HomeSmart. ARMLS
- $389,9003 bd2 ba1.2k sqft7575 E INDIAN BEND Road #1075, Scottsdale, AZ 85250For SaleMLS ID #7036176, Sasha Ellis, E & G Real Estate Services. ARMLS
- $660,0003 bd2 ba1.6k sqft19475 N GRAYHAWK Drive #1099, Scottsdale, AZ 85255For SaleMLS ID #6999628, Pam M Peterson, Locality Real Estate. ARMLS
- $554,9902 bd2 ba1.6k sqft21320 N 56TH Street #2047, Phoenix, AZ 85054For SaleMLS ID #6983285, Jeremy Marks, HomeSmart. ARMLS
- $430,0003 bd2 ba1.2k sqft9600 N 96TH Street #242, Scottsdale, AZ 85258For SaleMLS ID #7027532, Justin White, HomeSmart Realty. ARMLS
- $515,0002 bd3 ba1.5k sqft3954 E MELINDA Drive, Phoenix, AZ 85050For SaleMLS ID #7049703, Vicki Potolicchio, HomeSmart. ARMLS
- $479,0003 bd2 ba1.3k sqft4135 E ANDERSON Drive, Phoenix, AZ 85032For SaleMLS ID #7029440, Lisa A Dixon, HomeSmart. ARMLS
- $479,9003 bd2 ba1.3k sqft2992 N MILLER Road #122, Scottsdale, AZ 85251For SaleMLS ID #7031024, Ashley A. Duran, Set in Stone Realty & Property Mgmt. ARMLS
- $329,5002 bd2 ba1k sqft14145 N 92ND Street #2079, Scottsdale, AZ 85260For SaleMLS ID #7026526, Cole Underwood, HOAGCO. ARMLS
- $445,0003 bd2 ba1.1k sqft28427 N 51ST Street, Cave Creek, AZ 85331For SaleMLS ID #7043574, Kelli Horton, eXp Realty. ARMLS
- $334,5002 bd2 ba1k sqft8787 E MOUNTAIN VIEW Road #1003, Scottsdale, AZ 85258For SaleMLS ID #7023994, Nicholas Bosley, My Home Group Real Estate. ARMLS
