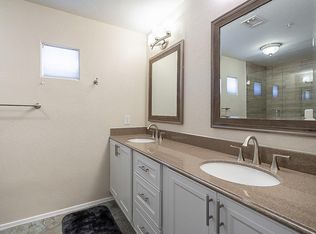
Inviting home in the desirable Raintree! This charming unit features bright, open common areas, a built-in media niche, wood-style flooring, and neutral paint, creating a warm feel throughout. The kitchen offers built-in appliances, generous counter space, beautiful maple cabinetry, and a breakfast bar. The cozy main bedroom includes a walk-in closet and a private ensuite complete with a glass-enclosed rain shower and a dual sink vanity. Discover a secondary bedroom with a mirrored door closet and a convenient laundry closet with a washer and dryer included. The private balcony is ideal for morning coffee or evening relaxation! With Amazing MTN views !! enjoy access to community amenities such as a sparkling pool, soothing spa, and lush greenbelts. Close to everything in N Scottsdale !
For sale
$429,000
9100 E RAINTREE Drive #231, Scottsdale, AZ 85260
2beds
1,240sqft
Condominium
Built in 1998
-- sqft lot
$-- Zestimate®
$346/sqft
$331/mo HOA
What's special
Cozy main bedroomNeutral paintBright open common areasBuilt-in media nicheBreakfast barGenerous counter spaceBeautiful maple cabinetry
- 237 days
- 90
- 12
Zillow last checked:
Listing updated:
Listed by:
James D Dunning 602-561-2245,
Keller Williams Arizona Realty,
Jordan Dunning 480-338-9016,
Keller Williams Arizona Realty
Source: ARMLS,MLS#: 6986328
Facts & features
Interior
Bedrooms & bathrooms
- Bedrooms: 2
- Bathrooms: 2
- Full bathrooms: 2
Heating
- Electric
Cooling
- Central Air, Ceiling Fan(s)
Appliances
- Included: Dryer, Washer, Refrigerator, Built-in Microwave, Dishwasher, Disposal, Electric Range
- Laundry: Inside
Features
- High Speed Internet, Double Vanity, Breakfast Bar, 9+ Flat Ceilings, No Interior Steps, Pantry, 3/4 Bath Master Bdrm, Laminate Counters
- Flooring: Carpet, Tile
- Has basement: No
- Has fireplace: No
- Common walls with other units/homes: Neighbor Below,End Unit
Interior area
- Total structure area: 1,240
- Total interior livable area: 1,240 sqft
Property
Parking
- Total spaces: 1
- Parking features: Unassigned, Storage, Community Structure
- Carport spaces: 1
Features
- Stories: 2
- Exterior features: Balcony
- Spa features: None
- Fencing: None
- Has view: Yes
- View description: Mountain(s)
Lot
- Size: 1 Square Feet
- Features: None, Borders Common Area, East/West Exposure
Details
- Parcel number: 21766082
Construction
Type & style
- Home type: Condo
- Architectural style: Contemporary
- Property subtype: Condominium
- Attached to another structure: Yes
Materials
- Stucco, Wood Frame, Painted
- Roof: Tile
Condition
- Year built: 1998
Details
- Builder name: MIRAGE HOMES
Utilities & green energy
- Sewer: Public Sewer
Community & HOA
Community
- Features: Pool, Community Spa Htd, Biking/Walking Path
- Security: Fire Sprinkler System
- Subdivision: RAINTREE RESORT CASITAS
HOA
- Has HOA: Yes
- Services included: Roof Repair, Insurance, Sewer, Pest Control, Maintenance Grounds, Street Maint, Trash, Water, Roof Replacement, Maintenance Exterior
- HOA fee: $331 monthly
- HOA name: Raintree Casitas
- HOA phone: 480-948-5860
Location
- Region: Scottsdale
Financial & listing details
- Price per square foot: $346/sqft
- Tax assessed value: $350,500
- Annual tax amount: $1,654
- Date on market: 2/18/2026
- Cumulative days on market: 237 days
- Listing terms: VA Loan,Cash,Conventional,FHA
- Ownership: Condominium
- Road surface type: Paved
Estimated market value
Not available
Estimated sales range
Not available
Not available
Price history
| Date | Event | Price |
|---|---|---|
| 9/22/2026 | Listed for sale | $429,000-2.5%$346/sqft |
Source:  ARMLS #6986328 Report a problem ARMLS #6986328 Report a problem | ||
| 3/7/2026 | Price change | $439,950-2.2%$355/sqft |
Source: ARMLS #6986328 Report a problem | ||
| 2/18/2026 | Listed for sale | $450,000+12.5%$363/sqft |
Source: ARMLS #6986328 Report a problem | ||
| 11/23/2021 | Sold | $400,000+0%$323/sqft |
Source: ARMLS #6300783 Report a problem | ||
| 11/9/2021 | Pending sale | $399,900$323/sqft |
Source: ARMLS #6300783 Report a problem | ||
| 10/21/2021 | Contingent | $399,900$323/sqft |
Source: ARMLS #6300783 Report a problem | ||
| 10/20/2021 | Listed for sale | $399,900$323/sqft |
Source: ARMLS #6300783 Report a problem | ||
| 10/10/2021 | Contingent | $399,900$323/sqft |
Source: ARMLS #6300783 Report a problem | ||
| 9/30/2021 | Listed for sale | $399,900+156.3%$323/sqft |
Source: ARMLS #6300783 Report a problem | ||
| 2/7/2003 | Sold | $156,000+14.7%$126/sqft |
Source: ARMLS #1887842 Report a problem | ||
| 3/18/1998 | Sold | $135,975$110/sqft |
Source: Public Record Report a problem | ||
Public tax history
| Year | Property taxes | Tax assessment |
|---|---|---|
| 2025 | $1,642 +4.4% | $35,050 -5.9% |
| 2024 | $1,574 +1.1% | $37,230 +75.2% |
| 2023 | $1,556 +4.7% | $21,245 -13.7% |
| 2022 | $1,486 -5.1% | $24,610 +9.3% |
| 2021 | $1,565 +3.6% | $22,520 +6.4% |
| 2020 | $1,510 +3.3% | $21,170 +6.9% |
| 2019 | $1,463 | $19,810 +6.7% |
| 2018 | $1,463 +4.4% | $18,560 +2.3% |
| 2017 | $1,401 +7.1% | $18,150 +1.9% |
| 2016 | $1,307 +1% | $17,820 +0.1% |
| 2015 | $1,294 | $17,810 +22.2% |
| 2014 | -- | $14,570 +17% |
| 2013 | -- | $12,450 -9.1% |
| 2012 | -- | $13,700 -11.3% |
| 2011 | -- | $15,450 -19.7% |
| 2010 | -- | $19,250 -15.8% |
| 2009 | -- | $22,850 -6.9% |
| 2008 | -- | $24,550 +11.8% |
| 2007 | -- | $21,950 +61.4% |
| 2006 | -- | $13,600 |
| 2005 | -- | $13,600 +5.4% |
| 2004 | -- | $12,900 |
| 2003 | -- | $12,900 +8.9% |
| 2002 | -- | $11,850 |
Find assessor info on the county website
Monthly payment
Est. payment
Payment breakdown
Explore the cost of this home by adjusting the details. Changes won't be saved.Climate risks
Neighborhood: 85260
Nearby schools
Schools provided by the listing agent
- Elementary: Redfield Elementary School
- Middle: Desert Canyon Middle School
- High: Desert Mountain High School
- District: Scottsdale Unified District
Source: ARMLS. This data may not be complete. We recommend contacting the local school district to confirm school assignments for this home.
- $428,0002 bd2 ba1.2k sqft9100 E Raintree Dr UNIT 103, Scottsdale, AZ 85260Off Market
- $405,300-- bd2 ba1.2k sqft9100 E Raintree Dr UNIT 104, Scottsdale, AZ 85260Off Market
- $458,2002 bd2 ba1.4k sqft9100 E Raintree Dr UNIT 105, Scottsdale, AZ 85260Off Market
- $430,2002 bd2 ba1.2k sqft9100 E Raintree Dr UNIT 106, Scottsdale, AZ 85260Off Market

Similar homes
- $384,5002 bd2 ba1.1k sqft11260 N 92ND Street #1012, Scottsdale, AZ 85260For Sale
 MLS ID #7014030, Tom Daniel, Barrett Real Estate. ARMLS
 - $379,9002 bd2 ba1.3k sqft15252 N 100TH Street #1163, Scottsdale, AZ 85260For Sale
 MLS ID #7021028, Denise Millington, Buyer Direct Realty. ARMLS
 - $374,9002 bd2 ba1.1k sqft9450 N 95TH Street #105, Scottsdale, AZ 85258For Sale
 MLS ID #7059776, Andrea A Stepien, Realty ONE Group. ARMLS
 - $349,9002 bd2 ba1.1k sqft9555 E RAINTREE Drive #2056, Scottsdale, AZ 85260For Sale
 MLS ID #7049311, Matthew T Llano, Real Broker. ARMLS
