Must-see North Scottsdale end-unit with mountain views! This beautifully updated 3-bedroom, 2-bathroom residence offers 1,496 sq. ft. of comfortable living space in a premium North Scottsdale location. The inviting open floor plan features soaring vaulted ceilings, a stacked-stone fireplace, stainless steel appliances, quartz countertops, subway-tile backsplash, and recessed lighting. The split-bedroom layout provides added privacy, while the spacious primary suite features dual vanities, abundant storage, updated fixtures, and a beautifully tiled shower. Generously sized secondary bedrooms and an updated guest bathroom provide plenty of space for family and guests. Recent improvements include two Trane A/C units, new carpeting, and added attic insulation. Additional features include a full-size washer and dryer, ceiling fans, and blinds throughout. Resort-style community amenities include pools, spas, pickleball and tennis courts, BBQ areas, and direct access to miles of greenbelt walking trails. Enjoy a fantastic location within walking distance of Scottsdale Ranch Park and close to an excellent selection of shopping, medical services, restaurants, the 101 freeway, and everyday conveniences. Whether you're looking for a full-time residence, second home, or seasonal retreat, this is North Scottsdale living at its best!
For sale
$480,000
9745 N 95TH Street #227, Scottsdale, AZ 85258
3beds
1,496sqft
:
Get pre-qualified$3,273/mo
Condominium
Built in 1994
-- sqft lot
$-- Zestimate®
$321/sqft
$382/mo HOA
What's special
- 1 day |
- 141 |
- 5 |
Likely to sell faster than
Zillow last checked:
Listing updated:
Listed by:
Attila Juhasz 480-414-8740,
Berkshire Hathaway HomeServices Arizona Properties
Source: ARMLS,MLS#: 7064489
Facts & features
Interior
Bedrooms & bathrooms
- Bedrooms: 3
- Bathrooms: 2
- Full bathrooms: 2
Heating
- Electric
Cooling
- Central Air, Ceiling Fan(s)
Appliances
- Included: Washer/Dryer Stacked, Dryer, Washer, Refrigerator, Built-in Microwave, Dishwasher, Disposal, Electric Cooktop
- Laundry: Inside
Features
- High Speed Internet, Double Vanity, No Interior Steps, Vaulted Ceiling(s), Pantry, 3/4 Bath Master Bdrm
- Flooring: Carpet, Tile
- Windows: Double Pane Windows
- Has basement: No
- Number of fireplaces: 1
- Fireplace features: Living Room
- Common walls with other units/homes: 1 Common Wall,Neighbor Below,End Unit
Interior area
- Total structure area: 1,496
- Total interior livable area: 1,496 sqft
Property
Parking
- Total spaces: 1
- Parking features: Carport
- Carport spaces: 1
Features
- Stories: 2
- Exterior features: Balcony, Storage, Tennis Court(s)
- Spa features: None
- Fencing: None
- Has view: Yes
- View description: Mountain(s)
Lot
- Size: 1,575 Square Feet
- Features: Sprinklers In Rear, Sprinklers In Front, Corner Lot, Grass Front, Grass Back, Auto Timer H2O Front, Auto Timer H2O Back, Irrigation Front, Irrigation Back
Details
- Parcel number: 21753462
Construction
Type & style
- Home type: Condo
- Property subtype: Condominium
- Attached to another structure: Yes
Materials
- Stucco, Wood Frame, Painted
- Roof: Tile,Built-Up
Condition
- Year built: 1994
Details
- Builder name: TOWNE DEV INC
Utilities & green energy
- Sewer: Public Sewer
- Water: City Water
Green energy
- Energy efficient items: Multi-Zones
Community & HOA
Community
- Features: Pool, Pickleball, Community Spa, Community Spa Htd, Near Bus Stop, Tennis Court(s), Biking/Walking Path
- Subdivision: VILLAGES FIVE PHASE D
HOA
- Has HOA: Yes
- Services included: Roof Repair, Sewer, Pest Control, Maintenance Grounds, Front Yard Maint, Trash, Water, Roof Replacement, Maintenance Exterior
- HOA fee: $360 monthly
- HOA name: VILLAGE FIVE CONDOMI
- HOA phone: 602-358-0220
- Second HOA fee: $265 annually
- Second HOA name: McCormick Ranch Prop
- Second HOA phone: 480-860-1122
Location
- Region: Scottsdale
Financial & listing details
- Price per square foot: $321/sqft
- Tax assessed value: $346,000
- Annual tax amount: $1,314
- Date on market: 8/10/2026
- Cumulative days on market: 1 day
- Listing terms: Cash,Conventional,FHA,VA Loan
- Ownership: Condominium
Estimated market value
Not available
Estimated sales range
Not available
Not available
Price history
| Date | Event | Price |
|---|---|---|
| 8/9/2026 | Listed for sale | $480,000+2.3%$321/sqft |
Source:  ARMLS #7064489 Report a problem ARMLS #7064489 Report a problem | ||
| 2/16/2026 | Listing removed | $2,400$2/sqft |
Source: Zillow Rentals Report a problem | ||
| 1/16/2026 | Price change | $2,400-7.7%$2/sqft |
Source: Zillow Rentals Report a problem | ||
| 1/12/2026 | Listing removed | $469,000$314/sqft |
Source: ARMLS #6865347 Report a problem | ||
| 1/11/2026 | Listed for rent | $2,600+4%$2/sqft |
Source: Zillow Rentals Report a problem | ||
| 9/22/2025 | Listed for sale | $469,000$314/sqft |
Source: ARMLS #6865347 Report a problem | ||
| 8/15/2025 | Listing removed | $469,000$314/sqft |
Source: ARMLS #6865347 Report a problem | ||
| 6/10/2025 | Price change | $469,000-1.7%$314/sqft |
Source: ARMLS #6865347 Report a problem | ||
| 5/12/2025 | Listed for sale | $477,000+51.4%$319/sqft |
Source: ARMLS #6865347 Report a problem | ||
| 6/30/2020 | Sold | $315,000-3.1%$211/sqft |
Source: ARMLS #6064508 Report a problem | ||
| 6/19/2020 | Pending sale | $325,000$217/sqft |
Source: Realty ONE Group #6064508 Report a problem | ||
| 5/1/2020 | Price change | $325,000-1.5%$217/sqft |
Source: Realty ONE Group #6064508 Report a problem | ||
| 4/10/2020 | Listed for sale | $329,900+71.9%$221/sqft |
Source: Realty ONE Group #6064508 Report a problem | ||
| 6/19/2015 | Sold | $191,900-23.2%$128/sqft |
Source: ARMLS #5108064 Report a problem | ||
| 8/4/2014 | Listing removed | $249,900$167/sqft |
Source: Ranch Realty #5108064 Report a problem | ||
| 6/2/2014 | Listed for sale | $249,900+47%$167/sqft |
Source: Ranch Realty #5108064 Report a problem | ||
| 4/8/2014 | Listing removed | $2,500$2/sqft |
Source: Ranch Realty #4676392 Report a problem | ||
| 11/15/2011 | Listed for rent | $2,500$2/sqft |
Source: Ranch Realty #4676392 Report a problem | ||
| 6/4/2011 | Listing removed | $170,000$114/sqft |
Source: Realty Executives #4513864 Report a problem | ||
| 4/20/2011 | Price change | $170,000-5.5%$114/sqft |
Source: Realty Executives #4513864 Report a problem | ||
| 3/25/2011 | Price change | $179,900-2.7%$120/sqft |
Source: Realty Executives #4513864 Report a problem | ||
| 2/23/2011 | Price change | $184,900-2.6%$124/sqft |
Source: Realty Executives #4513864 Report a problem | ||
| 1/2/2011 | Listed for sale | $189,900-23.7%$127/sqft |
Source: Realty Executives #4513864 Report a problem | ||
| 2/17/2005 | Sold | $249,000+50.9%$166/sqft |
Source: Public Record Report a problem | ||
| 4/5/2004 | Sold | $165,000+24.1%$110/sqft |
Source: Public Record Report a problem | ||
| 11/23/1998 | Sold | $133,000+54.7%$89/sqft |
Source: Public Record Report a problem | ||
| 9/1/1994 | Sold | $86,000$57/sqft |
Source: Public Record Report a problem | ||
Public tax history
| Year | Property taxes | Tax assessment |
|---|---|---|
| 2025 | $1,305 +4.4% | $34,600 -12.1% |
| 2024 | $1,251 -20.3% | $39,360 +83.8% |
| 2023 | $1,568 +4.7% | $21,416 -12.3% |
| 2022 | $1,498 +11.1% | $24,420 +8.4% |
| 2021 | $1,348 +3.1% | $22,520 +3.8% |
| 2020 | $1,307 +2.3% | $21,700 +10.9% |
| 2019 | $1,277 | $19,560 +2.1% |
| 2018 | $1,277 +6% | $19,150 +1.3% |
| 2017 | $1,205 -8.5% | $18,910 +6.8% |
| 2016 | $1,318 -1.5% | $17,700 -7.5% |
| 2015 | $1,337 | $19,130 +19.6% |
| 2014 | -- | $16,000 +27.5% |
| 2013 | -- | $12,550 |
| 2012 | -- | $12,550 -6.7% |
| 2011 | -- | $13,450 -31.9% |
| 2010 | -- | $19,750 -7.5% |
| 2009 | -- | $21,350 -13.4% |
| 2008 | -- | $24,650 +10% |
| 2007 | -- | $22,400 +73% |
| 2006 | -- | $12,950 |
| 2005 | -- | $12,950 +3.2% |
| 2004 | -- | $12,550 |
| 2003 | -- | $12,550 +9.6% |
| 2002 | -- | $11,450 |
Find assessor info on the county website
Monthly payment
Est. payment
Payment breakdown
Explore the cost of this home by adjusting the details. Changes won't be saved.Climate risks
Neighborhood: 85258
Nearby schools
GreatSchools rating
- 8/10Laguna Elementary SchoolGrades: PK-5Distance: 1.2 mi
- 7/10Mountainside Middle SchoolGrades: 6-8Distance: 4.1 mi
- 10/10Desert Mountain High SchoolGrades: 9-12Distance: 4 mi
Schools provided by the listing agent
- Elementary: Laguna Elementary School
- Middle: Mountainside Middle School
- High: Desert Mountain High School
- District: Scottsdale Unified District
Source: ARMLS. This data may not be complete. We recommend contacting the local school district to confirm school assignments for this home.
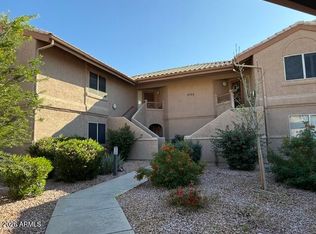
- $4,2002 bd2 ba1.2k sqft9745 N 95th St UNIT 129, Scottsdale, AZ 85258For Rent
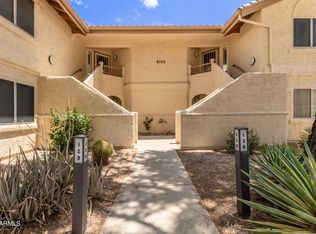
- $345,0002 bd1 ba1k sqft9745 N 95th St UNIT 230, Scottsdale, AZ 85258Sold
- $425,9003 bd2 ba1.4k sqft9745 N 95th St UNIT 128, Scottsdale, AZ 85258Off Market

- $397,900-- bd2 ba1.4k sqft9745 N 95th St UNIT 127, Scottsdale, AZ 85258Off Market
- $371,1002 bd2 ba1.2k sqft9745 N 95th St UNIT 229, Scottsdale, AZ 85258Off Market
- $433,0002 bd2 ba1.4k sqft9745 N 95th St UNIT 228, Scottsdale, AZ 85258Off Market
- $422,5003 bd2 ba1.4k sqft9736 N 95th St UNIT 225, Scottsdale, AZ 85258Off Market
- $2,0002 bd1 ba1k sqft9745 N 95th St #130, Scottsdale, AZ 85258For Rent
A local agent can set up tours, give advice and negotiate with sellers.
Similar homes
- $458,9992 bd2 ba1.3k sqft15252 N 100th St Unit 1156, Scottsdale, AZ 85260For Sale By Owner

- $430,0003 bd2 ba1.2k sqft9600 N 96TH Street #242, Scottsdale, AZ 85258For Sale
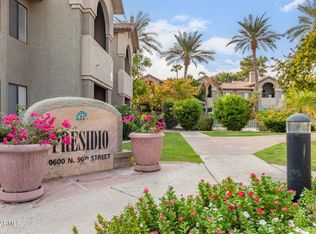 MLS ID #7027532, Justin White, HomeSmart Realty. ARMLS
 - $339,0002 bd2 ba1.1k sqft9600 N 96TH Street #225, Scottsdale, AZ 85258For Sale
 MLS ID #7061356, Daniel Simon Paul Srdic, Fathom Realty Elite. ARMLS
 - $465,0002 bd2 ba1.5k sqft9455 E RAINTREE Drive #2023, Scottsdale, AZ 85260For Sale
 MLS ID #7004015, Andrea Madison, Keller Williams, Professional Partners. ARMLS
 - $449,9993 bd2 ba1.3k sqft11680 E SAHUARO Drive #1060, Scottsdale, AZ 85259For SaleMLS ID #7025397, Lisa Kerley, Locality Real Estate. ARMLS
- $525,0002 bd2 ba1.2k sqft7027 N SCOTTSDALE Road #135, Scottsdale, AZ 85253For SaleMLS ID #7062837, Maureen R Hamilton, HomeSmart. ARMLS
- $399,0002 bd2 ba1k sqft8700 E MOUNTAIN VIEW Road #2059, Scottsdale, AZ 85258For SaleMLS ID #7017759, Jesse Higgins, Resident Arizona. ARMLS
- $439,9502 bd2 ba1.2k sqft9100 E RAINTREE Drive #231, Scottsdale, AZ 85260For SaleMLS ID #6986328, James D Dunning, Keller Williams Arizona Realty. ARMLS
- $310,0002 bd2 ba968 sqft9708 E VIA LINDA Road #1367, Scottsdale, AZ 85258For SaleMLS ID #6983949, Benjamin Edward Huson, MCG Realty. ARMLS
- $679,0002 bd3 ba1.1k sqft7710 E Gainey Ranch Road #101, Scottsdale, AZ 85258For SaleMLS ID #7058454, Dee T Bloom, Schilling Fine Homes. ARMLS
- $349,8002 bd2 ba1k sqft9451 E BECKER Lane #1037B, Scottsdale, AZ 85260For SaleMLS ID #7014796, Christopher Franco, eXp Realty. ARMLS
- $454,0002 bd2 ba1.4k sqft19700 N 76TH Street #2150, Scottsdale, AZ 85255For SaleMLS ID #6997354, Matthew W. Long, Realty Executives Arizona Territory. ARMLS
- $384,9002 bd2 ba1.2k sqft15380 N 100TH Street #1101, Scottsdale, AZ 85260For SaleMLS ID #6968469, Rick Metcalfe, Canam Realty Group. ARMLS
- $508,9992 bd2 ba1.3k sqft19550 N GRAYHAWK Drive #2046, Scottsdale, AZ 85255For SaleMLS ID #7004155, Laurie Pratt, West USA Realty. ARMLS
- $550,0002 bd2 ba1.5k sqft13300 E VIA LINDA -- #1061, Scottsdale, AZ 85259For SaleMLS ID #7055906, Andrew Schweikert, West USA Realty. ARMLS
- $469,4993 bd2 ba1.5k sqft1722 N COMANCHE Drive, Chandler, AZ 85224For SaleMLS ID #7060912, Ann Edelstein, HomeSmart. ARMLS
- $515,0003 bd2 ba1.4k sqft4337 E CAMPO BELLO Drive, Phoenix, AZ 85032For SaleMLS ID #7059838, Andrea Peter, HomeSmart. ARMLS
- $624,9003 bd2 ba1.7k sqft12750 N 95TH Way, Scottsdale, AZ 85260For SaleMLS ID #7019036, Andrew Holm, Citiea. ARMLS
- $432,0003 bd3 ba1.5k sqft525 N MILLER Road #158, Scottsdale, AZ 85257For SaleMLS ID #7029243, Allison Brown, HomeSmart. ARMLS
- $394,9902 bd2 ba1.3k sqft15252 N 100TH Street #1163, Scottsdale, AZ 85260For SaleMLS ID #7021028, Denise Millington, Buyer Direct Realty. ARMLS
