Location, location, location!
Move-in ready and perfectly situated in one of the best locations in all of Scottsdale, near shopping, dining, WestWorld, TPC Scottsdale, and the 101 Loop. This well-loved condo has a bright, open layout with plantation shutters, tile flooring, and like-new carpet. Multiple balconies overlook the community pool, with mature trees for shade and privacy. The updated kitchen offers granite counters, tile backsplash, and built-in appliances. A versatile den/office with double doors works as a guest room or third bedroom. The primary suite includes a private bath, walk-in closet, and balcony access. A garage sits steps from your door, and low-maintenance HOA living means more time to enjoy Scottsdale.
***** Furnishings available via separate bill of sale ****
For sale
$465,000
9455 E RAINTREE Drive #2023, Scottsdale, AZ 85260
2beds
1,540sqft
Condominium
Built in 1999
-- sqft lot
$-- Zestimate®
$302/sqft
$350/mo HOA
What's special
Updated kitchenBright open layoutLike-new carpetTile backsplashBuilt-in appliancesPlantation shuttersWalk-in closet
- 164 days
- 235
- 10
Zillow last checked:
Listing updated:
Listed by:
Andrea Madison 623-256-4229,
Keller Williams, Professional Partners,
Paul Reighley 623-352-1430,
Keller Williams, Professional Partners
Source: ARMLS,MLS#: 7004015
Facts & features
Interior
Bedrooms & bathrooms
- Bedrooms: 2
- Bathrooms: 2
- Full bathrooms: 2
Heating
- Electric
Cooling
- Central Air, Ceiling Fan(s)
Appliances
- Included: Built-in Microwave, Dishwasher, Disposal, Electric Range
Features
- High Speed Internet, Granite Counters, Double Vanity, Eat-in Kitchen, Pantry, 3/4 Bath Master Bdrm
- Flooring: Carpet, Tile
- Has basement: No
- Has fireplace: No
Interior area
- Total structure area: 1,540
- Total interior livable area: 1,540 sqft
Video & virtual tour
Property
Parking
- Total spaces: 1
- Parking features: Garage Door Opener
- Garage spaces: 1
Accessibility
- Accessibility features: Lever Handles, Bath Lever Faucets
Features
- Stories: 2
- Exterior features: Balcony, Private Street(s)
- Spa features: None
- Fencing: None
- Has view: Yes
- View description: City
Lot
- Size: 3,185 Square Feet
- Features: Desert Back, Desert Front
Details
- Parcel number: 21766229
Construction
Type & style
- Home type: Condo
- Architectural style: Spanish
- Property subtype: Condominium
- Attached to another structure: Yes
Materials
- Stucco, Wood Frame, Painted
- Roof: Tile
Condition
- Year built: 1999
Details
- Builder name: TOWNE
Utilities & green energy
- Sewer: Public Sewer
- Water: City Water
Community & HOA
Community
- Features: Pool, Gated, Community Spa Htd
- Security: Fire Sprinkler System
- Subdivision: LADERA VISTA CONDOMINIUM PHASE 1
HOA
- Has HOA: Yes
- Services included: Roof Repair, Insurance, Sewer, Pest Control, Maintenance Grounds, Street Maint, Trash, Water, Maintenance Exterior
- HOA fee: $350 monthly
- HOA name: CITY PROPERTY MGT
- HOA phone: 602-437-4777
Location
- Region: Scottsdale
Financial & listing details
- Price per square foot: $302/sqft
- Tax assessed value: $357,800
- Annual tax amount: $1,681
- Date on market: 3/25/2026
- Cumulative days on market: 165 days
- Listing terms: Cash,Conventional,FHA,VA Loan
- Ownership: Condominium
- Road surface type: Paved
Estimated market value
Not available
Estimated sales range
Not available
Not available
Price history
| Date | Event | Price |
|---|---|---|
| 3/26/2026 | Listed for sale | $465,000+31%$302/sqft |
Source:  ARMLS #7004015 Report a problem ARMLS #7004015 Report a problem | ||
| 11/17/2005 | Sold | $355,000+105.8%$231/sqft |
Source: ARMLS #2373058 Report a problem | ||
| 12/18/2002 | Sold | $172,500+15.1%$112/sqft |
Source: ARMLS #1875565 Report a problem | ||
| 2/25/2000 | Sold | $149,900$97/sqft |
Source: Public Record Report a problem | ||
Public tax history
| Year | Property taxes | Tax assessment |
|---|---|---|
| 2025 | $1,669 +4.4% | $35,780 -7.1% |
| 2024 | $1,599 +1.1% | $38,530 +78.5% |
| 2023 | $1,581 +4.7% | $21,587 -12.5% |
| 2022 | $1,510 -5.1% | $24,670 +8.5% |
| 2021 | $1,590 +3.6% | $22,730 +4.1% |
| 2020 | $1,535 +3.3% | $21,830 +8.7% |
| 2019 | $1,486 | $20,080 +6.7% |
| 2018 | $1,486 +4.4% | $18,820 +4.7% |
| 2017 | $1,423 +7.1% | $17,970 +1.4% |
| 2016 | $1,328 +0.4% | $17,730 +1.4% |
| 2015 | $1,323 | $17,480 +15.6% |
| 2014 | -- | $15,120 +19.5% |
| 2013 | -- | $12,650 -9.3% |
| 2012 | -- | $13,950 -10.6% |
| 2011 | -- | $15,600 -23.3% |
| 2010 | -- | $20,350 -14.1% |
| 2009 | -- | $23,700 -13.5% |
| 2008 | -- | $27,400 +17.3% |
| 2007 | -- | $23,350 +69.2% |
| 2006 | -- | $13,800 |
| 2005 | -- | $13,800 +5.7% |
| 2004 | -- | $13,050 |
| 2003 | -- | $13,050 +9.7% |
| 2002 | -- | $11,900 |
Find assessor info on the county website
Monthly payment
Est. payment
Payment breakdown
Explore the cost of this home by adjusting the details. Changes won't be saved.Climate risks
Neighborhood: 85260
Nearby schools
Schools provided by the listing agent
- Elementary: Redfield Elementary School
- Middle: Desert Canyon Middle School
- High: Desert Mountain High School
- District: Scottsdale Unified District
Source: ARMLS. This data may not be complete. We recommend contacting the local school district to confirm school assignments for this home.
- $430,0003 bd2 ba1.5k sqft9455 E Raintree Dr UNIT 2032, Scottsdale, AZ 85260Sold
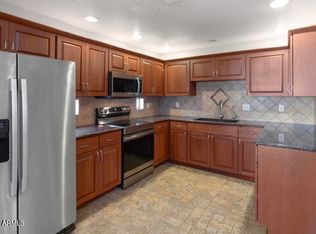
- $467,2002 bd2 ba1.5k sqft9455 E Raintree Dr UNIT 2001, Scottsdale, AZ 85260Off Market
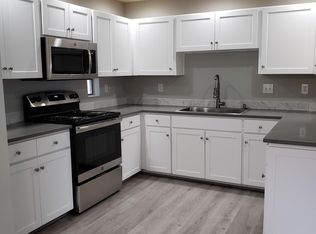
- $3,2002 bd2 ba1.5k sqft9455 E Raintree Dr UNIT 2034, Scottsdale, AZ 85260For Rent

- $370,0002 bd2 ba1.2k sqft9455 E Raintree Dr UNIT 2020, Scottsdale, AZ 85260Sold

Similar homes
- $458,9992 bd2 ba1.3k sqft15252 N 100th St Unit 1156, Scottsdale, AZ 85260For Sale By Owner

- $445,0002 bd2 ba1.3k sqft14000 N 94TH Street #1058, Scottsdale, AZ 85260For Sale
 MLS ID #7064564, Aron Johnson, Russ Lyon Sotheby's International Realty. ARMLS
 - $384,9002 bd2 ba1.2k sqft15380 N 100TH Street #1101, Scottsdale, AZ 85260For Sale
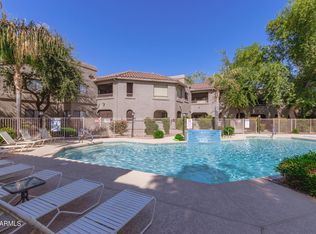 MLS ID #6968469, Rick Metcalfe, Canam Realty Group. ARMLS
 - $475,0003 bd2 ba1.2k sqft7009 E ACOMA Drive #2001, Scottsdale, AZ 85254For Sale
 MLS ID #7071424, Brandon C Schneider, Compass. ARMLS
