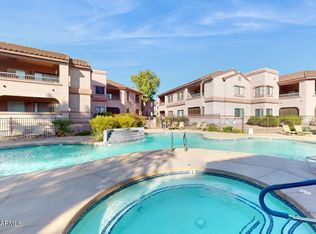
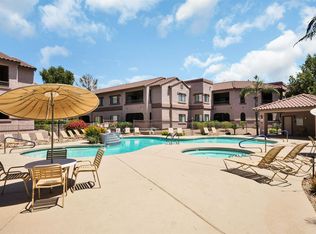
Located in the highly desirable gated Ladera Vista community in the heart of North Scottsdale, this beautifully updated GROUND FLOOR residence offers comfort, convenience, and a lock-and-leave lifestyle just minutes from the area's premier shopping, dining, golf, and entertainment.
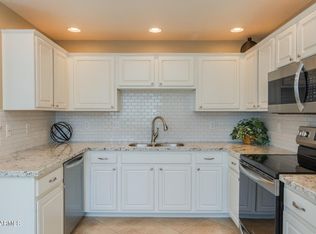
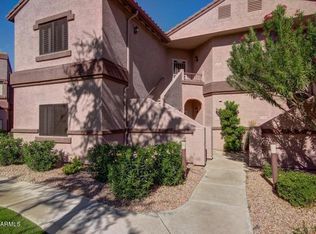
Inside, you'll find an updated kitchen featuring NEW countertops, cabinetry, sink, faucet, and full STAINLESS STEEL appliance package. Plantation shutters, NEW light fixtures and ceiling fans, and a NEW primary bathroom vanity add a fresh, modern feel throughout the home, while the NEW water heater provides additional peace of mind. Enjoy Arizona living from the SCREENED-IN PATIO, creating the perfect indoor/outdoor space to relax year-round without the bugs. Residents of Ladera Vista enjoy a HEATED COMMUNITY POOL AND SPA along with beautifully maintained grounds, all just minutes from Scottsdale Quarter, Kierland Commons, TPC Scottsdale, WestWorld, the McDowell Sonoran Preserve, Mayo Clinic, and convenient Loop 101 access.
Accepting backups
Price cut: $10K (9/5)
$365,000
9455 E RAINTREE Drive #1025, Scottsdale, AZ 85260
2beds
1,111sqft
Apartment
Built in 1999
-- sqft lot
$-- Zestimate®
$329/sqft
$350/mo HOA
What's special
Updated kitchenNew water heaterNew light fixturesBeautifully maintained groundsNew countertopsScreened-in patioPlantation shutters
- 106 days
- 216
- 12
Zillow last checked:
Listing updated:
Listed by:
Maryanne Rawald 602-824-2145,
eXp Realty,
Chase Reynolds 602-860-1350,
eXp Realty
Source: ARMLS,MLS#: 7050343
Facts & features
Interior
Bedrooms & bathrooms
- Bedrooms: 2
- Bathrooms: 2
- Full bathrooms: 1
- 1/2 bathrooms: 1
Heating
- Electric
Cooling
- Central Air, Ceiling Fan(s)
Appliances
- Included: Washer/Dryer Stacked, Dryer, Washer, Refrigerator, Built-in Microwave, Dishwasher, Disposal
- Laundry: Inside
Features
- Non-laminate Counter, High Speed Internet, Double Vanity, 9+ Flat Ceilings, No Interior Steps, 3/4 Bath Master Bdrm
- Flooring: Tile
- Windows: Solar Screens, Double Pane Windows, Wood Frames
- Has basement: No
- Has fireplace: No
- Common walls with other units/homes: No Common Walls,Neighbor Above
Interior area
- Total structure area: 1,111
- Total interior livable area: 1,111 sqft
Property
Parking
- Total spaces: 1
- Parking features: Assigned, Community Structure
- Carport spaces: 1
Features
- Stories: 2
- Exterior features: Screened in Patio(s), Storage
- Spa features: None
- Fencing: None
Lot
- Size: 3,185 Square Feet
- Features: None, North/South Exposure
Details
- Parcel number: 21766178
Construction
Type & style
- Home type: Apartment
- Architectural style: Contemporary
- Property subtype: Apartment
- Attached to another structure: Yes
Materials
- Stucco, Wood Frame, Painted
- Roof: Tile
Condition
- Year built: 1999
Details
- Builder name: Towne
Utilities & green energy
- Sewer: Public Sewer
Community & HOA
Community
- Features: Pool, Gated, Community Spa, Community Spa Htd
- Subdivision: LADERA VISTA CONDOMINIUM PHASE 1
HOA
- Has HOA: Yes
- Services included: Roof Repair, Insurance, Sewer, Maintenance Grounds, Street Maint, Trash, Water, Roof Replacement, Maintenance Exterior
- HOA fee: $350 monthly
- HOA name: Ladera Vista HOA
- HOA phone: 480-355-1190
Location
- Region: Scottsdale
Financial & listing details
- Price per square foot: $329/sqft
- Tax assessed value: $287,500
- Annual tax amount: $1,236
- Date on market: 7/6/2026
- Cumulative days on market: 517 days
- Listing terms: VA Loan,Cash,Conventional,1031 Exchange,FHA
- Ownership: Fee Simple
Estimated market value
Not available
Estimated sales range
Not available
Not available
Price history
| Date | Event | Price |
|---|---|---|
| 10/16/2026 | Contingent | $365,000$329/sqft |
Source: eXp Realty #7050343 Report a problem | ||
| 10/8/2026 | Listed for sale | $365,000$329/sqft |
Source: eXp Realty #7050343 Report a problem | ||
| 9/23/2026 | Contingent | $365,000$329/sqft |
Source: eXp Realty #7050343 Report a problem | ||
| 9/5/2026 | Price change | $365,000-2.7%$329/sqft |
Source:  ARMLS #7050343 Report a problem ARMLS #7050343 Report a problem | ||
| 7/6/2026 | Listed for sale | $375,000-2.1%$338/sqft |
Source: ARMLS #7050343 Report a problem | ||
| 6/27/2026 | Listing removed | $382,990$345/sqft |
Source: ARMLS #6864964 Report a problem | ||
| 3/13/2026 | Price change | $382,990-1.3%$345/sqft |
Source: ARMLS #6864964 Report a problem | ||
| 12/15/2025 | Price change | $387,990-0.3%$349/sqft |
Source: ARMLS #6864964 Report a problem | ||
| 10/31/2025 | Price change | $388,990-0.3%$350/sqft |
Source: ARMLS #6864964 Report a problem | ||
| 5/12/2025 | Listed for sale | $389,990-2.5%$351/sqft |
Source: ARMLS #6864964 Report a problem | ||
| 1/1/2025 | Listing removed | $399,990$360/sqft |
Source: ARMLS #6698985 Report a problem | ||
| 8/28/2024 | Price change | $399,990-1.8%$360/sqft |
Source: ARMLS #6698985 Report a problem | ||
| 6/13/2024 | Price change | $407,500-1.8%$367/sqft |
Source: ARMLS #6698985 Report a problem | ||
| 5/1/2024 | Listed for sale | $415,000-2.4%$374/sqft |
Source: ARMLS #6698985 Report a problem | ||
| 4/21/2022 | Sold | $425,000+9.6%$383/sqft |
Source: ARMLS #6369359 Report a problem | ||
| 3/21/2022 | Pending sale | $387,900$349/sqft |
Source: ARMLS #6369359 Report a problem | ||
| 3/18/2022 | Listed for sale | $387,900+83%$349/sqft |
Source: ARMLS #6369359 Report a problem | ||
| 5/10/2019 | Sold | $212,000-5.8%$191/sqft |
Source: ARMLS #5898538 Report a problem | ||
| 4/29/2019 | Pending sale | $225,000-4.2%$203/sqft |
Source: RE/MAX Excalibur #5898538 Report a problem | ||
| 3/20/2019 | Listed for sale | $234,900+25.6%$211/sqft |
Source: RE/MAX Excalibur #5898538 Report a problem | ||
| 3/15/2017 | Sold | $187,000-1.6%$168/sqft |
Source: ARMLS #5533928 Report a problem | ||
| 1/17/2017 | Price change | $189,999-5%$171/sqft |
Source: Realty ONE Group #5533928 Report a problem | ||
| 12/8/2016 | Listed for sale | $199,900+24.9%$180/sqft |
Source: Realty ONE Group #5533928 Report a problem | ||
| 10/16/2013 | Sold | $160,000-35.2%$144/sqft |
Source: ARMLS #4865092 Report a problem | ||
| 6/3/2005 | Sold | $247,000+87.8%$222/sqft |
Source: Public Record Report a problem | ||
| 6/20/2001 | Sold | $131,500+7.9%$118/sqft |
Source: Public Record Report a problem | ||
| 10/19/1999 | Sold | $121,900$110/sqft |
Source: Public Record Report a problem | ||
Public tax history
| Year | Property taxes | Tax assessment |
|---|---|---|
| 2025 | $1,227 +23.9% | $28,750 -7% |
| 2024 | $990 +2.2% | $30,900 +94.7% |
| 2023 | $968 +4.2% | $15,870 -18.9% |
| 2022 | $929 -7% | $19,580 +9.7% |
| 2021 | $999 +3.1% | $17,850 +5.4% |
| 2020 | $969 -11.3% | $16,930 +9.5% |
| 2019 | $1,093 | $15,460 +7.6% |
| 2018 | $1,093 +4.4% | $14,370 +5.3% |
| 2017 | $1,046 +7.1% | $13,650 +1.6% |
| 2016 | $977 +1.1% | $13,430 +4.4% |
| 2015 | $966 | $12,860 +18.5% |
| 2014 | -- | $10,850 +16.7% |
| 2013 | -- | $9,300 -10.6% |
| 2012 | -- | $10,400 -13.7% |
| 2011 | -- | $12,050 -23.7% |
| 2010 | -- | $15,800 -16.8% |
| 2009 | -- | $19,000 -13.6% |
| 2008 | -- | $22,000 +18.3% |
| 2007 | -- | $18,600 +65.3% |
| 2006 | -- | $11,250 |
| 2005 | -- | $11,250 +8.2% |
| 2004 | -- | $10,400 |
| 2003 | -- | $10,400 +10.1% |
| 2002 | -- | $9,450 |
Find assessor info on the county website
Monthly payment
Est. payment
Payment breakdown
Explore the cost of this home by adjusting the details. Changes won't be saved.Climate risks
Neighborhood: 85260
Nearby schools
Schools provided by the listing agent
- Elementary: Redfield Elementary School
- Middle: Desert Canyon Middle School
- High: Desert Mountain High School
- District: Scottsdale Unified District
Source: ARMLS. This data may not be complete. We recommend contacting the local school district to confirm school assignments for this home.
- $3,5002 bd2 ba1.5k sqft9455 E Raintree Dr UNIT 1023, Scottsdale, AZ 85260For Rent
- $390,0002 bd2 ba1.2k sqft9555 E Raintree Dr UNIT 2047, Scottsdale, AZ 85260Sold
- $439,9003 bd2 ba1.5k sqft9455 E Raintree Dr UNIT 1022, Scottsdale, AZ 85260Off Market
- $386,9002 bd2 ba1.2k sqft9455 E Raintree Dr UNIT 1015, Scottsdale, AZ 85260Off Market
Similar homes
- $349,0002 bd2 ba1.1k sqft9555 E RAINTREE Drive #2056, Scottsdale, AZ 85260For Sale
 MLS ID #7049311, Matthew T Llano, Real Broker. ARMLS
 - $379,9002 bd2 ba1.3k sqft15252 N 100TH Street #1163, Scottsdale, AZ 85260For Sale
 MLS ID #7021028, Denise Millington, Buyer Direct Realty. ARMLS
 - $429,0002 bd2 ba1.2k sqft14000 N 94TH Street #2202, Scottsdale, AZ 85260For Sale
 MLS ID #7095317, Makayla Fertal, Compass. ARMLS
 - $445,0002 bd2 ba1.3k sqft15252 N 100TH Street #1156, Scottsdale, AZ 85260For Sale
 MLS ID #7081435, Amanda Elliott, HomeSmart. ARMLS
