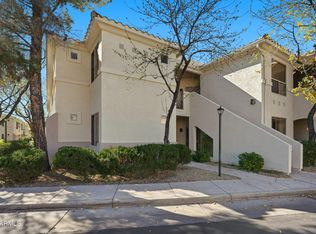
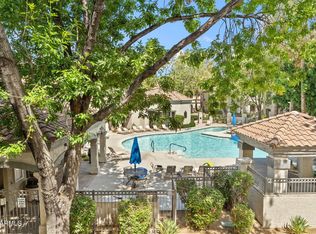
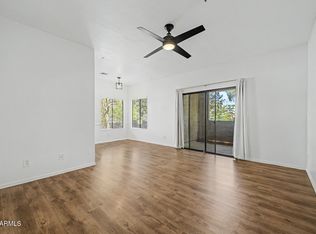
Charming condo located in the highly desirable Mira Vista community. Ideally situated minutes from the Loop 101. This home provides easy access to shopping, dining, golf courses, top resorts, and outdoor recreation. Great for full-time living or a lock & leave second home or an investment opportunity. This well maintained, move-in-ready first-floor residence features an open floor plan with a spacious living area, seamless flow into the dining space & kitchen. Generously sized primary bedroom offers plenty of closet space with 2 closets and a full bath. Large laundry/storage room within unit. Residents of this gated community enjoy resort-style amenities, including a community heated pool and spa, fitness center, community center and beautifully maintained grounds. Owner/agent
For sale
Price cut: $10K (10/1)
$275,000
9550 E THUNDERBIRD Road #143, Scottsdale, AZ 85260
1beds
843sqft
Condominium
Built in 1996
-- sqft lot
$-- Zestimate®
$326/sqft
$253/mo HOA
What's special
Gated communityCommunity centerOpen floor planGenerously sized primary bedroomBeautifully maintained groundsResort-style amenitiesFitness center
- 180 days
- 276
- 23
Zillow last checked:
Listing updated:
Listed by:
Susan D Schneider 480-577-0330,
Keller Williams Arizona Realty
Source: ARMLS,MLS#: 7013358
Facts & features
Interior
Bedrooms & bathrooms
- Bedrooms: 1
- Bathrooms: 1
- Full bathrooms: 1
Heating
- Electric
Cooling
- Central Air
Appliances
- Included: Dryer, Washer, Refrigerator, Electric Range, Electric Oven
Features
- High Speed Internet, Full Bth Master Bdrm
- Flooring: Tile
- Windows: Double Pane Windows
- Has basement: No
- Has fireplace: No
Interior area
- Total structure area: 843
- Total interior livable area: 843 sqft
Property
Parking
- Total spaces: 1
- Parking features: Assigned
- Carport spaces: 1
Features
- Stories: 2
- Patio & porch: Patio
- Has spa: Yes
- Spa features: Heated
- Fencing: None
Lot
- Size: 84 Square Feet
- Features: Gravel/Stone Front
Details
- Parcel number: 21754827
- Special conditions: Owner/Agent
Construction
Type & style
- Home type: Condo
- Architectural style: Santa Barbara/Tuscan
- Property subtype: Condominium
- Attached to another structure: Yes
Materials
- Synthetic Stucco, Wood Frame
- Roof: Reflective Coating,Tile
Condition
- Year built: 1996
Utilities & green energy
- Electric: 220 Volts in Kitchen
- Sewer: Public Sewer
Community & HOA
Community
- Features: Pool, Gated, Community Spa Htd
- Subdivision: MIRA VISTA CONDOMINIUMS
HOA
- Has HOA: Yes
- Services included: Roof Repair, Insurance, Sewer, Pest Control, Maintenance Grounds, Street Maint, Front Yard Maint, Trash, Water, Roof Replacement, Maintenance Exterior
- HOA fee: $253 monthly
- HOA name: Mira Vista
- HOA phone: 480-539-1396
Location
- Region: Scottsdale
Financial & listing details
- Price per square foot: $326/sqft
- Tax assessed value: $239,100
- Annual tax amount: $755
- Date on market: 4/17/2026
- Cumulative days on market: 180 days
- Listing terms: Cash,Conventional
- Ownership: Condominium
- Electric utility on property: Yes
Estimated market value
Not available
Estimated sales range
Not available
Not available
Price history
| Date | Event | Price |
|---|---|---|
| 10/1/2026 | Price change | $275,000-3.5%$326/sqft |
Source:  ARMLS #7013358 Report a problem ARMLS #7013358 Report a problem | ||
| 8/19/2026 | Price change | $285,000-1.4%$338/sqft |
Source: ARMLS #7013358 Report a problem | ||
| 6/16/2026 | Price change | $289,000-3%$343/sqft |
Source: ARMLS #7013358 Report a problem | ||
| 5/5/2026 | Price change | $298,000-2.3%$353/sqft |
Source: ARMLS #7013358 Report a problem | ||
| 4/17/2026 | Listed for sale | $305,000+69.4%$362/sqft |
Source: ARMLS #7013358 Report a problem | ||
| 2/2/2007 | Sold | $180,000+32.5%$214/sqft |
Source: ARMLS #2618461 Report a problem | ||
| 10/22/2004 | Sold | $135,900+58.9%$161/sqft |
Source: Public Record Report a problem | ||
| 9/24/1998 | Sold | $85,510$101/sqft |
Source: Public Record Report a problem | ||
Public tax history
| Year | Property taxes | Tax assessment |
|---|---|---|
| 2025 | $749 +4.2% | $23,910 -5.9% |
| 2024 | $719 +2.2% | $25,420 +120.7% |
| 2023 | $703 +4.2% | $11,519 -26% |
| 2022 | $674 -7% | $15,570 +7.9% |
| 2021 | $725 +3.1% | $14,430 +7.4% |
| 2020 | $703 +2.4% | $13,430 +11.4% |
| 2019 | $687 | $12,060 +11.7% |
| 2018 | $687 +6% | $10,800 +4.9% |
| 2017 | $648 +6.2% | $10,300 +12.8% |
| 2016 | $610 +2.7% | $9,130 -2.5% |
| 2015 | $594 | $9,360 +23.2% |
| 2014 | -- | $7,600 +12.6% |
| 2013 | -- | $6,750 -16.1% |
| 2012 | -- | $8,050 -15.3% |
| 2011 | -- | $9,500 -24.3% |
| 2010 | -- | $12,550 -11.9% |
| 2009 | -- | $14,250 -20.4% |
| 2008 | -- | $17,900 +26.1% |
| 2007 | -- | $14,200 +63.2% |
| 2006 | -- | $8,700 |
| 2005 | -- | $8,700 +17.6% |
| 2004 | -- | $7,400 |
| 2003 | -- | $7,400 +5.7% |
| 2002 | -- | $7,000 |
Find assessor info on the county website
Monthly payment
Est. payment
Payment breakdown
Explore the cost of this home by adjusting the details. Changes won't be saved.Climate risks
Neighborhood: 85260
Nearby schools
Schools provided by the listing agent
- Elementary: Redfield Elementary School
- Middle: Desert Canyon Middle School
- High: Desert Mountain High School
- District: Scottsdale Unified District
Source: ARMLS. This data may not be complete. We recommend contacting the local school district to confirm school assignments for this home.
- $327,9001 bd1 ba842 sqft9550 E Thunderbird Rd UNIT 244, Scottsdale, AZ 85260Sold

- $395,0002 bd2 ba1.1k sqft9550 E Thunderbird Rd UNIT 228, Scottsdale, AZ 85260Sold

- $432,0002 bd2 ba1.1k sqft9550 E Thunderbird Rd UNIT 127, Scottsdale, AZ 85260Sold
- $--1 bd1 ba-- sqft14015 N 94th St #776F18CCB, Scottsdale, AZ 85260Off Market
Similar homes
- $299,0001 bd1 ba807 sqft15095 N THOMPSON PEAK Parkway #2023, Scottsdale, AZ 85260For Sale
 MLS ID #7009189, John F Maltese, Engel & Voelkers Scottsdale. ARMLS
 - $369,0002 bd2 ba1.1k sqft14000 N 94TH Street #3189, Scottsdale, AZ 85260For Sale
 MLS ID #7017637, Jenna Shea, eXp Realty. ARMLS
 - $267,0001 bd1 ba749 sqft9600 N 96TH Street #168, Scottsdale, AZ 85258For Sale
 MLS ID #7052035, Rachael Cebalt, My Home Group Real Estate. ARMLS
 - $299,5001 bd1 ba644 sqft9711 E MOUNTAIN VIEW Road #1535, Scottsdale, AZ 85258For Sale
 MLS ID #7072252, Rex Morrison, HomeSmart. ARMLS
