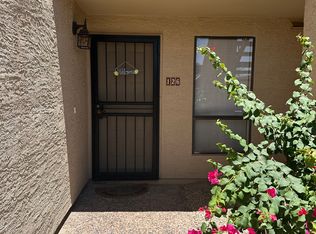
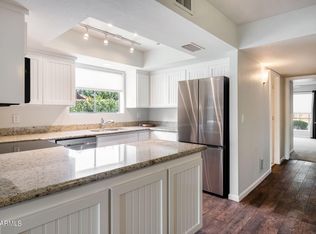
Discover easy, ground-level living in this 2-bedroom, 2-bath condo located in Scottsdale's highly desirable 85258 zip code. This first-floor unit features an open floor plan with tile and wood-look tile flooring, a cozy fireplace with a reclaimed wood mantel, and abundant natural light throughout. The kitchen is equipped with oak cabinetry and granite countertops, offering both style and functionality. The primary suite includes an en-suite bath with double sinks, a walk-in closet, and private patio access, while the guest bath comes with a walk-in shower.
Step outside to 2 covered patios surrounded by mature palm trees and desert landscaping. The community offers a heated pool, and the unit includes one covered parking space conveniently located in front. Recent improvements include a new HVAC system (2024), updated shower fixtures, and tile flooring completed in 2023. Rentals are allowed with a one-month minimum, making this a great option for both full-time living and investment.
Enjoy a prime location within walking distance to Mercado del Lago, the greenbelt walking and biking paths, and just minutes from Talking Stick Resort, Salt River Fields, Old Town Scottsdale, Kierland, and Scottsdale Quarter.
Close proximity to major hospitals, the airport, shopping, dining, and top Scottsdale schools makes this home a standout for convenience and lifestyle.
149 days
|
249
|
15
|
Zillow last checked:
Listing updated:
Listed by:
Richard F Barker602-882-9404,
Keller Williams Arizona Realty,
Ben Petro415-806-1161,
Keller Williams Arizona Realty
Source: ARMLS,MLS#: 6985195
Loading...
Facts & features
Interior
Bedrooms & bathrooms
Bedrooms: 2
Bathrooms: 2
Full bathrooms: 2
Heating
Electric
Cooling
Central Air, Ceiling Fan(s)
Appliances
Included: Refrigerator, Built-in Microwave, Dishwasher, Disposal, Electric Range, Electric Oven
Laundry: Inside
Features
High Speed Internet, Granite Counters, Double Vanity, Breakfast Bar, Full Bth Master Bdrm
Flooring: Carpet, Tile
Windows: Solar Screens, Double Pane Windows
Has basement: No
Has fireplace: No
Interior area
Total structure area: 1,116
Total interior livable area: 1,116 sqft
Property
Parking
Total spaces: 2
Parking features: Detached Carport, Common
Carport spaces: 1
Uncovered spaces: 1
Features
Stories: 2
Patio & porch: Covered, Patio
Spa features: None
Fencing: Block,Wrought Iron
Lot
Size: 1,363 Square Feet
Features: North/South Exposure, Desert Back, Desert Front
Details
Parcel number: 17471111
Construction
Type & style
Home type: Condo
Property subtype: Condominium
Attached to another structure: Yes
Materials
Stucco, Wood Frame, Painted, Block
Roof: Tile
Condition
Year built: 1984
Utilities & green energy
Sewer: Public Sewer
Water: City Water
Community & HOA
Community
Features: Pool, Community Spa, Community Spa Htd, Tennis Court(s), Biking/Walking Path, Fitness Center
Subdivision: VILLA DE VALLARTA UNIT 2
HOA
Has HOA: Yes
Services included: Roof Repair, Insurance, Pest Control, Maintenance Grounds, Street Maint, Maintenance Exterior
Explore the cost of this home by adjusting the details. Changes won't be saved.
Principal & interest
$1,547
Mortgage insurance
$0
Property taxes
$170
Home insurance
$105
HOA fees
$0
Utilities
Not included
All calculations are estimates and provided by Zillow, Inc. for informational purposes only. Actual amounts may vary.
HOA fees may include property taxes on listings classified as Co-Ops. Contact the listing agent and/or owner for fee details.
Mortgage interest rates are dependent on a number of factors, including credit score, down payment, and repayment length. Interest rate data provided by Zillow Group Marketplace, Inc. as of 1/1/1970 from various mortgage lenders with which we have lead or other similar arrangements; the Estimated Payment is an average of those rates.
See how much you could borrow to make a competitive offer.