Skip main navigation
For sale
  • Price cut: $2.5K (7/2)
    $247,500

    8651 E ROYAL PALM Road #133, Scottsdale, AZ 85258

    1beds
    876sqft
    : 
    Loading
    Get pre-qualified
    Townhouse
    Built in 1983
    80 Square Feet Lot
    $-- Zestimate®
    $283/sqft
    $317/mo HOA

    What's special

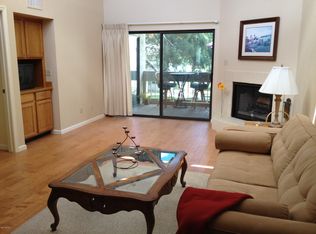
    Two covered patiosModern finishesOpen-concept designRemodeled kitchenWalking trailsHeated community poolsBeautifully updated first-floor condo
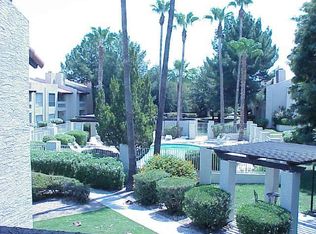
    Welcome to your perfect retreat in the heart of McCormick Ranch! This beautifully updated first-floor condo offers effortless accessibility and a spacious 1-bed, 1-bath layout designed for both comfort and privacy. The remodeled kitchen features abundant storage, modern finishes, and an open-concept design. Enjoy your two covered patios just steps from one of two heated community pools. Residents also have access to tennis and pickleball courts, walking trails, and renovated fitness center. Ideally located in one of Scottsdale's most sought-after communities, this home is walking distance to premier dining, shopping, and golf. Minutes from Loop 101, Salt River Fields, & all the entertainment Scottsdale has to offer. This is Arizona living at its finest! HOA allows 30-day rentals.
    62 days
    |
    468
    |
    34
    |

    Zillow last checked:

    Listing updated:

    Listed by:

    Bonnie Mazza 623-688-1420,

    HomeSmart

    Source: ARMLS,MLS#: 7032076MLS Logo

    Loading...

      Facts & features

      Interior

      Bedrooms & bathrooms
      • Bedrooms: 1
      • Bathrooms: 1
      • Full bathrooms: 1
      Heating
      • Electric
      Cooling
      • Central Air
      Appliances
      • Included: Washer/Dryer Stacked, Dryer, Washer, Refrigerator, Dishwasher, Electric Oven, Electric Cooktop
      • Laundry: Inside
      Features
      • Eat-in Kitchen, 3/4 Bath Master Bdrm
      • Flooring: Laminate, Tile
      • Has basement: No
      • Number of fireplaces: 1
      • Fireplace features: Wood Burning
      • Common walls with other units/homes: 1 Common Wall,Neighbor Above,End Unit
      Interior area
      • Total structure area: 876
      • Total interior livable area: 876 sqft

      Property

      Parking
      • Total spaces: 1
      • Parking features: Common
      • Carport spaces: 1
      Features
      • Stories: 2
      • Patio & porch: Covered
      • Exterior features: Storage
      • Has spa: Yes
      • Spa features: Heated
      • Fencing: None
      Lot
      • Size: 80 Square Feet
      • Features: Gravel/Stone Front
      Details
      • Parcel number: 17471117

      Construction

      Type & style
      • Home type: Townhouse
      • Property subtype: Townhouse
      • Attached to another structure: Yes
      Materials
      • Stucco, Wood Frame, Painted
      • Roof: Tile,Built-Up
      Condition
      • Year built: 1983
      Details
      • Builder name: Canavest
      • Warranty included: Yes

      Utilities & green energy

      • Sewer: Public Sewer
      • Water: City Water

      Community & HOA

      Community
      • Features: Pool, Pickleball, Community Spa Htd, Tennis Court(s), Biking/Walking Path, Fitness Center
      • Subdivision: VILLA DE VALLARTA UNIT 2
      HOA
      • Has HOA: Yes
      • Services included: Sewer, Maintenance Grounds, Street Maint, Trash, Maintenance Exterior
      • HOA fee: $295 monthly
      • HOA name: Villa De Vallarta
      • HOA phone: 480-941-1077
      • Second HOA fee: $265 annually
      • Second HOA name: McCormick Ranch HOA
      • Second HOA phone: 480-860-1122
      Location
      • Region: Scottsdale

      Financial & listing details

      • Price per square foot: $283/sqft
      • Tax assessed value: $239,500
      • Annual tax amount: $772
      • Date on market: 5/15/2026
      • Cumulative days on market: 55 days
      • Listing terms: Cash,Conventional,1031 Exchange,FHA,VA Loan
      • Ownership: Fee Simple

        Estimated market value

        Not available

        Estimated sales range

        Not available

        Not available

        Price history

        DateEventPrice
        7/2/2026Price change$247,500-1%$283/sqft
        Source: ARMLS #7032076 Report a problem
        6/5/2026Price change$250,000-3.8%$285/sqft
        Source: ARMLS #7032076 Report a problem
        5/22/2026Listed for sale$260,000+79.4%$297/sqft
        Source: ARMLS #7032076 Report a problem
        6/28/2019Sold$144,900+15.9%$165/sqft
        Source: ARMLS #5917264 Report a problem
        12/1/2004Sold$125,000+66.7%$143/sqft
        Source: ARMLS #2217038 Report a problem
        6/3/1998Sold$75,000$86/sqft
        Source: Public Record Report a problem

        Public tax history

        YearProperty taxesTax assessment
        2025$765 +4.2%$23,950 +12.8%
        2024$735 +2.2%$21,230 +80.3%
        2023$719 +4.2%$11,775 -13.2%
        2022$689 -7%$13,570 +2.3%
        2021$741 +3.1%$13,270 +10.6%
        2020$719 +2.3%$12,000 +5.9%
        2019$702 $11,330 +4.3%
        2018$702 +6%$10,860 +5.7%
        2017$663 +6.2%$10,270 +4.8%
        2016$624 +2.7%$9,800 -0.1%
        2015$608 $9,810 +26.1%
        2014-- $7,780 +12.8%
        2013-- $6,900 -14.8%
        2012-- $8,100 -13.4%
        2011-- $9,350 -19.4%
        2010-- $11,600 -20%
        2009-- $14,500 -2%
        2008-- $14,800 +35.8%
        2007-- $10,900 +54.6%
        2006-- $7,050
        2005-- $7,050 -17.5%
        2004-- $8,550
        2003-- $8,550 +15.5%
        2002-- $7,400
        Find assessor info on the county website

        Monthly payment

        Est. payment

        Payment breakdown

        Explore the cost of this home by adjusting the details. Changes won't be saved.
        All calculations are estimates and provided by Zillow, Inc. for informational purposes only. Actual amounts may vary.
        HOA fees may include property taxes on listings classified as Co-Ops. Contact the listing agent and/or owner for fee details.
        Mortgage interest rates are dependent on a number of factors, including credit score, down payment, and repayment length. Interest rate data provided by Zillow Group Marketplace, Inc. as of 1/1/1970 from various mortgage lenders with which we have lead or other similar arrangements; the Estimated Payment is an average of those rates.
        See how much you could borrow to make a competitive offer.

        Climate risks

        Neighborhood: 85258

        Getting around

        32 / 100
        Car-Dependent
        34 / 100
        Some Transit
        67 / 100
        Bikeable

        Nearby schools

        GreatSchools rating
        Schools provided by the listing agent
        • Elementary: Cochise Elementary School
        • Middle: Cocopah Middle School
        • High: Chaparral High School
        • District: Scottsdale Unified District

        Source: ARMLS. This data may not be complete. We recommend contacting the local school district to confirm school assignments for this home.

        A local agent can set up tours, give advice and negotiate with sellers.

        Browse local experts

        Similar homes