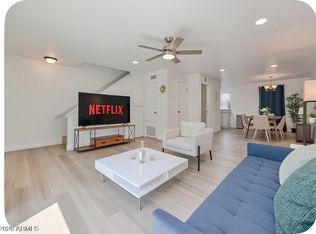
LOCATION! Rare opportunity to own a highly desirable 3 bedroom, end-unit condo in the heart of Scottsdale...one of only a handful in the community with no neighbors on either side, offering privacy that's hard to find. Just steps from the pool and shuffleboard area and just minutes from Scottsdale Fashion Square, world-class dining, shopping, and entertainment. Views of beautiful Camelback Mountain create a peaceful backdrop for everyday living. Whether you're seeking a lock-and-leave lifestyle, a second home, or an investment in one of Scottsdale's most desirable locations, this residence delivers the ideal blend of convenience, comfort, and exclusivity. Live where lifestyle meets location, this is the best of both worlds. Short-term rentals allowed! Brand new water heater as of July 2026
For sale
Price cut: $10K (11/11)
$339,500
4630 N 68TH Street #248, Scottsdale, AZ 85251
3beds
1,287sqft
Townhouse
Built in 1974
87 Square Feet Lot
$-- Zestimate®
$264/sqft
$514/mo HOA
What's special
Brand new water heater
- 58 days
- 584
- 31
Zillow last checked:
Listing updated:
Listed by:
Nicole Sabetta 480-540-7403,
Real Broker,
Jodi Jeffries 425-749-6142,
Real Broker
Source: ARMLS,MLS#: 7079798
Facts & features
Interior
Bedrooms & bathrooms
- Bedrooms: 3
- Bathrooms: 2
- Full bathrooms: 2
Heating
- Electric
Cooling
- Central Air, Ceiling Fan(s)
Appliances
- Included: Refrigerator, Dishwasher, Disposal, Electric Range, Electric Oven, Electric Cooktop, Water Purifier
- Laundry: None
Features
- High Speed Internet, Master Downstairs, Full Bth Master Bdrm, Laminate Counters
- Flooring: Laminate, Tile
- Windows: Screens
- Has basement: No
- Has fireplace: No
- Common walls with other units/homes: 1 Common Wall,End Unit
Interior area
- Total structure area: 1,287
- Total interior livable area: 1,287 sqft
Property
Parking
- Total spaces: 1
- Parking features: Assigned, Common
- Carport spaces: 1
Features
- Stories: 2
- Patio & porch: Patio
- Spa features: None
- Fencing: None
- Has view: Yes
- View description: Mountain(s)
Lot
- Size: 87 Square Feet
- Features: East/West Exposure, Sprinklers In Front, Grass Front, Auto Timer H2O Front
Details
- Parcel number: 17335430
- On leased land: Yes
- Lease amount: $219
Construction
Type & style
- Home type: Townhouse
- Property subtype: Townhouse
- Attached to another structure: Yes
Materials
- Stucco, Wood Frame, Painted
- Roof: Built-Up
Condition
- Year built: 1974
Details
- Builder name: Farmer
Utilities & green energy
- Sewer: Public Sewer
Community & HOA
Community
- Features: Pool, Pickleball, Community Spa, Community Spa Htd, Near Bus Stop, Community Laundry, Tennis Court(s)
- Subdivision: CAMELBACK HOUSE
HOA
- Has HOA: Yes
- Services included: Roof Repair, Insurance, Sewer, Pest Control, Front Yard Maint, Trash, Water, Roof Replacement, Maintenance Exterior
- HOA fee: $514 monthly
- HOA name: Thrive Community Mgm
- HOA phone: 602-358-0220
Location
- Region: Scottsdale
Financial & listing details
- Price per square foot: $264/sqft
- Tax assessed value: $329,000
- Annual tax amount: $582
- Date on market: 9/14/2026
- Cumulative days on market: 58 days
- Listing terms: Cash,Conventional
- Ownership: Leasehold
Estimated market value
Not available
Estimated sales range
Not available
Not available
Price history
| Date | Event | Price |
|---|---|---|
| 11/11/2026 | Price change | $339,500-2.9%$264/sqft |
Source:  ARMLS #7079798 Report a problem | ||
| 10/15/2026 | Price change | $349,500-7.8%$272/sqft |
Source: ARMLS #7079798 Report a problem | ||
| 9/14/2026 | Listed for sale | $379,000-2.7%$294/sqft |
Source: ARMLS #7079798 Report a problem | ||
| 7/28/2026 | Listing removed | $389,500$303/sqft |
Source: ARMLS #6965932 Report a problem | ||
| 6/17/2026 | Price change | $389,500-1.4%$303/sqft |
Source: ARMLS #6965932 Report a problem | ||
| 3/26/2026 | Price change | $395,000-1.3%$307/sqft |
Source: ARMLS #6965932 Report a problem | ||
| 1/9/2026 | Listed for sale | $400,000-3.6%$311/sqft |
Source: ARMLS #6965932 Report a problem | ||
| 11/1/2025 | Listing removed | $415,000$322/sqft |
Source: ARMLS #6779233 Report a problem | ||
| 3/31/2025 | Price change | $415,000+5.1%$322/sqft |
Source: ARMLS #6779233 Report a problem | ||
| 2/1/2025 | Price change | $395,000-2.5%$307/sqft |
Source: ARMLS #6779233 Report a problem | ||
| 12/22/2024 | Price change | $405,000-4.7%$315/sqft |
Source: ARMLS #6779233 Report a problem | ||
| 11/12/2024 | Price change | $425,000-5.6%$330/sqft |
Source: ARMLS #6779233 Report a problem | ||
| 11/3/2024 | Listed for sale | $450,000-9.1%$350/sqft |
Source: ARMLS #6779233 Report a problem | ||
| 1/23/2024 | Listing removed | $495,000+3.1%$385/sqft |
Source: ARMLS #6428585 Report a problem | ||
| 6/2/2023 | Listing removed | $480,000$373/sqft |
Source: ARMLS #6496408 Report a problem | ||
| 1/17/2023 | Price change | $480,000-4%$373/sqft |
Source: ARMLS #6496408 Report a problem | ||
| 12/11/2022 | Listed for sale | $499,900+1%$388/sqft |
Source: ARMLS #6496408 Report a problem | ||
| 9/1/2022 | Listing removed | $495,000$385/sqft |
Source: ARMLS #6428585 Report a problem | ||
| 7/10/2022 | Price change | $495,000-17.4%$385/sqft |
Source: ARMLS #6428585 Report a problem | ||
| 7/8/2022 | Listed for sale | $599,000+215.3%$465/sqft |
Source: ARMLS #6428585 Report a problem | ||
| 2/27/2019 | Sold | $190,000-8.6%$148/sqft |
Source: ARMLS #5867312 Report a problem | ||
| 1/13/2019 | Listed for sale | $207,800+315.6%$161/sqft |
Source: Realty Executives #5867312 Report a problem | ||
| 3/8/2000 | Sold | $50,000$39/sqft |
Source: Public Record Report a problem | ||
Public tax history
| Year | Property taxes | Tax assessment |
|---|---|---|
| 2025 | $577 +4.2% | $32,900 -3.9% |
| 2024 | $554 +2.2% | $34,220 +285.6% |
| 2023 | $542 +4.2% | $8,874 -52.8% |
| 2022 | $520 -7% | $18,800 +21.1% |
| 2021 | $559 -11.5% | $15,530 +17.2% |
| 2020 | $631 +3.3% | $13,250 +11.3% |
| 2019 | $611 | $11,900 +16.1% |
| 2018 | $611 +4.4% | $10,250 +10% |
| 2017 | $585 +7.1% | $9,320 +3.3% |
| 2016 | $546 -2.8% | $9,020 +5.7% |
| 2015 | $562 | $8,530 +23.1% |
| 2014 | -- | $6,930 +33.3% |
| 2013 | -- | $5,200 -27.8% |
| 2012 | -- | $7,200 -35.4% |
| 2011 | -- | $11,150 -20.4% |
| 2010 | -- | $14,000 -12.5% |
| 2009 | -- | $16,000 -5% |
| 2008 | -- | $16,850 +33.2% |
| 2007 | -- | $12,650 +57.1% |
| 2006 | -- | $8,050 |
| 2005 | -- | $8,050 -4.2% |
| 2004 | -- | $8,400 |
| 2003 | -- | $8,400 +15.9% |
| 2002 | -- | $7,250 |
Find assessor info on the county website
Monthly payment
Est. payment
Payment breakdown
Explore the cost of this home by adjusting the details. Changes won't be saved.Climate risks
Neighborhood: 85251
Nearby schools
Schools provided by the listing agent
- Elementary: Hopi Elementary School
- Middle: Mohave Middle School
- High: Saguaro High School
- District: Scottsdale Unified District
Source: ARMLS. This data may not be complete. We recommend contacting the local school district to confirm school assignments for this home.
- $2,3502 bd2 ba986 sqft4630 N 68th St UNIT 247, Scottsdale, AZ 85251For Rent

- $315,0002 bd2 ba986 sqft4630 N 68th St UNIT 213, Scottsdale, AZ 85251For Sale
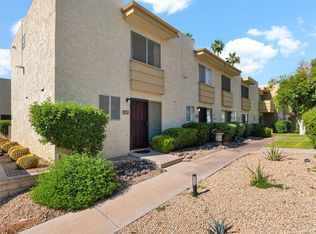
- $185,0002 bd2 ba986 sqft4630 N 68th St UNIT 265, Scottsdale, AZ 85251Pending
- $247,5001 bd1 ba702 sqft4630 E 68th St #260, Scottsdale, AZ 85251Off Market

Similar homes
- $365,0002 bd2 ba1k sqft4812 N 73RD Street, Scottsdale, AZ 85251For Sale
 MLS ID #7052268, Nicole Bernstein, Engel & Voelkers Scottsdale. ARMLS
- $324,9002 bd2 ba1k sqft4120 N 78TH Street #214, Scottsdale, AZ 85251For Sale
 MLS ID #7078428, Carole Hewitt, Homie. ARMLS
- $374,9002 bd2 ba1.1k sqft3031 N CIVIC CENTER Plaza #302, Scottsdale, AZ 85251For Sale
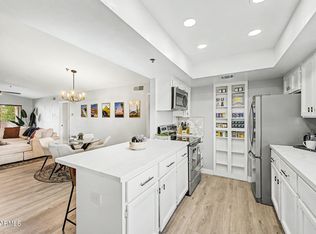 MLS ID #7078052, Polly S Wintergalen, RETSY. ARMLS
- $397,5001 bd1 ba1k sqft4800 N 68TH Street #230, Scottsdale, AZ 85251For Sale
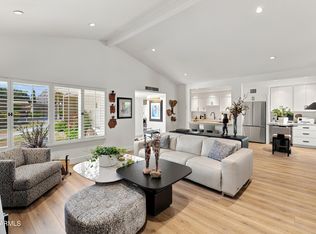 MLS ID #7085911, Pat Carleton, Russ Lyon Sotheby's International Realty. ARMLS
