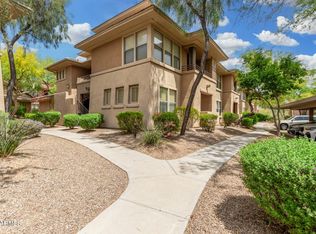
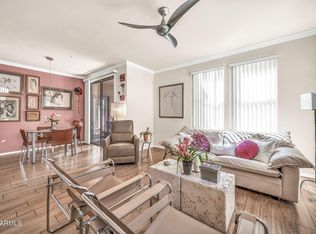
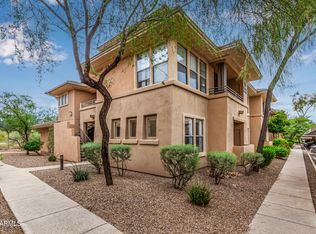
Move-in ready, ground-floor condo in the highly sought-after, gated Edge at Grayhawk in North Scottsdale! This furnished 1-bedroom, 1-bath condo is ideal as a primary residence, second home, seasonal retreat or investment property. Fresh interior paint & all hard-surface flooring create a bright, low-maintenance living space.
The open floor plan features an ensuite bath, spacious walk-in closet, full-size laundry & covered assigned parking.
The Edge offers resort-style amenities including two heated pools, spa, fitness center, clubhouse, movie theater, billiards room, concierge services, outdoor BBQ areas, social events & chef-prepared meals offered (fee) throughout the week.
Pet-friendly community located near Grayhawk Park, Grayhawk Golf Club, Scottsdale dining and entertainm
For sale
$304,900
20100 N 78TH Place #1051, Scottsdale, AZ 85255
1beds
798sqft
:
Get pre-qualified$2,344/mo
Townhouse
Built in 2001
814 Square Feet Lot
$-- Zestimate®
$382/sqft
$508/mo HOA
What's special
Two heated poolsBright low-maintenance living spaceOpen floor planCovered assigned parkingMove-in readyFresh interior paintOutdoor bbq areas
- 34 days |
- 467 |
- 11 |
Zillow last checked:
Listing updated:
Listed by:
Farrell Hogenauer 480-430-1013,
Real Broker
Source: ARMLS,MLS#: 7049650
Facts & features
Interior
Bedrooms & bathrooms
- Bedrooms: 1
- Bathrooms: 1
- Full bathrooms: 1
Heating
- Electric
Cooling
- Central Air, Ceiling Fan(s)
Appliances
- Included: Dryer, Washer, Refrigerator, Built-in Microwave, Dishwasher, Disposal, Induction Cooktop, Electric Oven
- Laundry: Inside
Features
- Non-laminate Counter, High Speed Internet, Granite Counters, Master Downstairs, Breakfast Bar, 9+ Flat Ceilings, No Interior Steps, Pantry, Full Bth Master Bdrm
- Flooring: Laminate
- Windows: Double Pane Windows
- Has basement: No
- Has fireplace: No
- Common walls with other units/homes: Neighbor Above
Interior area
- Total structure area: 798
- Total interior livable area: 798 sqft
Property
Parking
- Total spaces: 1
- Parking features: Assigned, Detached, Community Structure
- Carport spaces: 1
Features
- Stories: 2
- Patio & porch: Covered, Patio
- Exterior features: Private Street(s), Private Yard
- Has private pool: Yes
- Pool features: Outdoor Pool, Heated, Lap
- Has spa: Yes
- Spa features: Heated, Private
- Fencing: Wrought Iron
Lot
- Size: 814 Square Feet
- Features: Desert Back, Desert Front
Details
- Parcel number: 21247047
Construction
Type & style
- Home type: Townhouse
- Architectural style: Contemporary
- Property subtype: Townhouse
- Attached to another structure: Yes
Materials
- Stucco, Wood Frame, Painted
- Roof: Tile
Condition
- Year built: 2001
Details
- Builder name: Avenue Communities
Utilities & green energy
- Sewer: Public Sewer
- Water: City Water
Community & HOA
Community
- Features: Pool, Golf, Gated, Community Spa, Community Spa Htd, Transportation Svcs, Community Media Room, Concierge, Playground, Biking/Walking Path, Fitness Center
- Security: Fire Sprinkler System
- Subdivision: EDGE AT GRAYHAWK CONDOMINIUM
HOA
- Has HOA: Yes
- Services included: Roof Repair, Insurance, Pest Control, Maintenance Grounds, Street Maint, Front Yard Maint, Trash, Roof Replacement, Maintenance Exterior
- HOA fee: $413 monthly
- HOA name: Edge at Grayhawk
- HOA phone: 480-563-9708
- Second HOA fee: $285 quarterly
- Second HOA name: Grayhawk
- Second HOA phone: 480-563-9798
Location
- Region: Scottsdale
Financial & listing details
- Price per square foot: $382/sqft
- Tax assessed value: $245,600
- Annual tax amount: $1,098
- Date on market: 7/1/2026
- Cumulative days on market: 32 days
- Listing terms: Cash,Conventional,1031 Exchange
- Ownership: Fee Simple
- Road surface type: Asphalt
Estimated market value
Not available
Estimated sales range
Not available
Not available
Price history
| Date | Event | Price |
|---|---|---|
| 7/3/2026 | Listed for sale | $304,900-3.2%$382/sqft |
Source:  ARMLS #7049650 Report a problem ARMLS #7049650 Report a problem | ||
| 3/27/2023 | Sold | $315,000$395/sqft |
Source: ARMLS #6510338 Report a problem | ||
| 3/14/2023 | Pending sale | $315,000$395/sqft |
Source: ARMLS #6510338 Report a problem | ||
| 3/3/2023 | Price change | $315,000-3.1%$395/sqft |
Source: ARMLS #6510338 Report a problem | ||
| 2/3/2023 | Listed for sale | $325,000+273.6%$407/sqft |
Source: ARMLS #6510338 Report a problem | ||
| 12/19/2011 | Sold | $87,000-16.7%$109/sqft |
Source: ARMLS #4648717 Report a problem | ||
| 9/12/2011 | Sold | $104,458-58.8%$131/sqft |
Source: Public Record Report a problem | ||
| 7/20/2005 | Sold | $253,404$318/sqft |
Source: Public Record Report a problem | ||
Public tax history
| Year | Property taxes | Tax assessment |
|---|---|---|
| 2025 | $1,076 +2.1% | $24,560 -1.4% |
| 2024 | $1,054 +1.4% | $24,900 +126.2% |
| 2023 | $1,040 -0.4% | $11,007 -25.6% |
| 2022 | $1,044 +1.1% | $14,800 +13.2% |
| 2021 | $1,034 -0.7% | $13,070 +13.5% |
| 2020 | $1,041 +2.8% | $11,520 +2.2% |
| 2019 | $1,012 | $11,270 +3.9% |
| 2018 | $1,012 +4.6% | $10,850 +2.3% |
| 2017 | $968 +6.1% | $10,610 +8.8% |
| 2016 | $912 +2.3% | $9,750 +0.7% |
| 2015 | $892 | $9,680 +19.8% |
| 2014 | -- | $8,080 +25.3% |
| 2013 | -- | $6,450 -14% |
| 2012 | -- | $7,500 -21.9% |
| 2011 | -- | $9,600 -41.8% |
| 2010 | -- | $16,500 -17.1% |
| 2009 | -- | $19,900 -7.9% |
| 2008 | -- | $21,600 +4.9% |
| 2007 | -- | $20,600 |
Find assessor info on the county website
Monthly payment
Est. payment
Payment breakdown
Explore the cost of this home by adjusting the details. Changes won't be saved.Climate risks
Neighborhood: Grayhawk
Nearby schools
GreatSchools rating
- 9/10Grayhawk Elementary SchoolGrades: PK-6Distance: 0.7 mi
- 7/10Explorer Middle SchoolGrades: 5-8Distance: 4.5 mi
- 10/10Pinnacle High SchoolGrades: 7-12Distance: 5.7 mi
Schools provided by the listing agent
- Elementary: Grayhawk Elementary School
- Middle: Mountain Trail Middle School
- High: Pinnacle High School
- District: Paradise Valley Unified District
Source: ARMLS. This data may not be complete. We recommend contacting the local school district to confirm school assignments for this home.
- $2,2002 bd2 ba1.1k sqft20100 N 78th Pl APT 1046, Scottsdale, AZ 85255For Rent
- $297,0001 bd1 ba798 sqft20100 N 78th Pl APT 1052, Scottsdale, AZ 85255Sold
- $320,0001 bd1 ba798 sqft20100 N 78th Pl APT 2050, Scottsdale, AZ 85255Sold

- $282,0001 bd1 ba798 sqft20100 N 78th Pl APT 1064, Scottsdale, AZ 85255Sold
- $470,0002 bd2 ba1.1k sqft20100 N 78th Pl APT 1048, Scottsdale, AZ 85255Sold
- $419,0002 bd2 ba1.1k sqft20100 N 78th Pl APT 1040, Scottsdale, AZ 85255Sold
- $365,0001 bd2 ba1.1k sqft20100 N 78th Pl APT 2040, Scottsdale, AZ 85255Sold
- $325,0001 bd1 ba798 sqft20100 N 78th Pl APT 2063, Scottsdale, AZ 85255Sold
A local agent can set up tours, give advice and negotiate with sellers.
Similar homes
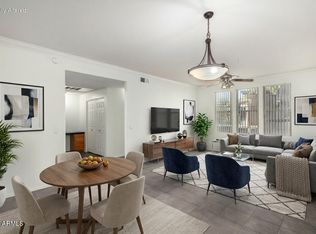
- $375,0002 bd2 ba1.1k sqft20100 N 78TH Place #1100, Scottsdale, AZ 85255For Sale
 MLS ID #7056427, Esther R Bronsteyn, E & G Real Estate Services. ARMLS
 - $415,0002 bd2 ba1.1k sqft20100 N 78TH Place #2091, Scottsdale, AZ 85255For Sale
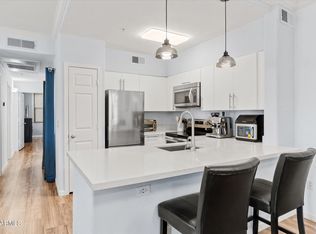 MLS ID #7043308, Jennifer Marsh, Compass. ARMLS
 - $319,0002 bd2 ba950 sqft8524 E BELLEVIEW Street, Scottsdale, AZ 85257For Sale
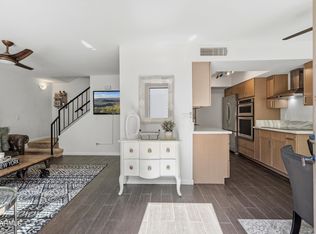 MLS ID #7061206, Farrell Hogenauer, Real Broker. ARMLS
 - $294,9991 bd1 ba810 sqft15095 N THOMPSON PEAK Parkway #1043, Scottsdale, AZ 85260For Sale
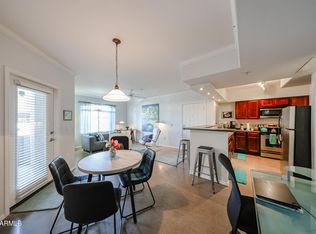 MLS ID #7049447, Garrett Sessions, REMAX SUMMIT PROPERTIES. ARMLS
 - $299,0002 bd2 ba986 sqft4620 N 68TH Street #116, Scottsdale, AZ 85251For SaleMLS ID #7052382, James Mandavia, eXp Realty. ARMLS
- $322,9501 bd1 ba691 sqft7009 E ACOMA Drive #2073, Scottsdale, AZ 85254For SaleMLS ID #6996845, Gerry Dombek, West USA Realty. ARMLS
- $249,9001 bd1 ba663 sqft9450 E BECKER Lane #2068, Scottsdale, AZ 85260For SaleMLS ID #7060766, Christopher Michael Haller, HomeSmart. ARMLS
- $289,0001 bd1 ba843 sqft9550 E THUNDERBIRD Road #143, Scottsdale, AZ 85260For SaleMLS ID #7013358, Susan D Schneider, Keller Williams Arizona Realty. ARMLS
- $310,0002 bd2 ba968 sqft9708 E VIA LINDA Road #1367, Scottsdale, AZ 85258For SaleMLS ID #6983949, Benjamin Edward Huson, MCG Realty. ARMLS
- $300,0002 bd2 ba1k sqft1264 N 85th Place, Scottsdale, AZ 85257For SaleMLS ID #6997372, Tia Moore, Nextview Home Professionals LLC. ARMLS
- $295,0001 bd1 ba796 sqft5450 E DEER VALLEY Drive E #1201, Phoenix, AZ 85054For SaleMLS ID #7013437, Kelli Parker, Realty ONE Group. ARMLS
- $330,0002 bd2 ba1k sqft14145 N 92ND Street #2080, Scottsdale, AZ 85260For SaleMLS ID #7027646, Parker A Weinthal, eXp Realty. ARMLS
- $329,9002 bd2 ba1k sqft14145 N 92ND Street #2083, Scottsdale, AZ 85260For SaleMLS ID #7032084, Rick Metcalfe, Canam Realty Group. ARMLS
- $305,0002 bd2 ba973 sqft9990 N SCOTTSDALE Road #2029, Paradise Valley, AZ 85253For SaleMLS ID #6991590, Ashley Rupcich, The Noble Agency. ARMLS
- $287,0001 bd1 ba779 sqft5335 E SHEA Boulevard #1087, Scottsdale, AZ 85254For SaleMLS ID #7010438, Stefano Pecci, Russ Lyon Sotheby's International Realty. ARMLS
- $312,0002 bd2 ba1k sqft11375 E SAHUARO Drive #1086, Scottsdale, AZ 85259For SaleMLS ID #7028153, Robert Holycross, West USA Realty. ARMLS
- $289,9992 bd2 ba955 sqft5877 N GRANITE REEF Road #2244, Scottsdale, AZ 85250For SaleMLS ID #7050174, Kevin Mayer, Coldwell Banker Realty. ARMLS
- $247,5001 bd1 ba876 sqft8651 E ROYAL PALM Road #133, Scottsdale, AZ 85258For SaleMLS ID #7032076, Bonnie Mazza, HomeSmart. ARMLS
- $359,9002 bd2 ba1.1k sqft9555 E RAINTREE Drive #2056, Scottsdale, AZ 85260For SaleMLS ID #7049311, Matthew T Llano, Real Broker. ARMLS
- $339,0002 bd2 ba1k sqft8256 E ARABIAN Trail #144, Scottsdale, AZ 85258For SaleMLS ID #7045478, Grant Gobbell, Keller Williams Realty Sonoran Living. ARMLS
