Discover a tastefully updated, warm, contemporary move-in-ready ground-floor condo. It offers privacy, comfort, style, and convenience, all while living in the Luxury resort-style community of The Edge at Grayhawk! Step inside and be greeted by a modern, open-concept living space with fresh finishes, elegant wood-look tile flooring, and ample natural light that creates a warm and inviting atmosphere. The bright living room area has plenty of sunlight, numerous windows, and also offers access to a covered, enclosed patio. The spacious kitchen boasts ample cabinet space, black appliances, and ceramic tile flooring. The bedroom has a generous walk-in closet and a separate access to a private patio. There's also a separate office nook in this home. Enjoy the convenience of a one car covered carport right outside your front door. Convenient storage room inside enclosed patio. The resort complex amenities include lush landscaping, 2 community resort-style pools with hot tub, a fitness center, concierge service, a clubhouse, a bistro dining area with a chef's kitchen, group activities and classes, a lounge and billiards room, and a movie theater. It's conveniently located with a private trail system to Thompson Peak Park, which has pickle ball courts, a playground, and softball fields. Just a few miles away from the Scottsdale 101 freeway, you'll find plenty of restaurants and shops. Fairmont Princess, TCP, Barrett Jackson, Spring Training, and golfing galore are all within 15 minutes. Come see your perfect combination of tranquility and convenience today!
Sold for $297,000
$297,000
20100 N 78TH Place #1052, Scottsdale, AZ 85255
1beds
1baths
798sqft
Townhouse
Built in 2001
828 Square Feet Lot
$296,200 Zestimate®
$372/sqft
$1,908 Estimated rent
Home value
$296,200
$270,000 - $326,000
$1,908/mo
Zestimate® history
Owner options
List your home for rent
$1,908/mo
Rent Zestimate®
Find your next renter with Zillow Rental Manager. Plus, with online applications, you can quickly screen prospective tenants – for free.
$1,908/mo
Rent Zestimate®
Refinance and save
$2,053/mo
Est. payment
Refinancing to a lower rate could help reduce your monthly payments and save thousands over the life of the loan.
$2,053/mo
Est. payment
Explore your selling options
Work with a Zillow partner agent
Leverage their expertise and Zillow's premium Showcase listings to get your home seen by more buyers.
Get startedList with your own agent
Get your home in front of millions of buyers by listing it on Zillow.
Learn how to do itSell it yourself
Take full control of how buyers see your home on Zillow by listing For Sale by Owner (FSBO).
List your homeWhat's special
Warm contemporaryFresh finishesModern open-concept living spaceSpacious kitchenLush landscapingCovered enclosed patioSeparate office nook
Zillow last checked:
Listing updated:
Listed by:
Karie Engstler 602-418-3353,
HomeSmart
Bought with:
Dale Pavlicek, BR105899000
Coldwell Banker Realty
Source: ARMLS,MLS#: 6918860
Facts & features
Interior
Bedrooms & bathrooms
- Bedrooms: 1
- Bathrooms: 1
Heating
- Electric
Cooling
- Central Air, Ceiling Fan(s)
Appliances
- Included: Dryer, Washer, Refrigerator, Built-in Microwave, Dishwasher, Disposal
- Laundry: Inside
Features
- Non-laminate Counter, High Speed Internet, Breakfast Bar, No Interior Steps, Vaulted Ceiling(s), Pantry, Full Bth Master Bdrm
- Flooring: Tile
- Windows: Double Pane Windows, ENERGY STAR Qualified Windows
- Has basement: No
- Has fireplace: No
- Furnished: Yes
Interior area
- Total structure area: 798
- Total interior livable area: 798 sqft
Property
Parking
- Total spaces: 1
- Parking features: Storage, Assigned
- Carport spaces: 1
Features
- Stories: 1
- Patio & porch: Covered
- Exterior features: Other, Private Street(s), Storage
- Has spa: Yes
- Spa features: Heated
- Fencing: Other
Lot
- Size: 828 Square Feet
- Features: North/South Exposure, Desert Back, Desert Front
Details
- Parcel number: 21247048
Construction
Type & style
- Home type: Townhouse
- Property subtype: Townhouse
- Attached to another structure: Yes
Materials
- Stucco, Wood Frame
- Roof: Composition
Condition
- Year built: 2001
Utilities & green energy
- Sewer: Public Sewer
- Water: City Water
Community & HOA
Community
- Features: Pool, Pickleball, Gated, Community Spa Htd, Concierge, Playground, Biking/Walking Path, Fitness Center
- Security: Fire Sprinkler System, Security System Owned
- Subdivision: EDGE AT GRAYHAWK CONDOMINIUM
HOA
- Has HOA: Yes
- Services included: Roof Repair, Insurance, Maintenance Grounds, Street Maint, Trash, Roof Replacement, Maintenance Exterior
- HOA fee: $329 monthly
- HOA name: The Edge at Greyhawk
- HOA phone: 480-584-4647
- Second HOA fee: $268 quarterly
- Second HOA name: Greyhawk
- Second HOA phone: 480-563-9708
Location
- Region: Scottsdale
Financial & listing details
- Price per square foot: $372/sqft
- Tax assessed value: $245,600
- Annual tax amount: $891
- Date on market: 4/2/2026
- Cumulative days on market: 12 days
- Listing terms: Cash,Conventional,1031 Exchange,FHA,VA Loan
- Ownership: Fee Simple
Price history
| Date | Event | Price |
|---|---|---|
| 10/23/2025 | Sold | $297,000$372/sqft |
Source:  ARMLS #6918860 Report a problem ARMLS #6918860 Report a problem | ||
| 9/24/2025 | Pending sale | $297,000$372/sqft |
Source: ARMLS #6918860 Report a problem | ||
| 9/12/2025 | Listed for sale | $297,000+9.2%$372/sqft |
Source: ARMLS #6918860 Report a problem | ||
| 1/17/2006 | Sold | $271,883$341/sqft |
Source: Public Record Report a problem | ||
Public tax history
| Year | Property taxes | Tax assessment |
|---|---|---|
| 2025 | $887 +2% | $24,560 -1.4% |
| 2024 | $870 +1.5% | $24,900 +126.2% |
| 2023 | $858 -0.8% | $11,007 -25.6% |
| 2022 | $865 -0.4% | $14,800 +13.2% |
| 2021 | $869 -1.2% | $13,070 +13.5% |
| 2020 | $879 +3.1% | $11,520 +2.2% |
| 2019 | $852 | $11,270 +3.9% |
| 2018 | $852 +5.1% | $10,850 +2.3% |
| 2017 | $811 +5.1% | $10,610 +8.8% |
| 2016 | $772 +0.9% | $9,750 +0.7% |
| 2015 | $765 | $9,680 +19.8% |
| 2014 | -- | $8,080 +25.3% |
| 2013 | -- | $6,450 -14% |
| 2012 | -- | $7,500 -21.9% |
| 2011 | -- | $9,600 -41.8% |
| 2010 | -- | $16,500 -17.1% |
| 2009 | -- | $19,900 -7.9% |
| 2008 | -- | $21,600 +4.9% |
| 2007 | -- | $20,600 |
Find assessor info on the county website
Neighborhood: Grayhawk
Nearby homes
- $304,9001 bd1 ba798 sqft20100 N 78th Pl APT 1051, Scottsdale, AZ 85255For Sale

- $2,2002 bd2 ba1.1k sqft20100 N 78th Pl APT 1046, Scottsdale, AZ 85255For Rent
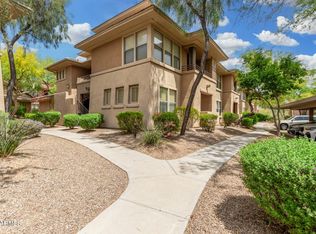
- $419,0002 bd2 ba1.1k sqft20100 N 78th Pl APT 1040, Scottsdale, AZ 85255Sold

- $365,0001 bd2 ba1.1k sqft20100 N 78th Pl APT 2040, Scottsdale, AZ 85255Sold

- $320,0001 bd1 ba798 sqft20100 N 78th Pl APT 2050, Scottsdale, AZ 85255Sold
- $282,0001 bd1 ba798 sqft20100 N 78th Pl APT 1064, Scottsdale, AZ 85255Sold
- $335,0001 bd2 ba1.1k sqft20100 N 78th Pl APT 2024, Scottsdale, AZ 85255Sold
- $284,0001 bd1 ba798 sqft20100 N 78th Pl APT 1105, Scottsdale, AZ 85255Sold
Nearby schools
GreatSchools rating
- 9/10Grayhawk Elementary SchoolGrades: PK-6Distance: 0.7 mi
- 7/10Explorer Middle SchoolGrades: 5-8Distance: 4.5 mi
- 10/10Pinnacle High SchoolGrades: 7-12Distance: 5.7 mi
Schools provided by the listing agent
- Elementary: Grayhawk Elementary School
- Middle: Mountain Trail Middle School
- High: Pinnacle High School
- District: Paradise Valley Unified District
Source: ARMLS. This data may not be complete. We recommend contacting the local school district to confirm school assignments for this home.
Get a cash offer in 3 minutes
Find out how much your home could sell for in as little as 3 minutes with a no-obligation cash offer.
Estimated market value
$296,200
Get a cash offer in 3 minutes
Find out how much your home could sell for in as little as 3 minutes with a no-obligation cash offer.
Estimated market value
$296,200
- Arizona
- Maricopa County
- Scottsdale
- 85255
- Grayhawk
- 20100 N 78TH Place Unit 1052
Nearby cities
Nearby neighborhoods
Nearby zip codes
Other Scottsdale Topics
