Nestled in the tranquil pocket of McCormick Ranch, this exceptional ground-floor residence delivers the ultimate lifestyle in an unbeatable location. Inside, you will immediately notice the impressive sense of space, highlighted by oversized bedrooms and rare, deep-capacity closets that maximize storage. The meticulous care of this property is completed with high-value functional upgrades including a newer A/C, water heater, dishwasher, and garbage disposal.
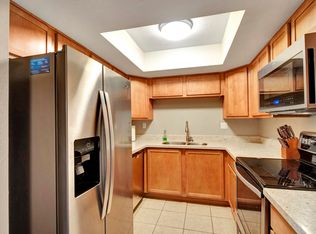
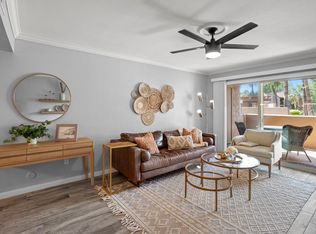
Elegant interior updates elevate the entire home, featuring gorgeous updated flooring, a fresh neutral paint palette, new bathroom faucets, and a modernized kitchen complete with custom handles and soft-closing cabinets. Designed with efficiency and comfort in mind, the home boasts of exceptionally low maintenance living.
Enjoy your morning coffee on the private outdoor patio, which features an extra storage closet. Just steps away, you have access to the pristine community pool and clubhouse, alongside world-class Scottsdale golf courses, top-tier dining and entertainment, Scottsdale Greenbelt, and immediate freeway access. For those seeking flexibility, this property represents a fantastic opportunity for renting in Scottsdale's desirable market. Come experience this peaceful oasis today!
For sale
$339,000
8256 E ARABIAN Trail #144, Scottsdale, AZ 85258
2beds
1,073sqft
Apartment
Built in 1979
-- sqft lot
$-- Zestimate®
$316/sqft
$419/mo HOA
What's special
Pristine community poolModernized kitchenGorgeous updated flooringPrivate outdoor patioGround-floor residenceFresh neutral paint paletteElegant interior updates
- 63 days |
- 248 |
- 10 |
Zillow last checked:
Listing updated:
Listed by:
Grant Gobbell 832-344-8908,
Keller Williams Realty Sonoran Living
Source: ARMLS,MLS#: 7045478
Facts & features
Interior
Bedrooms & bathrooms
- Bedrooms: 2
- Bathrooms: 2
- Full bathrooms: 2
Heating
- Electric
Cooling
- Central Air, Ceiling Fan(s)
Appliances
- Included: Dryer, Washer, Refrigerator, Built-in Microwave, Dishwasher, Disposal, Electric Range
- Laundry: Inside
Features
- No Interior Steps, Full Bth Master Bdrm
- Flooring: Tile, Wood
- Has basement: No
- Has fireplace: No
Interior area
- Total structure area: 1,073
- Total interior livable area: 1,073 sqft
Property
Parking
- Total spaces: 1
- Parking features: Assigned
- Carport spaces: 1
Features
- Stories: 2
- Patio & porch: Covered, Patio
- Exterior features: Storage
- Spa features: None
- Fencing: None
Lot
- Size: 1,096 Square Feet
- Features: Borders Common Area, Grass Front, Grass Back
Details
- Parcel number: 17558695
Construction
Type & style
- Home type: Apartment
- Property subtype: Apartment
- Attached to another structure: Yes
Materials
- Stucco, Wood Frame, Painted
- Roof: Other
Condition
- Year built: 1979
Utilities & green energy
- Sewer: Public Sewer
- Water: City Water
Community & HOA
Community
- Features: Pool, Community Spa, Biking/Walking Path, Fitness Center
- Subdivision: Belcara at McCormick Ranch Condominium
HOA
- Has HOA: Yes
- Services included: Roof Repair, Insurance, Sewer, Pest Control, Maintenance Grounds, Street Maint, Front Yard Maint, Trash, Water, Roof Replacement, Maintenance Exterior
- HOA fee: $397 monthly
- HOA name: Belcara McCormick Ra
- HOA phone: 480-551-4300
- Second HOA fee: $265 annually
- Second HOA name: McCormick Ranch
- Second HOA phone: 480-860-1122
Location
- Region: Scottsdale
Financial & listing details
- Price per square foot: $316/sqft
- Annual tax amount: $870
- Date on market: 6/23/2026
- Cumulative days on market: 63 days
- Listing terms: Cash,Conventional,VA Loan
- Ownership: Fee Simple
Estimated market value
Not available
Estimated sales range
Not available
Not available
Price history
| Date | Event | Price |
|---|---|---|
| 6/23/2026 | Listed for sale | $339,000-7.1%$316/sqft |
Source:  ARMLS #7045478 Report a problem ARMLS #7045478 Report a problem | ||
| 11/16/2024 | Listing removed | $2,700$3/sqft |
Source: Zillow Rentals Report a problem | ||
| 11/7/2024 | Price change | $2,700+22.7%$3/sqft |
Source: Zillow Rentals Report a problem | ||
| 9/26/2024 | Listed for rent | $2,200$2/sqft |
Source: Zillow Rentals Report a problem | ||
| 8/2/2022 | Sold | $365,000-1.9%$340/sqft |
Source: ARMLS #6408526 Report a problem | ||
| 8/2/2022 | Pending sale | $372,000$347/sqft |
Source: ARMLS #6408526 Report a problem | ||
| 6/30/2022 | Price change | $372,000-4.6%$347/sqft |
Source: ARMLS #6408526 Report a problem | ||
| 6/23/2022 | Price change | $390,000-2%$363/sqft |
Source: ARMLS #6408526 Report a problem | ||
| 6/3/2022 | Listed for sale | $398,000+286.4%$371/sqft |
Source: ARMLS #6408526 Report a problem | ||
| 4/8/2010 | Sold | $103,000$96/sqft |
Source: ARMLS #4332105 Report a problem | ||
Public tax history
Tax history is unavailable.
Monthly payment
Est. payment
Payment breakdown
Explore the cost of this home by adjusting the details. Changes won't be saved.Climate risks
Neighborhood: 85258
Nearby schools
GreatSchools rating
- 10/10Cochise Elementary SchoolGrades: PK-5Distance: 0.4 mi
- 9/10Cocopah Middle SchoolGrades: 6-8Distance: 2.2 mi
- 9/10Chaparral High SchoolGrades: 9-12Distance: 1.6 mi
Schools provided by the listing agent
- Elementary: Cochise Elementary School
- Middle: Cocopah Middle School
- High: Chaparral High School
- District: Scottsdale Unified District
Source: ARMLS. This data may not be complete. We recommend contacting the local school district to confirm school assignments for this home.
- $71,0001 bd1 ba780 sqft8256 E Arabian Trl UNIT 146, Scottsdale, AZ 85258Off Market

- $96,2002 bd2 ba1k sqft8256 E Arabian Trl UNIT 230, Scottsdale, AZ 85258Off Market
- $1,7762 bd1 ba901 sqft8256 Arabian Trl #226, Scottsdale, AZ 85258For Rent

- $2,1001 bd1 ba874 sqft8256 E Arabian Trl UNIT 128, Scottsdale, AZ 85258For Rent
- $--1 bd1 ba780 sqft8256 E Arabian Trl UNIT 243, Scottsdale, AZ 85258Off Market
- $--1 bd1 ba780 sqft8256 E Arabian Trl #210, Scottsdale, AZ 85258Off Market
- $221,3001 bd1 ba800 sqft8256 Arabian Trl, Scottsdale, AZ 85258Off Market
- $320,0002 bd2 ba1k sqft8256 E Arabian Trl UNIT 234, Scottsdale, AZ 85258Off Market
A local agent can set up tours, give advice and negotiate with sellers.
Similar homes
- $340,0002 bd2 ba1k sqft8787 E MOUNTAIN VIEW Road #1039, Scottsdale, AZ 85258For Sale
 MLS ID #7019060, Fred P Weaver IV, eXp Realty. ARMLS
 - $344,9002 bd2 ba962 sqft5995 N 78TH Street #2020, Scottsdale, AZ 85250For Sale
 MLS ID #7032426, Carlos Murcia, JBA REALTY & MANAGEMENT. ARMLS
 - $374,9002 bd2 ba1.1k sqft9450 N 95TH Street #105, Scottsdale, AZ 85258For Sale
 MLS ID #7059776, Andrea A Stepien, Realty ONE Group. ARMLS
 - $330,0002 bd2 ba1k sqft14145 N 92ND Street #2080, Scottsdale, AZ 85260For Sale
 MLS ID #7027646, Parker A Weinthal, eXp Realty. ARMLS
 - $285,0002 bd2 ba1k sqft10444 N 69TH Street #109, Paradise Valley, AZ 85253For SaleMLS ID #7057138, Linda Kondrosky, Realty ONE Group. ARMLS
- $365,0002 bd2 ba1k sqft7625 E CAMELBACK Road #A116, Scottsdale, AZ 85251For SaleMLS ID #7060540, Matthew W. Long, Realty Executives Arizona Territory. ARMLS
- $399,0002 bd2 ba1k sqft7575 E INDIAN BEND Road #2119, Scottsdale, AZ 85250For SaleMLS ID #7038205, Heidi Wilke, HomeSmart. ARMLS
- $414,9002 bd2 ba1.2k sqft5621 N 79TH Street #2, Scottsdale, AZ 85250For SaleMLS ID #7044841, Paola DeCarlo, Bliss Realty & Investments. ARMLS
- $275,0002 bd2 ba950 sqft8532 E PORTLAND Street, Scottsdale, AZ 85257For SaleMLS ID #7013314, Cylie Lawrence, Compass. ARMLS
- $262,8881 bd1 ba664 sqft5995 N 78TH Street #1066, Scottsdale, AZ 85250For SaleMLS ID #7056662, Bryan Hamby, eXp Realty. ARMLS
- $440,0002 bd2 ba1.1k sqft15095 N THOMPSON PEAK Parkway #2090, Scottsdale, AZ 85260For SaleMLS ID #7037737, Brittainy Williamson, Bespoke Real Estate, LLC. ARMLS
- $295,0002 bd2 ba955 sqft3500 N HAYDEN Road #1005, Scottsdale, AZ 85251For SaleMLS ID #6929811, Evan Spiegel, Desert Valley Real Estate. ARMLS
- $299,9002 bd2 ba1.1k sqft700 E MESQUITE Circle #P215, Tempe, AZ 85288For SaleMLS ID #7051175, Chad Freitas, Exit Realty Coannah. ARMLS
- $330,0002 bd2 ba1.1k sqft12406 S POTOMAC Street, Phoenix, AZ 85044For SaleMLS ID #7067450, Sandi King, HomeSmart. ARMLS
- $424,9003 bd2 ba1.2k sqft9550 E THUNDERBIRD Road #271, Scottsdale, AZ 85260For SaleMLS ID #7060323, Justin Brossart, Keller Williams Realty Phoenix. ARMLS
- $249,9002 bd2 ba1.2k sqft8500 E INDIAN SCHOOL Road #220, Scottsdale, AZ 85251For SaleMLS ID #6888543, Rick Metcalfe, Canam Realty Group. ARMLS
- $248,0003 bd2 ba972 sqft12440 N 20TH Street #220, Phoenix, AZ 85022For SaleMLS ID #7049976, Frank Gawronski, REMAX SUMMIT PROPERTIES. ARMLS
- $290,0002 bd2 ba880 sqft7502 E CAREFREE Drive #201, Carefree, AZ 85377For SaleMLS ID #7043355, April M Taylor, HomeSmart. ARMLS
- $230,0002 bd2 ba932 sqft3314 N 68TH Street N #211, Scottsdale, AZ 85251For SaleMLS ID #7042991, Jill Stadum, My Home Group Real Estate. ARMLS
- $315,0002 bd2 ba1.2k sqft1620 E DONNER Drive, Tempe, AZ 85282For SaleMLS ID #7048548, Nathan Sherman, RE/MAX Premier. ARMLS
