Skip main navigation
Pending
  • Price cut: $25K (8/21)
    $249,900

    8500 E INDIAN SCHOOL Road #220, Scottsdale, AZ 85251

    2beds
    1,212sqft
    : 
    $1,983/mo
    Get pre-qualified
    Condominium
    Built in 1981
    -- sqft lot
    $-- Zestimate®
    $206/sqft
    $427/mo HOA

    What's special

    Secure front entrySpacious kitchenAssigned covered parkingAbundant cabinetryCommunity poolGranite countertopsTwo private bedroom suites
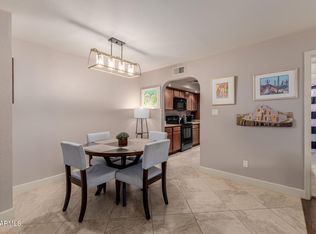
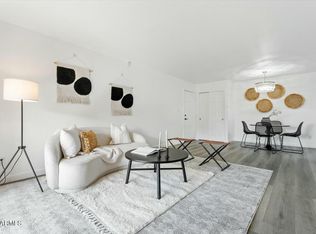
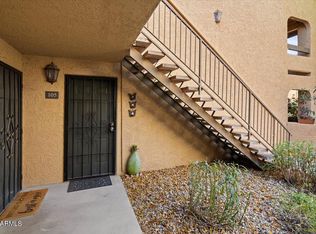
    Enjoy easy Arizona living in this beautifully maintained 2-bedroom, 2-bath upper-level condo just minutes from Old Town Scottsdale, world-class golf, spring training, shopping, restaurants, the Loop 101 and only about 15-20 minutes from Phoenix Sky Harbor International Airport. The thoughtfully designed split-bedroom floor plan offers two private bedroom suites, making it ideal for full-time living, a winter retreat, guests, or shared ownership. The spacious kitchen features granite countertops, abundant cabinetry, a pantry, and opens to a comfortable living and dining area. Step onto your covered balcony overlooking the community pool and BBQ area, the perfect place to enjoy your morning coffee or unwind in the evening. Additional features include tile flooring in the main living areas, in-unit laundry, assigned covered parking, and a secure front entry. The community offers a pool, gym, walking and biking paths, and a location that puts everything Scottsdale has to offer just minutes away. Offered fully furnished, this home is ready for immediate enjoyment as a primary residence, seasonal getaway, or investment property. Simply bring your suitcase and start enjoying the Scottsdale lifestyle.
    413 days
    394
    20

    Zillow last checked:

    Listing updated:

    Listed by:

    Rick Metcalfe Offers@CanamRealty.com,

    Canam Realty Group

    Source: ARMLS,MLS#: 6888543MLS Logo

      Facts & features

      Interior

      Bedrooms & bathrooms
      • Bedrooms: 2
      • Bathrooms: 2
      • Full bathrooms: 2
      Heating
      • Electric
      Cooling
      • Central Air
      Appliances
      • Included: Refrigerator, Built-in Microwave, Dishwasher, Disposal
      • Laundry: Inside
      Features
      • High Speed Internet, Granite Counters, Pantry, Full Bth Master Bdrm
      • Flooring: Carpet, Tile
      • Has basement: No
      • Has fireplace: No
      • Furnished: Yes
      • Common walls with other units/homes: Neighbor Below
      Interior area
      • Total structure area: 1,212
      • Total interior livable area: 1,212 sqft

      Property

      Parking
      • Total spaces: 1
      • Parking features: Assigned
      • Carport spaces: 1
      Features
      • Stories: 2
      • Patio & porch: Covered
      • Exterior features: Balcony
      • Spa features: None
      • Fencing: None
      Lot
      • Size: 1,272 Square Feet
      • Features: None, Borders Common Area
      Details
      • Parcel number: 17355675
      • Special conditions: FIRPTA may apply

      Construction

      Type & style
      • Home type: Condo
      • Property subtype: Condominium
      • Attached to another structure: Yes
      Materials
      • Stucco, Wood Frame, Painted
      • Roof: Built-Up
      Condition
      • Year built: 1981

      Utilities & green energy

      • Electric: 220 Volts in Kitchen
      • Sewer: Public Sewer
      • Water: City Water

      Community & HOA

      Community
      • Features: Pool, Community Spa Htd, Near Bus Stop, Biking/Walking Path
      • Subdivision: SCOTTSDALE TERRACE CONDOMINIUMS REPLAT
      HOA
      • Has HOA: Yes
      • Services included: Roof Repair, Sewer, Pest Control, Trash, Water, Roof Replacement, Maintenance Exterior
      • HOA fee: $427 monthly
      • HOA name: Scottsdale Terrace
      • HOA phone: 480-759-4945
      Location
      • Region: Scottsdale

      Financial & listing details

      • Price per square foot: $206/sqft
      • Tax assessed value: $270,600
      • Annual tax amount: $955
      • Date on market: 7/14/2025
      • Cumulative days on market: 414 days
      • Listing terms: Cash,Conventional,FHA
      • Ownership: Condominium
      • Electric utility on property: Yes

        Estimated market value

        Not available

        Estimated sales range

        Not available

        Not available

        Price history

        DateEventPrice
        8/29/2026Pending sale$249,900$206/sqft
        Source: ARMLS #6888543 Report a problem
        8/21/2026Price change$249,900-9.1%$206/sqft
        Source: ARMLS #6888543 Report a problem
        5/28/2026Price change$274,900-8.3%$227/sqft
        Source: ARMLS #6888543 Report a problem
        3/24/2026Price change$299,900-2.9%$247/sqft
        Source: ARMLS #6888543 Report a problem
        1/28/2026Price change$309,000-1.6%$255/sqft
        Source: ARMLS #6888543 Report a problem
        1/16/2026Pending sale$314,000+1.6%$259/sqft
        Source: ARMLS #6888543 Report a problem
        12/12/2025Price change$309,000-3.4%$255/sqft
        Source: ARMLS #6888543 Report a problem
        7/3/2025Listed for sale$319,900+75.8%$264/sqft
        Source: ARMLS #6888543 Report a problem
        10/18/2006Sold$181,935$150/sqft
        Source: Public Record Report a problem

        Public tax history

        YearProperty taxesTax assessment
        2025$989 +4.4%$27,060 -5.7%
        2024$948 +1.1%$28,710 +124.3%
        2023$937 +4.7%$12,799 -28.6%
        2022$895 -5.1%$17,930 +4.7%
        2021$943 +3.6%$17,130 +10.4%
        2020$910 +3.3%$15,510 +9.6%
        2019$881 $14,150 +11.6%
        2018$881 +4.4%$12,680 +5.6%
        2017$844 +7.1%$12,010 +1.6%
        2016$788 -0.6%$11,820 +11.9%
        2015$793 $10,560 +13.5%
        2014-- $9,300 +24%
        2013-- $7,500 -5.1%
        2012-- $7,900 -20.2%
        2011-- $9,900 -30%
        2010-- $14,150 -15.3%
        2009-- $16,700 -13.7%
        2008-- $19,350
        Find assessor info on the county website

        Monthly payment

        Est. payment

        Payment breakdown

        Explore the cost of this home by adjusting the details. Changes won't be saved.
        All calculations are estimates and provided by Zillow, Inc. for informational purposes only. Actual amounts may vary.
        HOA fees may include property taxes on listings classified as Co-Ops. Contact the listing agent and/or owner for fee details.
        See how much you could borrow to make a competitive offer.

        Climate risks

        Neighborhood: 85251

        Getting around

        57 / 100
        Somewhat Walkable
        43 / 100
        Some Transit
        73 / 100
        Very Bikeable

        Nearby schools

        GreatSchools rating
        Schools provided by the listing agent
        • Elementary: Navajo Elementary School
        • Middle: Mohave Middle School
        • High: Saguaro High School
        • District: Scottsdale Unified District

        Source: ARMLS. This data may not be complete. We recommend contacting the local school district to confirm school assignments for this home.

        A local agent can set up tours, give advice and negotiate with sellers.

        Browse local experts