PRIME SCOTTSDALE LOCATION + MOVE-IN READY! This UPGRADED GROUND-FLOOR unit offers a dual master SPLIT FLOOR PLAN, spacious open living area & exceptional storage, with 2 closets(one is walk-in) in each bedroom. The stylish kitchen features granite countertops, ample prep space & flows seamlessly into the living area. ALL TILE FLOORING - NO CARPET! In-unit stackable washer/dryer & optional furnishings make a true turnkey setup possible. Enjoy RESORT-STYLE community amenities including a heated pool & spa, fitness center, BBQ areas & beautifully maintained grounds. The LOCATION is hard to beat, just minutes to OLD TOWN SCOTTSDALE, dining, shopping, Loop 101 & Salt River Fields, plus 10 minutes to Sky Harbor, Tempe and 25 minutes to Downtown Phoenix. SCOTTSDALE LIVING MADE EASY!
For sale
$275,000
8500 E INDIAN SCHOOL Road #107, Scottsdale, AZ 85251
2beds
1,212sqft
Apartment
Built in 1981
-- sqft lot
$-- Zestimate®
$227/sqft
$470/mo HOA
What's special
Heated pool and spaResort-style community amenitiesBbq areasBeautifully maintained groundsAmple prep spaceFitness centerGranite countertops
- 199 days
- 163
- 8
Zillow last checked:
Listing updated:
Listed by:
Danielle Marie Paluscio 602-377-0700,
eXp Realty
Source: ARMLS,MLS#: 7005143
Facts & features
Interior
Bedrooms & bathrooms
- Bedrooms: 2
- Bathrooms: 2
- Full bathrooms: 2
Heating
- Electric
Cooling
- Central Air
Appliances
- Included: Washer/Dryer Stacked, Dryer, Washer, Refrigerator, Built-in Microwave, Dishwasher, Disposal, Electric Cooktop
- Laundry: Inside
Features
- High Speed Internet, Granite Counters, No Interior Steps, Full Bth Master Bdrm
- Flooring: Tile
- Windows: Double Pane Windows
- Has basement: No
- Has fireplace: No
- Common walls with other units/homes: 1 Common Wall,Neighbor Above
Interior area
- Total structure area: 1,212
- Total interior livable area: 1,212 sqft
Property
Parking
- Total spaces: 2
- Parking features: Detached Carport, Assigned
- Carport spaces: 1
- Uncovered spaces: 1
Features
- Stories: 2
- Patio & porch: Covered, Patio
- Spa features: None
- Fencing: None
Lot
- Size: 1,273 Square Feet
- Features: None, North/South Exposure
Details
- Parcel number: 17355614
- Special conditions: FIRPTA may apply
Construction
Type & style
- Home type: Apartment
- Property subtype: Apartment
- Attached to another structure: Yes
Materials
- Stucco, Wood Frame, Painted
- Roof: Concrete
Condition
- Year built: 1981
Utilities & green energy
- Sewer: Public Sewer
Community & HOA
Community
- Features: Pool, Community Spa, Community Spa Htd, Near Bus Stop, Fitness Center
- Security: Fire Sprinkler System
- Subdivision: SCOTTSDALE TERRACE CONDOMINIUM
HOA
- Has HOA: Yes
- Services included: Roof Repair, Insurance, Sewer, Pest Control, Maintenance Grounds, Trash, Water, Roof Replacement, Maintenance Exterior
- HOA fee: $470 monthly
- HOA name: VISION COMM.MGMT.
- HOA phone: 480-759-4945
Location
- Region: Scottsdale
Financial & listing details
- Price per square foot: $227/sqft
- Tax assessed value: $267,800
- Annual tax amount: $996
- Date on market: 4/2/2026
- Cumulative days on market: 199 days
- Listing terms: VA Loan,Cash,Conventional
- Ownership: Fee Simple
Estimated market value
Not available
Estimated sales range
Not available
Not available
Price history
| Date | Event | Price |
|---|---|---|
| 4/2/2026 | Listed for sale | $275,000+111.5%$227/sqft |
Source:  ARMLS #7005143 Report a problem ARMLS #7005143 Report a problem | ||
| 5/28/2019 | Listing removed | $1,100$1/sqft |
Source: HomeSmart Corporate (CRIL01) #5913655 Report a problem | ||
| 5/7/2019 | Price change | $1,100-4.3%$1/sqft |
Source: HomeSmart Corporate (CRIL01) #5913655 Report a problem | ||
| 4/19/2019 | Price change | $1,150+15%$1/sqft |
Source: HomeSmart Corporate (CRIL01) #5913655 Report a problem | ||
| 4/1/2019 | Listed for rent | $1,000$1/sqft |
Source: Realty ONE Group #5904263 Report a problem | ||
| 9/1/2018 | Listing removed | $1,000$1/sqft |
Source: Realty ONE Group #5584183 Report a problem | ||
| 5/23/2018 | Listed for rent | $1,000$1/sqft |
Source: Realty ONE Group #5584183 Report a problem | ||
| 4/18/2018 | Listing removed | $1,000$1/sqft |
Source: Realty ONE Group #5584183 Report a problem | ||
| 11/23/2017 | Listed for rent | $1,000$1/sqft |
Source: Realty ONE Group #5584183 Report a problem | ||
| 10/17/2017 | Listing removed | $1,000$1/sqft |
Source: Realty ONE Group #5584183 Report a problem | ||
| 4/1/2017 | Listed for rent | $1,000-16.7%$1/sqft |
Source: Realty ONE Group #5584183 Report a problem | ||
| 3/31/2015 | Sold | $130,000+4%$107/sqft |
Source: ARMLS #5224574 Report a problem | ||
| 1/21/2015 | Listed for sale | $125,000+10316.7%$103/sqft |
Source: Dwell Realty #5224574 Report a problem | ||
| 4/15/2013 | Sold | $1,200-99.4%$1/sqft |
Source: ARMLS #4914624 Report a problem | ||
| 4/15/2013 | Listing removed | $1,200$1/sqft |
Source: Expanded Vision Realty, LLC #4914624 Report a problem | ||
| 4/4/2013 | Listed for rent | $1,200$1/sqft |
Source: Expanded Vision Realty, LLC #4914624 Report a problem | ||
| 12/15/2006 | Sold | $205,000$169/sqft |
Source: Public Record Report a problem | ||
Public tax history
| Year | Property taxes | Tax assessment |
|---|---|---|
| 2025 | $989 +4.4% | $26,780 -5.8% |
| 2024 | $948 +1.1% | $28,420 +122% |
| 2023 | $937 +4.7% | $12,799 -28.6% |
| 2022 | $895 -5.1% | $17,930 +6.7% |
| 2021 | $943 +3.6% | $16,810 +10.5% |
| 2020 | $910 +3.3% | $15,210 +12.2% |
| 2019 | $881 | $13,560 +12.3% |
| 2018 | $881 +4.4% | $12,070 +5.4% |
| 2017 | $844 +7.1% | $11,450 -3.1% |
| 2016 | $788 -0.6% | $11,820 +11.9% |
| 2015 | $793 | $10,560 +13.5% |
| 2014 | -- | $9,300 +24% |
| 2013 | -- | $7,500 -5.1% |
| 2012 | -- | $7,900 -20.2% |
| 2011 | -- | $9,900 -30% |
| 2010 | -- | $14,150 -15.3% |
| 2009 | -- | $16,700 -13.7% |
| 2008 | -- | $19,350 |
Find assessor info on the county website
Monthly payment
Est. payment
Payment breakdown
Explore the cost of this home by adjusting the details. Changes won't be saved.Climate risks
Neighborhood: 85251
Nearby schools
Schools provided by the listing agent
- Elementary: Navajo Elementary School
- Middle: Mohave Middle School
- High: Saguaro High School
- District: Scottsdale Unified District
Source: ARMLS. This data may not be complete. We recommend contacting the local school district to confirm school assignments for this home.
- $315,0002 bd2 ba1.2k sqft8500 E Indian School Rd UNIT 106, Scottsdale, AZ 85251Sold

- $245,0001 bd1 ba778 sqft8500 E Indian School Rd UNIT 105, Scottsdale, AZ 85251Sold
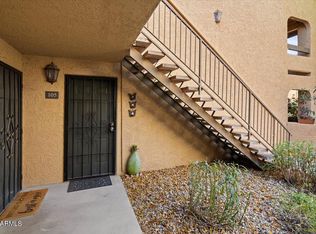
- $290,0002 bd2 ba1.2k sqft8500 E Indian School Rd UNIT 202, Scottsdale, AZ 85251Sold

- $270,6002 bd2 ba1.2k sqft8500 E Indian School Rd UNIT 117, Scottsdale, AZ 85251Off Market

Similar homes
- $324,9002 bd2 ba1k sqft4120 N 78TH Street #214, Scottsdale, AZ 85251For Sale
 MLS ID #7078428, Carole Hewitt, Homie. ARMLS
 - $295,0002 bd2 ba955 sqft3500 N HAYDEN Road #1005, Scottsdale, AZ 85251For Sale
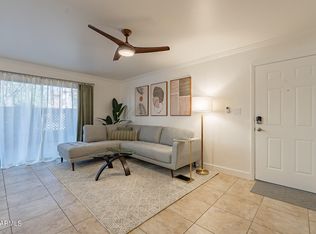 MLS ID #6929811, Evan Spiegel, Desert Valley Real Estate. ARMLS
 - $369,0002 bd2 ba1.1k sqft7625 E CAMELBACK Road #B250, Scottsdale, AZ 85251For Sale
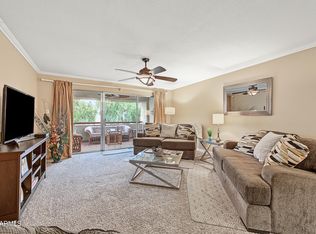 MLS ID #7093051, Brian Timpani, West USA Realty. ARMLS
 - $245,0001 bd1 ba725 sqft3500 N HAYDEN Road #805, Scottsdale, AZ 85251For Sale
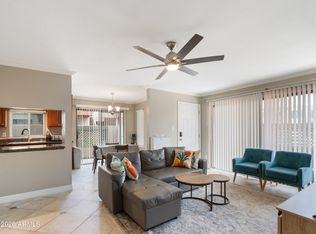 MLS ID #7044261, Mimi M Khaleghi, Compass. ARMLS
