Located in Scottsdale close to Paradise Valley, just North of Paradise Valley. 2-bed, 2-bath condo, offering style, comfort, and privacy in one of Arizona's most sought-after areas. Step inside to an open and bright floor plan with new Quartz Countertops and undermount sinks in both bathrooms. The newly remodeled kitchen boasts Granite countertops, custom tile backsplash, and stackable washer/dryer. Both bedrooms are en suite, offering privacy and luxury and shower walls, walk-in closets, and wood shutters that add a touch of sophistication. Upstairs corner location on the East side with a private balcony perfect for relaxing or entertaining. This home is truly move-in ready--a perfect place to enjoy life close to Phoenix, Paradise Valley in Scottsdale. NEW HVAC 2024 New Refrigerator 2025
For sale
$300,000
10444 N 69TH Street #210, Paradise Valley, AZ 85253
2beds
1,091sqft
Condominium
Built in 1985
-- sqft lot
$-- Zestimate®
$275/sqft
$345/mo HOA
What's special
Newly remodeled kitchenCustom tile backsplashWalk-in closetsGranite countertopsNew quartz countertopsShower walls
- 52 days
- 220
- 8
Zillow last checked:
Listing updated:
Listed by:
Paul Mosley 602-633-4404,
Epique Realty
Source: ARMLS,MLS#: 7070581
Facts & features
Interior
Bedrooms & bathrooms
- Bedrooms: 2
- Bathrooms: 2
- Full bathrooms: 2
Heating
- Electric
Cooling
- Central Air, Ceiling Fan(s)
Appliances
- Included: Washer/Dryer Stacked, Dryer, Washer, Refrigerator, Dishwasher, Disposal, Electric Range
- Laundry: Inside
Features
- Pantry, Full Bth Master Bdrm
- Flooring: Tile
- Windows: Double Pane Windows
- Has basement: No
- Has fireplace: No
- Common walls with other units/homes: Neighbor Above,End Unit
Interior area
- Total structure area: 1,091
- Total interior livable area: 1,091 sqft
Property
Parking
- Total spaces: 1
- Parking features: Assigned
- Carport spaces: 1
Features
- Stories: 1
- Patio & porch: Covered, Patio
- Exterior features: Private Street(s)
- Spa features: None
- Fencing: Block,Partial
Lot
- Size: 106 Square Feet
- Features: East/West Exposure, Sprinklers In Rear, Sprinklers In Front
Details
- Parcel number: 17550169
Construction
Type & style
- Home type: Condo
- Property subtype: Condominium
- Attached to another structure: Yes
Materials
- Stucco, Painted, Block
- Roof: Concrete,Foam
Condition
- Year built: 1985
Details
- Warranty included: Yes
Utilities & green energy
- Sewer: Public Sewer
Community & HOA
Community
- Features: Pool, Community Spa Htd
- Subdivision: SADDLETREE CONDOMINIUMS
HOA
- Has HOA: Yes
- Services included: Roof Repair, Insurance, Sewer, Pest Control, Maintenance Grounds, Street Maint, Trash, Water, Roof Replacement, Maintenance Exterior
- HOA fee: $345 monthly
- HOA name: Saddletree
- HOA phone: 480-848-5860
Location
- Region: Paradise Valley
Financial & listing details
- Price per square foot: $275/sqft
- Tax assessed value: $241,700
- Annual tax amount: $909
- Date on market: 8/24/2026
- Cumulative days on market: 52 days
- Listing terms: VA Loan,Cash,Conventional,FHA
- Ownership: Condominium
Estimated market value
Not available
Estimated sales range
Not available
Not available
Price history
| Date | Event | Price |
|---|---|---|
| 8/24/2026 | Listed for sale | $300,000-9.1%$275/sqft |
Source:  ARMLS #7070581 Report a problem ARMLS #7070581 Report a problem | ||
| 7/7/2026 | Listing removed | $330,000$302/sqft |
Source: ARMLS #7000082 Report a problem | ||
| 6/3/2026 | Price change | $330,000-1.5%$302/sqft |
Source: ARMLS #7000082 Report a problem | ||
| 5/13/2026 | Price change | $335,000-1.5%$307/sqft |
Source: ARMLS #7000082 Report a problem | ||
| 4/24/2026 | Price change | $340,000-1.4%$312/sqft |
Source: ARMLS #7000082 Report a problem | ||
| 4/7/2026 | Price change | $345,000-1.4%$316/sqft |
Source: ARMLS #7000082 Report a problem | ||
| 3/18/2026 | Listed for sale | $350,000+251.8%$321/sqft |
Source: ARMLS #7000082 Report a problem | ||
| 10/1/2001 | Sold | $99,500$91/sqft |
Source: ARMLS #1600531 Report a problem | ||
Public tax history
| Year | Property taxes | Tax assessment |
|---|---|---|
| 2025 | $903 +4.4% | $24,170 -8.8% |
| 2024 | $865 +1.1% | $26,500 +126.9% |
| 2023 | $855 +4.7% | $11,681 -30.1% |
| 2022 | $817 -5.1% | $16,720 +9.6% |
| 2021 | $861 +3.6% | $15,260 +6.5% |
| 2020 | $830 +3.3% | $14,330 +15.1% |
| 2019 | $804 | $12,450 +9.9% |
| 2018 | $804 +4.4% | $11,330 +4.2% |
| 2017 | $770 +7.1% | $10,870 +6% |
| 2016 | $719 +2.8% | $10,250 +3.3% |
| 2015 | $699 | $9,920 +31.7% |
| 2014 | -- | $7,530 -6.5% |
| 2013 | -- | $8,050 -20.3% |
| 2012 | -- | $10,100 -11% |
| 2011 | -- | $11,350 -14.7% |
| 2010 | -- | $13,300 -17.4% |
| 2009 | -- | $16,100 -4.5% |
| 2008 | -- | $16,850 +13.9% |
| 2007 | -- | $14,800 +62.6% |
| 2006 | -- | $9,100 |
| 2005 | -- | $9,100 +13% |
| 2004 | -- | $8,050 |
| 2003 | -- | $8,050 +30.9% |
| 2002 | -- | $6,150 |
Find assessor info on the county website
Monthly payment
Est. payment
Payment breakdown
Explore the cost of this home by adjusting the details. Changes won't be saved.Climate risks
Neighborhood: 85253
Nearby schools
Schools provided by the listing agent
- Elementary: Cherokee Elementary School
- Middle: Cocopah Middle School
- High: Chaparral High School
- District: Scottsdale Unified District
Source: ARMLS. This data may not be complete. We recommend contacting the local school district to confirm school assignments for this home.
- $285,0002 bd2 ba1k sqft10444 N 69th St APT 109, Paradise Valley, AZ 85253For Sale

- $360,0002 bd2 ba1.1k sqft10444 N 69th St APT 112, Paradise Valley, AZ 85253Sold
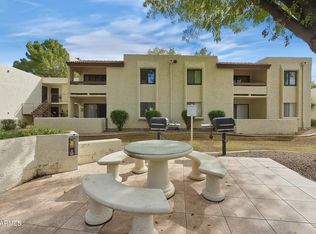
- $255,0001 bd1 ba804 sqft10444 N 69th St APT 214, Paradise Valley, AZ 85253For Sale
- $241,7002 bd2 ba1k sqft10444 N 69th St APT 126, Paradise Valley, AZ 85253Off Market

Similar homes
- $325,0002 bd2 ba979 sqft9355 N 91ST Street #231, Scottsdale, AZ 85258For Sale
 MLS ID #7025685, Greta Wren, Coldwell Banker Realty. ARMLS
 - $355,0002 bd2 ba1.1k sqft8651 E ROYAL PALM Road #127, Scottsdale, AZ 85258For Sale
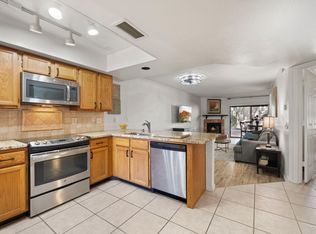 MLS ID #7088389, Jared B Shahon, Compass. ARMLS
 - $319,0002 bd2 ba962 sqft5995 N 78TH Street #1024, Scottsdale, AZ 85250For Sale
 MLS ID #7060789, Brandon Seil, Real Broker. ARMLS
 - $329,9002 bd2 ba1.3k sqft7920 E CAMELBACK Road E #501, Scottsdale, AZ 85251For Sale
 MLS ID #7050501, Patrick Lee Kaiser, My Home Group Real Estate. ARMLS
