Beautifully maintained second floor condo with 2 bedrooms, 2 bathrooms, and contemporary updates completed over the years. The desirable split bedroom floor plan provides privacy, abundant natural light, in unit laundry, and a spacious private balcony overlooking the community pool.
Ideally located near Town & Country Shopping Center, Trader Joe's, Biltmore Fashion Park, and the Camelback Corridor, you'll be just minutes from some of Phoenix's favorite restaurants, coffee shops, shopping, and everyday conveniences. With easy access to Midtown Phoenix, Arcadia, Sky Harbor Airport, and SR-51, this location offers the perfect balance of convenience and lifestyle.
For sale
Price cut: $5K (9/18)
$290,000
5246 N 20TH Street #6B, Phoenix, AZ 85016
2beds
1,050sqft
Condominium
Built in 1964
-- sqft lot
$-- Zestimate®
$276/sqft
$381/mo HOA
What's special
Contemporary updatesAbundant natural lightIn unit laundry
- 78 days
- 265
- 25
Zillow last checked:
Listing updated:
Listed by:
Lisa Ann Schantz 201-349-4427,
First Team Real Estate
Source: ARMLS,MLS#: 7060008
Facts & features
Interior
Bedrooms & bathrooms
- Bedrooms: 2
- Bathrooms: 2
- Full bathrooms: 2
Heating
- Electric
Cooling
- HVAC SEER Rating, Heat Pump
Appliances
- Included: Washer/Dryer Stacked, Dryer, Washer, Refrigerator, Dishwasher, Electric Oven
Features
- Full Bth Master Bdrm
- Has basement: No
- Has fireplace: No
Interior area
- Total structure area: 1,050
- Total interior livable area: 1,050 sqft
Video & virtual tour
Property
Parking
- Total spaces: 2
- Parking features: Assigned
- Carport spaces: 2
Features
- Stories: 2
- Patio & porch: Covered
- Exterior features: Balcony
- Spa features: None
- Fencing: Other
Lot
- Size: 1,020 Square Feet
- Features: Grass Front
Details
- Parcel number: 16454202
Construction
Type & style
- Home type: Condo
- Property subtype: Condominium
- Attached to another structure: Yes
Materials
- Painted, Block, Slump Block
- Roof: Built-Up
Condition
- Year built: 1964
Utilities & green energy
- Sewer: Public Sewer
Community & HOA
Community
- Features: Pool
- Subdivision: DIPLOMAT
HOA
- Has HOA: Yes
- Services included: Roof Repair, Sewer, Maintenance Grounds, Street Maint, Front Yard Maint, Trash, Water, Roof Replacement, Maintenance Exterior
- HOA fee: $381 monthly
- HOA name: Ossalaer
- HOA phone: 602-277-4418
Location
- Region: Phoenix
Financial & listing details
- Price per square foot: $276/sqft
- Annual tax amount: $1,315
- Date on market: 7/29/2026
- Cumulative days on market: 78 days
- Listing terms: Cash,Conventional,FHA
- Ownership: Condominium
Estimated market value
Not available
Estimated sales range
Not available
Not available
Price history
| Date | Event | Price |
|---|---|---|
| 9/18/2026 | Price change | $290,000-1.7%$276/sqft |
Source:  ARMLS #7060008 Report a problem ARMLS #7060008 Report a problem | ||
| 7/29/2026 | Listed for sale | $295,000+372%$281/sqft |
Source: ARMLS #7060008 Report a problem | ||
| 11/23/2009 | Sold | $62,500$60/sqft |
Source: ARMLS #4197743 Report a problem | ||
Public tax history
Tax history is unavailable.
Monthly payment
Est. payment
Payment breakdown
Explore the cost of this home by adjusting the details. Changes won't be saved.Climate risks
Neighborhood: Camelback East
Nearby schools
Schools provided by the listing agent
- Elementary: Madison Rose Lane School
- Middle: Madison Park School
- High: North High School
- District: Madison Elementary District
Source: ARMLS. This data may not be complete. We recommend contacting the local school district to confirm school assignments for this home.
Similar homes
- $289,9003 bd2 ba1.3k sqft1901 E Missouri Avenue #204, Phoenix, AZ 85016For Sale
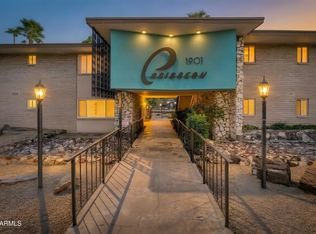 MLS ID #7083788, Julie Harris, OfferPad Brokerage, LLC. ARMLS
 - $325,0002 bd2 ba1.4k sqft5150 N 20TH Street #205, Phoenix, AZ 85016For Sale
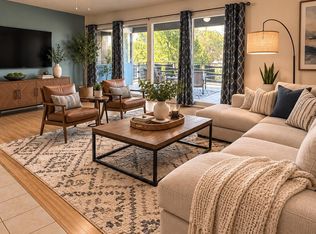 MLS ID #6979547, Kristine Erin McCullough, HomeSmart. ARMLS
 - $274,9002 bd2 ba1.1k sqft3825 E CAMELBACK Road E #186, Phoenix, AZ 85018For Sale
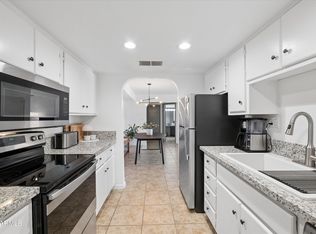 MLS ID #7052115, James Greenwalt, Compass. ARMLS
 - $270,0002 bd2 ba870 sqft3635 N 37TH Street #10, Phoenix, AZ 85018For Sale
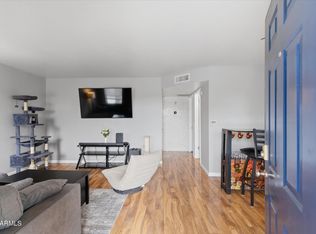 MLS ID #7081461, Kelly Griffin Porter, RE/MAX Fine Properties. ARMLS
