**Seller offering credit towards HOA dues ** Experience luxury living in the prestigious Biltmore Corridor! This beautifully maintained 2-bedroom, 2-bath condo features the largest floor plan in the community with 1,416 sq. ft. of thoughtfully designed living space. Enjoy your oversized private balcony, surrounded by lush landscaping--perfect for relaxing or entertaining.
The HOA offers exceptional value by covering A/C, heat, water, sewer, trash, and exterior maintenance, making this a true lock-and-leave lifestyle.
Just moments from the Arizona Biltmore Resort, Biltmore Fashion Park, championship golf, premier dining, Piestewa Peak, Camelback Mountain, Sky Harbor Airport, and downtown Phoenix. A rare opportunity to own one of the community's most desirable homes!
For sale
Price cut: $7K (6/2)
$347,000
5150 N 20TH Street #205, Phoenix, AZ 85016
2beds
1,416sqft
:
Get pre-qualified$2,802/mo
Condominium
Built in 1962
-- sqft lot
$-- Zestimate®
$245/sqft
$688/mo HOA
What's special
Oversized private balconySurrounded by lush landscaping
- 185 days |
- 578 |
- 29 |
Zillow last checked:
Listing updated:
Listed by:
Kristine Erin McCullough 602-999-2246,
HomeSmart
Source: ARMLS,MLS#: 6979547
Facts & features
Interior
Bedrooms & bathrooms
- Bedrooms: 2
- Bathrooms: 2
- Full bathrooms: 2
Heating
- Electric
Cooling
- Central Air, Ceiling Fan(s)
Appliances
- Included: Dryer, Washer, Refrigerator, Built-in Microwave, Dishwasher, Electric Oven, Electric Cooktop
- Laundry: Inside
Features
- Non-laminate Counter, High Speed Internet, Double Vanity, Eat-in Kitchen, No Interior Steps, Full Bth Master Bdrm
- Flooring: Vinyl, Tile
- Windows: Vinyl Frame
- Has basement: No
- Has fireplace: No
- Common walls with other units/homes: 1 Common Wall,Neighbor Below,End Unit
Interior area
- Total structure area: 1,416
- Total interior livable area: 1,416 sqft
Video & virtual tour
Property
Parking
- Total spaces: 1
- Parking features: Assigned
- Carport spaces: 1
Accessibility
- Accessibility features: Zero-Grade Entry
Features
- Stories: 1
- Patio & porch: Covered, Patio
- Exterior features: Balcony, Storage
- Spa features: None
- Fencing: Block
Lot
- Size: 1,425 Square Feet
- Features: None, Borders Common Area, North/South Exposure
Details
- Parcel number: 16456154
- Special conditions: Owner Occupancy Req
Construction
Type & style
- Home type: Condo
- Architectural style: Mid-Century Modern
- Property subtype: Condominium
- Attached to another structure: Yes
Materials
- Painted, Block
- Roof: Foam
Condition
- Year built: 1962
Details
- Warranty included: Yes
Utilities & green energy
- Sewer: Public Sewer
- Water: City Water
Community & HOA
Community
- Features: Pool, Near Bus Stop, Biking/Walking Path
- Subdivision: BILTMORE RESERVE
HOA
- Has HOA: Yes
- Services included: Roof Repair, Insurance, Sewer, Pest Control, Maintenance Grounds, Other (See Remarks), Street Maint, Front Yard Maint, Air Cond/Heating, Trash, Water, Roof Replacement, Maintenance Exterior
- HOA fee: $688 monthly
- HOA name: Biltmore Reserve HOA
- HOA phone: 623-748-7595
Location
- Region: Phoenix
Financial & listing details
- Price per square foot: $245/sqft
- Annual tax amount: $1,650
- Date on market: 2/6/2026
- Cumulative days on market: 211 days
- Listing terms: Cash,Conventional
- Ownership: Condominium
- Road surface type: Asphalt
Estimated market value
Not available
Estimated sales range
Not available
Not available
Price history
| Date | Event | Price |
|---|---|---|
| 6/2/2026 | Price change | $347,000-2%$245/sqft |
Source:  ARMLS #6979547 Report a problem ARMLS #6979547 Report a problem | ||
| 5/7/2026 | Price change | $354,000-1.4%$250/sqft |
Source: ARMLS #6979547 Report a problem | ||
| 4/9/2026 | Price change | $359,000-1.6%$254/sqft |
Source: ARMLS #6979547 Report a problem | ||
| 3/9/2026 | Price change | $365,000-1.4%$258/sqft |
Source: ARMLS #6979547 Report a problem | ||
| 2/6/2026 | Listed for sale | $370,000+0.8%$261/sqft |
Source: ARMLS #6979547 Report a problem | ||
| 2/3/2026 | Listing removed | $367,000$259/sqft |
Source: ARMLS #6964401 Report a problem | ||
| 1/22/2026 | Price change | $367,000-3.2%$259/sqft |
Source: ARMLS #6964401 Report a problem | ||
| 1/8/2026 | Listed for sale | $379,000$268/sqft |
Source: ARMLS #6964401 Report a problem | ||
Public tax history
Tax history is unavailable.
Monthly payment
Est. payment
Payment breakdown
Explore the cost of this home by adjusting the details. Changes won't be saved.Climate risks
Neighborhood: Camelback East
Nearby schools
GreatSchools rating
- 5/10Madison #1 Elementary SchoolGrades: 5-8Distance: 0.5 mi
- 2/10North High SchoolGrades: 9-12Distance: 2.6 mi
- 8/10Madison Rose Lane SchoolGrades: PK-4Distance: 1.4 mi
Schools provided by the listing agent
- Elementary: Madison Rose Lane School
- Middle: Madison Meadows School
- High: Camelback High School
- District: Madison Elementary District
Source: ARMLS. This data may not be complete. We recommend contacting the local school district to confirm school assignments for this home.
- $342,800-- bd2 ba1.4k sqft1939 E Colter St APT 110, Phoenix, AZ 85016Off Market
- $334,000-- bd2 ba1.1k sqft1939 E Colter St APT 111, Phoenix, AZ 85016Off Market
- $348,100-- bd2 ba1.4k sqft1939 E Colter St APT 210, Phoenix, AZ 85016Off Market
- $342,0001 bd2 ba1.1k sqft5150 N 20th St UNIT 204, Phoenix, AZ 85016Sold
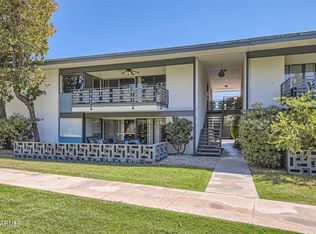
- $289,400-- bd1 ba912 sqft1938 E Orange Dr, Phoenix, AZ 85016Off Market
- $345,0002 bd2 ba1.1k sqft5150 N 20th St UNIT 103, Phoenix, AZ 85016Sold
- $329,0002 bd2 ba1.1k sqft5150 N 20th St UNIT 201, Phoenix, AZ 85016For Sale
- $430,0002 bd2 ba1k sqft1940 E Orange Dr, Phoenix, AZ 85016Sold
A local agent can set up tours, give advice and negotiate with sellers.
Similar homes
- $275,0002 bd2 ba1.2k sqft1901 E Missouri Avenue #217, Phoenix, AZ 85016For Sale
 MLS ID #7027719, Michael Harris, Delex Realty. ARMLS
 - $322,0002 bd2 ba1.5k sqft1201 E ROSE Lane #9, Phoenix, AZ 85014For Sale
 MLS ID #6996447, Dennis R Salazar, eXp Realty. ARMLS
 - $304,9002 bd2 ba1.1k sqft3825 E CAMELBACK Road E #186, Phoenix, AZ 85018For Sale
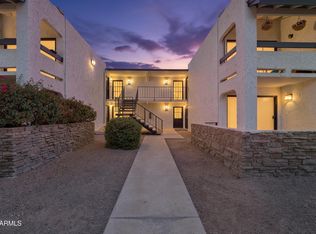 MLS ID #7052115, James Greenwalt, Compass. ARMLS
 - $365,0002 bd2 ba1k sqft7625 E CAMELBACK Road #A116, Scottsdale, AZ 85251For Sale
 MLS ID #7060540, Matthew W. Long, Realty Executives Arizona Territory. ARMLS
 - $329,9002 bd2 ba1.3k sqft7920 E CAMELBACK Road E #501, Scottsdale, AZ 85251For SaleMLS ID #7050501, Patrick Lee Kaiser, My Home Group Real Estate. ARMLS
- $399,9002 bd3 ba1.2k sqft2 W GEORGIA Avenue #7, Phoenix, AZ 85013For SaleMLS ID #7052573, Samantha Witherwax, Compass. ARMLS
- $315,0003 bd2 ba1.5k sqft6836 N 29TH Lane, Phoenix, AZ 85017For SaleMLS ID #7041419, Jake Soule, Arizona Luxury Real Estate. ARMLS
- $410,0002 bd2 ba1.1k sqft7823 E BONNIE ROSE Avenue, Scottsdale, AZ 85250For SaleMLS ID #7054157, Stephanie Troy, SERHANT.. ARMLS
- $345,0003 bd2 ba1.5k sqft3141 W DESERT COVE Avenue, Phoenix, AZ 85029For SaleMLS ID #7036082, Anette Brown, The Offer Company. ARMLS
- $389,9982 bd2 ba1.1k sqft7301 E THORNWOOD Drive, Scottsdale, AZ 85251For SaleMLS ID #7055943, John Gluch, eXp Realty. ARMLS
- $334,0002 bd2 ba962 sqft5995 N 78TH Street #1024, Scottsdale, AZ 85250For SaleMLS ID #7060789, Brandon Seil, Real Broker. ARMLS
- $360,0003 bd2 ba1.3k sqft10208 N 39TH Lane, Phoenix, AZ 85051For SaleMLS ID #7009545, Veronica Mueller, American Freedom Realty. ARMLS
- $295,0002 bd2 ba1k sqft7430 E CHAPARRAL Road #A242, Scottsdale, AZ 85250For SaleMLS ID #7023497, Chris Anthony Castillo, CPA Advantage Realty, LLC. ARMLS
- $325,0003 bd3 ba1.7k sqft1407 E MALIBU Drive, Tempe, AZ 85282For SaleMLS ID #7062110, Michael Kent, RE/MAX Fine Properties. ARMLS
- $279,0003 bd2 ba1.2k sqft905 S Hacienda Drive, Tempe, AZ 85281For SaleMLS ID #7063402, Anna McDowell, Fathom Realty Elite. ARMLS
- $348,5002 bd3 ba1.4k sqft5032 E SIESTA Drive #3, Phoenix, AZ 85044For SaleMLS ID #7055886, Chelsea N Vetsch, The Ave Collective. ARMLS
- $369,9002 bd2 ba1.2k sqft11333 N 92ND Street #2046, Scottsdale, AZ 85260For SaleMLS ID #7037482, Karl Freund, Kenneth James Realty. ARMLS
- $312,0002 bd2 ba960 sqft1832 N 52ND Street #205, Phoenix, AZ 85008For SaleMLS ID #6970421, Kimberly K Salazar, eXp Realty. ARMLS
- $435,0003 bd2 ba1.9k sqft2302 W BERRIDGE Lane, Phoenix, AZ 85015For SaleMLS ID #7037084, Paul Griffin, West USA Realty. ARMLS
- $375,0003 bd3 ba1.7k sqft2726 N 60TH Street, Scottsdale, AZ 85257For SaleMLS ID #7021934, Jamie Harvey, The Brokery. ARMLS
