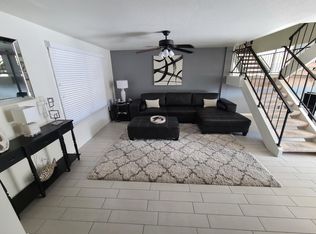
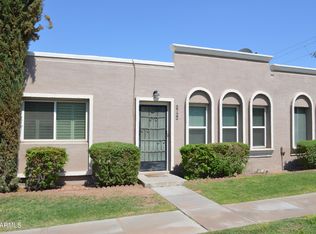
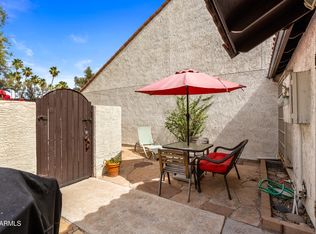
Welcome to Villa Solana, ideally located between Scottsdale and Arcadia. Just minutes from Old Town Scottsdale, Sky Harbor Airport, ASU, Papago Park, the Phoenix Zoo, and the Desert Botanical Garden. This well-maintained home features a spacious floor plan with generous living areas, an expansive kitchen, and three bedrooms upstairs with two full bathrooms. Recent upgrades include a brand-new AC and water heater. Enjoy a private patio, two covered parking spaces, and access to the community pool and clubhouse--perfect for convenient, low-maintenance living in a prime location. Don't miss your opportunity to make it yours!
For sale
Price cut: $14.9K (7/30)
$375,000
2726 N 60TH Street, Scottsdale, AZ 85257
3beds
1,704sqft
Townhouse
Built in 1971
2,166 Square Feet Lot
$-- Zestimate®
$220/sqft
$284/mo HOA
What's special
Spacious floor planPrivate patioWell-maintained homeTwo covered parking spacesExpansive kitchenThree bedrooms upstairs
- 130 days
- 464
- 17
Zillow last checked:
Listing updated:
Listed by:
Jamie Harvey 480-227-5848,
The Brokery
Source: ARMLS,MLS#: 7021934
Facts & features
Interior
Bedrooms & bathrooms
- Bedrooms: 3
- Bathrooms: 3
- Full bathrooms: 2
- 1/2 bathrooms: 1
Heating
- Heat Pump, Electric
Cooling
- Heat Pump, Central Air, Ceiling Fan(s), Programmable Thmstat
Appliances
- Included: Dryer, Washer, Refrigerator, Built-in Microwave, Dishwasher, Disposal, Electric Range
Features
- Upstairs, Eat-in Kitchen, 3/4 Bath Master Bdrm, Laminate Counters
- Flooring: Carpet, Tile
- Windows: Single Pane
- Has basement: No
- Has fireplace: No
- Common walls with other units/homes: Two Common Walls
Interior area
- Total structure area: 1,704
- Total interior livable area: 1,704 sqft
Property
Parking
- Total spaces: 2
- Parking features: Detached Carport, Assigned
- Carport spaces: 2
Features
- Stories: 2
- Patio & porch: Patio
- Exterior features: Private Yard
- Spa features: None
- Fencing: Back Yard
Lot
- Size: 2,166 Square Feet
- Features: None, East/West Exposure
Details
- Parcel number: 12927167
Construction
Type & style
- Home type: Townhouse
- Architectural style: Spanish
- Property subtype: Townhouse
- Attached to another structure: Yes
Materials
- Stucco, Wood Frame
- Roof: Built-Up
Condition
- Year built: 1971
Details
- Builder name: HALLCRAFT HOMES
Utilities & green energy
- Sewer: Public Sewer
- Water: City Water
Community & HOA
Community
- Features: Pool
- Subdivision: VILLA SOLANO 2
HOA
- Has HOA: Yes
- Services included: Insurance, Maintenance Grounds, Street Maint, Front Yard Maint, Trash, Roof Replacement, Maintenance Exterior
- HOA fee: $284 monthly
- HOA name: Villa Solana
- HOA phone: 602-437-4777
Location
- Region: Scottsdale
Financial & listing details
- Price per square foot: $220/sqft
- Tax assessed value: $382,200
- Annual tax amount: $1,739
- Date on market: 5/1/2026
- Cumulative days on market: 131 days
- Listing terms: Cash,Conventional,FHA,VA Loan
- Ownership: Condominium
- Road surface type: Asphalt
Estimated market value
Not available
Estimated sales range
Not available
Not available
Price history
| Date | Event | Price |
|---|---|---|
| 7/30/2026 | Price change | $375,000-3.8%$220/sqft |
Source:  ARMLS #7021934 Report a problem ARMLS #7021934 Report a problem | ||
| 7/9/2026 | Price change | $389,900-1.3%$229/sqft |
Source: ARMLS #7021934 Report a problem | ||
| 5/26/2026 | Price change | $395,000-1.2%$232/sqft |
Source: ARMLS #7021934 Report a problem | ||
| 5/1/2026 | Listed for sale | $399,900+122.2%$235/sqft |
Source: ARMLS #7021934 Report a problem | ||
| 6/4/2014 | Listing removed | $1,200$1/sqft |
Source: HomeSmart Report a problem | ||
| 5/8/2014 | Listed for rent | $1,200$1/sqft |
Source: HomeSmart Report a problem | ||
| 2/11/2010 | Sold | $180,000$106/sqft |
Source: Public Record Report a problem | ||
| 12/11/2009 | Listed for sale | $180,000-2.7%$106/sqft |
Source: HomeSmart #4303338 Report a problem | ||
| 7/8/2005 | Sold | $185,000$109/sqft |
Source: Public Record Report a problem | ||
Public tax history
| Year | Property taxes | Tax assessment |
|---|---|---|
| 2025 | $1,737 +6.2% | $38,220 -9.7% |
| 2024 | $1,636 +0.3% | $42,330 +211.5% |
| 2023 | $1,630 +4.3% | $13,590 -47.6% |
| 2022 | $1,564 -1.5% | $25,920 +8.9% |
| 2021 | $1,587 0% | $23,810 +8.3% |
| 2020 | $1,588 +5.9% | $21,980 +16.8% |
| 2019 | $1,500 | $18,820 +12.4% |
| 2018 | $1,500 +4.6% | $16,750 +11.3% |
| 2017 | $1,434 +5.8% | $15,050 +14.8% |
| 2016 | $1,356 +14.6% | $13,110 +17.9% |
| 2015 | $1,183 | $11,120 +26.9% |
| 2014 | -- | $8,760 +4.3% |
| 2013 | -- | $8,400 -54.8% |
| 2009 | -- | $18,600 +3% |
| 2008 | -- | $18,050 +10.7% |
| 2007 | -- | $16,300 +46.8% |
| 2006 | -- | $11,100 |
| 2005 | -- | $11,100 +7.8% |
| 2004 | -- | $10,300 |
| 2003 | -- | $10,300 +18.4% |
| 2002 | -- | $8,700 |
Find assessor info on the county website
Monthly payment
Est. payment
Payment breakdown
Explore the cost of this home by adjusting the details. Changes won't be saved.Climate risks
Neighborhood: 85257
Nearby schools
Schools provided by the listing agent
- Elementary: Griffith Elementary School
- Middle: Pat Tillman Middle School
- High: Camelback High School
- District: Balsz Elementary District
Source: ARMLS. This data may not be complete. We recommend contacting the local school district to confirm school assignments for this home.

Similar homes
- $389,9942 bd2 ba1.1k sqft7301 E THORNWOOD Drive, Scottsdale, AZ 85251For Sale
 MLS ID #7055943, John Gluch, eXp Realty. ARMLS
 - $330,0003 bd3 ba1.5k sqft1307 N 44TH Street, Phoenix, AZ 85008For Sale
 MLS ID #7071011, Dustin Lopez Fernandez, Pak Home Realty. ARMLS
 - $390,0003 bd2 ba1.5k sqft1608 S TORRE MOLINOS Circle, Tempe, AZ 85281For Sale
 MLS ID #7034300, Michelle Shelton, Life Real Estate. ARMLS
 - $380,0003 bd2 ba1.2k sqft1056 W HEATHER Drive, Mesa, AZ 85201For Sale
 MLS ID #7072503, Nicholas Staffieri, My Home Group Real Estate. ARMLS
