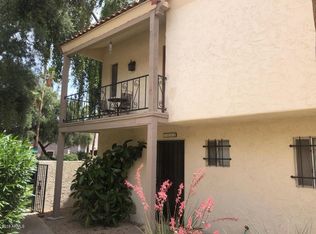
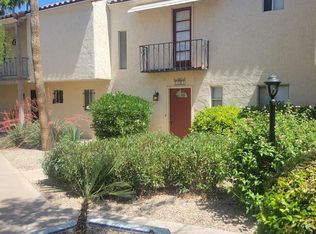
Whether you are searching for a great first home, a lock and leave getaway, an investment or short term rental opportunity, this condominium perfectly positioned in the heart of Scottsdale checks all the right boxes! Tucked inside a quaint and quiet community, you'll enjoy a peaceful setting while remaining just minutes from Old Town Scottsdale's renowned dining, shopping, entertainment, night life, golf, and spring training. The spacious primary suite features a private balcony overlooking the community pool, creating the perfect place to enjoy your morning coffee or unwind at the end of the day. Step outside to the backyard covered patio, an inviting space for relaxing, entertaining, or enjoying Arizona's beautiful weather year round. Arguably one of the best locations in the community, the east facing front entrance opens directly onto the community pool, giving the home an open, welcoming feel while offering convenient access to one of the neighborhood's favorite amenities. Inside, the floor plan lives larger than its square footage suggests. Both bedrooms are generously sized, including a spacious 12 by 13 second bedroom. The primary suite features an exceptionally large walk in closet that rivals those found in homes significantly larger, offering storage that is rarely found in a townhome of this size. The backyard includes a covered patio with space for a small table and chairs, creating a comfortable setting for outdoor dining or relaxing, while the nearby community pool offers additional space to gather with friends and neighbors. If you're looking to move in, rent it out, or simply enjoy it as your own Arizona retreat, this is an opportunity you won't want to miss!
For sale
$389,995
7301 E THORNWOOD Drive, Scottsdale, AZ 85251
2beds
1,150sqft
Townhouse
Built in 1971
509 Square Feet Lot
$-- Zestimate®
$339/sqft
$394/mo HOA
What's special
Backyard covered patioSpacious primary suiteOpen welcoming feel
- 28 days
- 536
- 19
Zillow last checked:
Listing updated:
Listed by:
John Gluch 480-493-5359,
eXp Realty,
Yana Miller 480-269-1513,
eXp Realty
Source: ARMLS,MLS#: 7055943
Facts & features
Interior
Bedrooms & bathrooms
- Bedrooms: 2
- Bathrooms: 2
- Full bathrooms: 1
- 1/2 bathrooms: 1
Heating
- Natural Gas
Cooling
- Central Air
Appliances
- Included: Dryer, Washer, Refrigerator, Dishwasher, Disposal, Electric Oven
Features
- Non-laminate Counter, High Speed Internet, Upstairs, Full Bth Master Bdrm
- Flooring: Carpet, Wood
- Has basement: No
- Has fireplace: No
- Common walls with other units/homes: 1 Common Wall,End Unit
Interior area
- Total structure area: 1,150
- Total interior livable area: 1,150 sqft
Video & virtual tour
Property
Parking
- Total spaces: 2
- Parking features: Carport
- Carport spaces: 2
Features
- Stories: 2
- Patio & porch: Patio
- Exterior features: Balcony
- Spa features: None
- Fencing: Block
Lot
- Size: 509 Square Feet
- Features: None
Details
- Parcel number: 17332143
Construction
Type & style
- Home type: Townhouse
- Architectural style: Spanish
- Property subtype: Townhouse
- Attached to another structure: Yes
Materials
- Stucco, Wood Frame, Painted
- Roof: Tile
Condition
- Year built: 1971
Utilities & green energy
- Sewer: Public Sewer
- Water: City Water
Community & HOA
Community
- Features: Pool, Biking/Walking Path
- Subdivision: SARKIS MANOR CONDOMINIUM
HOA
- Has HOA: Yes
- Services included: Sewer, Maintenance Grounds, Trash, Water, Maintenance Exterior
- HOA fee: $394 monthly
- HOA name: Sarkis Manor
- HOA phone: 602-433-0331
Location
- Region: Scottsdale
Financial & listing details
- Price per square foot: $339/sqft
- Tax assessed value: $336,500
- Annual tax amount: $1,018
- Date on market: 8/3/2026
- Cumulative days on market: 28 days
- Listing terms: Cash,Conventional,VA Loan
- Ownership: Fee Simple
Estimated market value
Not available
Estimated sales range
Not available
Not available
Price history
| Date | Event | Price |
|---|---|---|
| 8/27/2026 | Price change | $389,9950%$339/sqft |
Source:  ARMLS #7055943 Report a problem ARMLS #7055943 Report a problem | ||
| 8/20/2026 | Price change | $389,9960%$339/sqft |
Source: ARMLS #7055943 Report a problem | ||
| 8/14/2026 | Price change | $389,9970%$339/sqft |
Source: ARMLS #7055943 Report a problem | ||
| 8/6/2026 | Price change | $389,9980%$339/sqft |
Source: eXp Realty #7055943 Report a problem | ||
| 8/3/2026 | Listed for sale | $389,999+11.5%$339/sqft |
Source: eXp Realty #7055943 Report a problem | ||
| 5/11/2021 | Sold | $349,900$304/sqft |
Source: Public Record Report a problem | ||
Public tax history
| Year | Property taxes | Tax assessment |
|---|---|---|
| 2025 | $1,009 +4.2% | $33,650 -2.5% |
| 2024 | $969 +2.2% | $34,510 +122.2% |
| 2023 | $948 +4.2% | $15,529 -30.6% |
| 2022 | $909 -7% | $22,380 +11.5% |
| 2021 | $978 +3.1% | $20,080 +5.1% |
| 2020 | $948 +2.4% | $19,100 +7.8% |
| 2019 | $926 | $17,720 +17.2% |
| 2018 | $926 +6% | $15,120 +13% |
| 2017 | $874 +6.2% | $13,380 +9.9% |
| 2016 | $823 +0.1% | $12,170 -11.6% |
| 2015 | $822 | $13,770 +24.4% |
| 2014 | -- | $11,070 +21.6% |
| 2013 | -- | $9,100 -12.9% |
| 2012 | -- | $10,450 -15.7% |
| 2011 | -- | $12,400 -17.9% |
| 2010 | -- | $15,100 -23.2% |
| 2009 | -- | $19,650 +1.8% |
| 2008 | -- | $19,300 +11.2% |
| 2007 | -- | $17,350 +93.9% |
| 2006 | -- | $8,950 |
| 2005 | -- | $8,950 +6.5% |
| 2004 | -- | $8,400 |
| 2003 | -- | $8,400 +15.9% |
| 2002 | -- | $7,250 |
Find assessor info on the county website
Monthly payment
Est. payment
Payment breakdown
Explore the cost of this home by adjusting the details. Changes won't be saved.Climate risks
Neighborhood: 85251
Nearby schools
Schools provided by the listing agent
- Elementary: Navajo Elementary School
- Middle: Mohave Middle School
- High: Saguaro High School
- District: Scottsdale Unified District
Source: ARMLS. This data may not be complete. We recommend contacting the local school district to confirm school assignments for this home.
Similar homes
- $385,0002 bd2 ba1.2k sqft1211 N MILLER Road #116, Scottsdale, AZ 85257For Sale
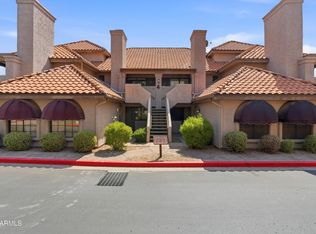 MLS ID #7071136, Lauren Carminucci, Compass. ARMLS
 - $475,0002 bd2 ba1k sqft5027 N 77TH Place, Scottsdale, AZ 85250For Sale
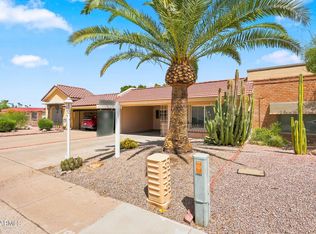 MLS ID #7070161, Pamela Sahlin-McCarthy, eXp Realty. ARMLS
 - $329,9002 bd2 ba1.3k sqft7920 E CAMELBACK Road E #501, Scottsdale, AZ 85251For Sale
 MLS ID #7050501, Patrick Lee Kaiser, My Home Group Real Estate. ARMLS
 - $294,0002 bd2 ba1k sqft4600 N 68TH Street #304, Scottsdale, AZ 85251For Sale
 MLS ID #7053473, Thomas J. LaMendola, HomeSmart. ARMLS
