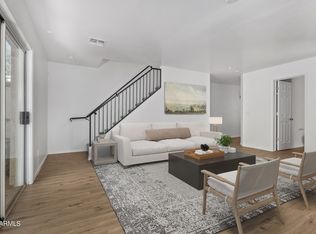
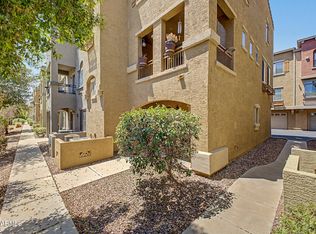
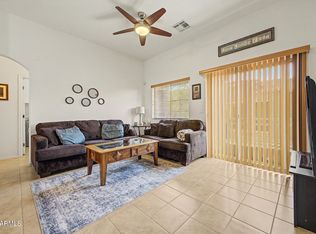
Move-in ready & FHA eligible! Hard-to-find townhome with a 2-car garage in a gated community with easy access to the 51 & 101 freeways and Paradise Valley Community College. Features tile flooring downstairs, two-tone paint, an open floor plan, downstairs powder room, spacious kitchen with black appliances, and included refrigerator, washer & dryer. Enjoy a covered patio, ceiling fans, and window coverings. Community amenities include a pool, basketball court, and playground. HOA includes all utilities except electricity, plus roof and blanket insurance. Perfect for a primary residence, investment, or vacation home. Conveniently located near schools, parks, and the Boys & Girls Club. Come see it today!
For sale
Price cut: $5K (9/23)
$305,000
16015 N 30TH Street #103, Phoenix, AZ 85032
3beds
1,429sqft
Townhouse
Built in 2004
1,686 Square Feet Lot
$-- Zestimate®
$213/sqft
$250/mo HOA
What's special
Gated communityCovered patioBasketball courtOpen floor planSpacious kitchenTwo-tone paintWindow coverings
- 63 days
- 341
- 34
Zillow last checked:
Listing updated:
Listed by:
Lucia Escobedo 623-707-3150,
Century 21 Arizona Foothills
Source: ARMLS,MLS#: 7066566
Facts & features
Interior
Bedrooms & bathrooms
- Bedrooms: 3
- Bathrooms: 3
- Full bathrooms: 2
- 1/2 bathrooms: 1
Heating
- Electric
Cooling
- Central Air, Ceiling Fan(s)
Appliances
- Included: Dryer, Washer, Refrigerator, Built-in Microwave, Dishwasher, Disposal
- Laundry: Inside
Features
- High Speed Internet, Upstairs, 9+ Flat Ceilings, Full Bth Master Bdrm
- Flooring: Carpet, Tile
- Has basement: No
- Has fireplace: No
Interior area
- Total structure area: 1,429
- Total interior livable area: 1,429 sqft
Property
Parking
- Total spaces: 2
- Parking features: Garage Door Opener
- Garage spaces: 2
Features
- Stories: 2
- Patio & porch: Covered
- Spa features: None
- Fencing: Block
Lot
- Size: 1,686 Square Feet
- Features: North/South Exposure, Desert Front
Details
- Parcel number: 21436190
Construction
Type & style
- Home type: Townhouse
- Property subtype: Townhouse
- Attached to another structure: Yes
Materials
- Stucco, Wood Frame, Painted
- Roof: Tile
Condition
- Year built: 2004
Utilities & green energy
- Sewer: Public Sewer
Community & HOA
Community
- Features: Pool, Gated, Playground
- Security: Fire Sprinkler System
- Subdivision: Edda Way Townhomes Condominium
HOA
- Has HOA: Yes
- Services included: Roof Repair, Insurance, Sewer, Maintenance Grounds, Street Maint, Front Yard Maint, Trash, Water, Roof Replacement, Maintenance Exterior
- HOA fee: $250 monthly
- HOA name: Edda Way
- HOA phone: 480-968-2970
Location
- Region: Phoenix
Financial & listing details
- Price per square foot: $213/sqft
- Tax assessed value: $281,200
- Annual tax amount: $1,103
- Date on market: 8/14/2026
- Cumulative days on market: 63 days
- Listing terms: VA Loan,Cash,Conventional,FHA
- Ownership: Condominium
Estimated market value
Not available
Estimated sales range
Not available
Not available
Price history
| Date | Event | Price |
|---|---|---|
| 9/23/2026 | Price change | $305,000-1.6%$213/sqft |
Source:  ARMLS #7066566 Report a problem ARMLS #7066566 Report a problem | ||
| 8/14/2026 | Listed for sale | $310,000+144.1%$217/sqft |
Source: ARMLS #7066566 Report a problem | ||
| 8/22/2014 | Sold | $127,000-5.6%$89/sqft |
Source: ARMLS #5131432 Report a problem | ||
| 7/12/2014 | Listed for sale | $134,500+33.2%$94/sqft |
Source: HomeSmart #5131432 Report a problem | ||
| 5/4/2013 | Listing removed | $1,000$1/sqft |
Source: Russ Lyon Sotheby's International Realty #4920755 Report a problem | ||
| 4/16/2013 | Listed for rent | $1,000$1/sqft |
Source: Russ Lyon Sotheby's International Realty #4920755 Report a problem | ||
| 2/13/2009 | Sold | $101,000-55.7%$71/sqft |
Source: ARMLS #4093811 Report a problem | ||
| 7/12/2007 | Sold | $228,000+65.2%$160/sqft |
Source: Public Record Report a problem | ||
| 4/1/2004 | Sold | $138,000$97/sqft |
Source: Public Record Report a problem | ||
Public tax history
| Year | Property taxes | Tax assessment |
|---|---|---|
| 2025 | $1,080 +2.6% | $28,120 -9.4% |
| 2024 | $1,052 +2.3% | $31,030 +168.6% |
| 2023 | $1,029 -1.1% | $11,551 -33.6% |
| 2022 | $1,040 +1.9% | $17,400 -2.1% |
| 2021 | $1,021 -0.4% | $17,780 +16.7% |
| 2020 | $1,026 +3.8% | $15,230 +12.2% |
| 2019 | $988 | $13,570 +11% |
| 2018 | $988 +37.6% | $12,230 +16.3% |
| 2017 | $718 +9.5% | $10,520 +37.2% |
| 2016 | $656 +7.2% | $7,670 +4.8% |
| 2015 | $612 | $7,320 +28.4% |
| 2014 | -- | $5,700 +10.7% |
| 2013 | -- | $5,150 -12.7% |
| 2012 | -- | $5,900 -20.3% |
| 2011 | -- | $7,400 -46.6% |
| 2010 | -- | $13,850 -16.8% |
| 2009 | -- | $16,650 -4.6% |
| 2008 | -- | $17,450 +14.1% |
| 2007 | -- | $15,300 +39.7% |
| 2006 | -- | $10,950 |
| 2005 | -- | $10,950 |
Find assessor info on the county website
Monthly payment
Est. payment
Payment breakdown
Explore the cost of this home by adjusting the details. Changes won't be saved.Climate risks
Neighborhood: Paradise Valley
Nearby schools
Schools provided by the listing agent
- Elementary: Palomino Primary School
- Middle: Greenway Middle School
- High: Paradise Valley High School
- District: Paradise Valley Unified District
Source: ARMLS. This data may not be complete. We recommend contacting the local school district to confirm school assignments for this home.
- $322,0003 bd2 ba1.1k sqft16015 N 30th St UNIT 112, Phoenix, AZ 85032Sold
- $360,7004 bd2 ba1.4k sqft3016 E Marconi Ave, Phoenix, AZ 85032Off Market

- $259,7002 bd2 ba1.1k sqft16015 N 30th St UNIT 116, Phoenix, AZ 85032Off Market
- $288,0003 bd2 ba1.4k sqft16015 N 30th St UNIT 115, Phoenix, AZ 85032Off Market
Similar homes
- $394,5003 bd3 ba1.5k sqft16825 N 14TH Street #72, Phoenix, AZ 85022For Sale
 MLS ID #7065046, Neil Brooks, My Home Group Real Estate. ARMLS
 - $329,9003 bd2 ba1.6k sqft16615 N 29TH Drive, Phoenix, AZ 85053For Sale
 MLS ID #7041179, Alejandro Aguirre, A.Z. & Associates. ARMLS
 - $299,9992 bd2 ba1.1k sqft2150 W ALAMEDA Road #2023, Phoenix, AZ 85085For Sale
 MLS ID #7021342, Brian Sinnott, Service Star Realty. ARMLS
 - $--2 bd3 ba1.1k sqft2635 W Hearn Rd, Phoenix, AZ 85023Auction
 Auction.com 2
