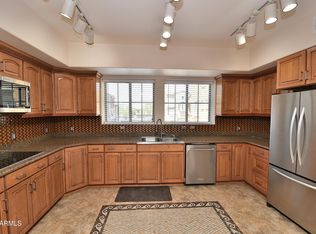
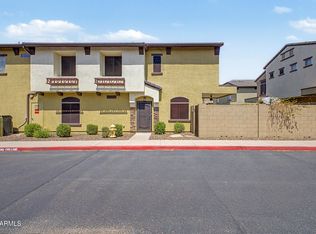
Fall in love with this adorable two-story townhome in Via Bellezza Condominium! Enter to find a large open floor plan that maximizes space and creates an effortless flow for everyday living and entertaining. Spotless kitchen offers a pantry, stainless steel appliances, mosaic tile backsplash, recessed lighting, abundant cabinets, granite counters, stainless steel appliances, and a center island with a breakfast bar. A powder room is located on the main level for easy accessibility. Sizable primary bedroom continues to delight with plush carpeting, a private bathroom with dual sinks, and a walk-in closet. Venture to the cozy balcony- the perfect spot to enjoy your morning coffee or unwind during relaxing afternoons. PLUS! Take advantage of the wonderful Community amenities. Don't miss out!
For sale
Price cut: $500 (8/28)
$404,400
16825 N 14TH Street #72, Phoenix, AZ 85022
3beds
1,589sqft
Townhouse
Built in 2007
1,191 Square Feet Lot
$-- Zestimate®
$254/sqft
$250/mo HOA
What's special
- 28 days
- 182
- 8
Zillow last checked:
Listing updated:
Listed by:
Neil Brooks 602-574-1111,
My Home Group Real Estate,
Shelle Osornio 480-621-2747,
My Home Group Real Estate
Source: ARMLS,MLS#: 7065046
Facts & features
Interior
Bedrooms & bathrooms
- Bedrooms: 3
- Bathrooms: 3
- Full bathrooms: 2
- 1/2 bathrooms: 1
Heating
- Electric
Cooling
- Central Air, Ceiling Fan(s)
Appliances
- Included: Refrigerator, Built-in Microwave, Dishwasher, Disposal, Electric Range
- Laundry: Inside, Gas Dryer Hookup
Features
- High Speed Internet, Granite Counters, Double Vanity, Upstairs, Eat-in Kitchen, Breakfast Bar, 9+ Flat Ceilings, Kitchen Island, Pantry, 3/4 Bath Master Bdrm
- Flooring: Carpet, Tile
- Windows: Double Pane Windows
- Has basement: No
- Has fireplace: No
- Common walls with other units/homes: 1 Common Wall
Interior area
- Total structure area: 1,589
- Total interior livable area: 1,589 sqft
Property
Parking
- Total spaces: 2
- Parking features: Attached, Garage Door Opener, Direct Access, Rear Vehicle Entry
- Attached garage spaces: 2
Features
- Stories: 3
- Exterior features: Balcony
- Spa features: None
- Fencing: None
- Has view: Yes
- View description: Mountain(s)
Lot
- Size: 1,191 Square Feet
- Features: None, North/South Exposure
Details
- Parcel number: 21415205
Construction
Type & style
- Home type: Townhouse
- Architectural style: Contemporary
- Property subtype: Townhouse
- Attached to another structure: Yes
Materials
- Stucco, Wood Frame, Painted
- Roof: Tile
Condition
- Year built: 2007
Details
- Builder name: D R Horton Homes
Utilities & green energy
- Sewer: Public Sewer
- Water: City Water
Community & HOA
Community
- Features: Pool, Gated, Community Spa Htd, Near Bus Stop, Biking/Walking Path
- Subdivision: VIA BELLEZZA CONDOMINIUM
HOA
- Has HOA: Yes
- Services included: Maintenance Grounds
- HOA fee: $250 monthly
- HOA name: Via Bellezza Condo
- HOA phone: 602-843-1333
Location
- Region: Phoenix
Financial & listing details
- Price per square foot: $254/sqft
- Tax assessed value: $302,100
- Annual tax amount: $1,214
- Date on market: 8/10/2026
- Cumulative days on market: 28 days
- Listing terms: Cash,Conventional,1031 Exchange,FHA,VA Loan
- Ownership: Fee Simple
Estimated market value
Not available
Estimated sales range
Not available
Not available
Price history
| Date | Event | Price |
|---|---|---|
| 8/28/2026 | Price change | $404,400-0.1%$254/sqft |
Source:  ARMLS #7065046 Report a problem ARMLS #7065046 Report a problem | ||
| 8/11/2026 | Listed for sale | $404,900+13.4%$255/sqft |
Source: ARMLS #7065046 Report a problem | ||
| 6/30/2023 | Sold | $357,000$225/sqft |
Source: ARMLS #6552107 Report a problem | ||
| 6/30/2023 | Pending sale | $357,000$225/sqft |
Source: ARMLS #6552107 Report a problem | ||
| 6/30/2023 | Listed for sale | $357,000$225/sqft |
Source: ARMLS #6552107 Report a problem | ||
| 6/11/2023 | Pending sale | $357,000$225/sqft |
Source: ARMLS #6552107 Report a problem | ||
| 5/6/2023 | Listed for sale | $357,000+58.7%$225/sqft |
Source: ARMLS #6552107 Report a problem | ||
| 1/8/2019 | Sold | $225,000$142/sqft |
Source: ARMLS #5847920 Report a problem | ||
| 11/16/2018 | Listed for sale | $225,000+47.1%$142/sqft |
Source: Keller Williams Northeast Realty #5847920 Report a problem | ||
| 7/25/2013 | Sold | $153,000-1.9%$96/sqft |
Source: ARMLS #4925190 Report a problem | ||
| 6/4/2013 | Price change | $156,000+0.6%$98/sqft |
Source: RE/MAX Prosperity #4925190 Report a problem | ||
| 4/24/2013 | Listed for sale | $155,000+17.4%$98/sqft |
Source: RE/MAX Prosperity #4925190 Report a problem | ||
| 10/13/2009 | Sold | $132,000+9.2%$83/sqft |
Source: Public Record Report a problem | ||
| 7/29/2009 | Sold | $120,900-44.2%$76/sqft |
Source: Public Record Report a problem | ||
| 10/2/2006 | Sold | $216,550$136/sqft |
Source: Public Record Report a problem | ||
Public tax history
| Year | Property taxes | Tax assessment |
|---|---|---|
| 2025 | $1,188 +2.6% | $30,210 -6.7% |
| 2024 | $1,158 +2.3% | $32,380 +154.7% |
| 2023 | $1,133 -1.1% | $12,713 -37.7% |
| 2022 | $1,145 +1.9% | $20,400 +1.7% |
| 2021 | $1,124 -0.4% | $20,060 +8.1% |
| 2020 | $1,129 +3.8% | $18,560 +13% |
| 2019 | $1,088 | $16,430 +10.3% |
| 2018 | $1,088 +4.7% | $14,900 +7.1% |
| 2017 | $1,039 +9.5% | $13,910 +4.6% |
| 2016 | $949 +7.4% | $13,300 +7.5% |
| 2015 | $883 | $12,370 +50.7% |
| 2014 | -- | $8,210 +10.2% |
| 2013 | -- | $7,450 -14.9% |
| 2012 | -- | $8,750 -10.7% |
| 2011 | -- | $9,800 -30.5% |
| 2010 | -- | $14,100 -21.2% |
| 2009 | -- | $17,900 +795% |
| 2008 | -- | $2,000 |
Find assessor info on the county website
Monthly payment
Est. payment
Payment breakdown
Explore the cost of this home by adjusting the details. Changes won't be saved.Climate risks
Neighborhood: Deer Valley
Nearby schools
Schools provided by the listing agent
- Elementary: Campo Bello Elementary School
- Middle: Greenway Middle School
- High: Paradise Valley High School
- District: Paradise Valley Unified District
Source: ARMLS. This data may not be complete. We recommend contacting the local school district to confirm school assignments for this home.

- $349,0004 bd4 ba1.9k sqft16825 N 14th St UNIT 71, Phoenix, AZ 85022Sold
- $283,6002 bd3 ba1.1k sqft16825 N 14th St UNIT 63, Phoenix, AZ 85022Off Market

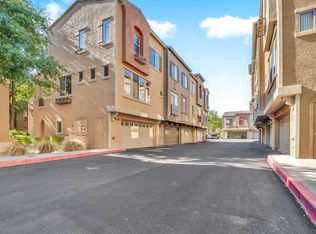
- $364,8004 bd3 ba2.1k sqft16825 N 14th St UNIT 54, Phoenix, AZ 85022Off Market
- $278,5002 bd3 ba1.1k sqft16825 N 14th St UNIT 24, Phoenix, AZ 85022Off Market
Similar homes
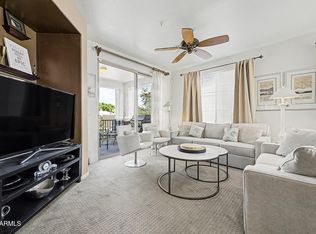
- $399,0003 bd2 ba1.6k sqft10655 N 9TH Street #205, Phoenix, AZ 85020For Sale
 MLS ID #7062940, Molly Rian, RE/MAX Premier. ARMLS
 - $420,0003 bd3 ba1.4k sqft2725 E MINE CREEK Road #1072, Phoenix, AZ 85024For Sale
 MLS ID #7066764, Dawn Lynette Marthini, OfferPad Brokerage, LLC. ARMLS
 - $400,0003 bd2 ba1.4k sqft2417 W MONTE CRISTO Avenue, Phoenix, AZ 85023For Sale
 MLS ID #7062791, Maria L LoBosco, Redfin Corporation. ARMLS
 - $399,0003 bd2 ba1.2k sqft9607 N 15TH Place, Phoenix, AZ 85020For Sale
 MLS ID #7073134, Ryan J Goodman, HomeSmart. ARMLS
