What a fabulous two-story townhome nestled in the highly sought-after Community of Fireside at Norterra! Inside, discover a circular foyer, tile flooring, stylish light fixtures, tons of natural light and neutral palette. Welcoming living room is perfect for both entertaining guests and everyday living. Spotless eat-in kitchen offers glossy stainless steel appliances, a peninsula with a breakfast bar, granite counters, and a walk-in pantry. A powder room is on the main level for convenience. Head upstairs to find a serene primary bedroom, complete with plush carpet, sitting area, ensuite with a soaking tub, and a walk-in closet. PLUS! Enjoy resort style amenities w/community center, large gym, pools, parks, tennis courts, jacuzzi and steps away from hiking and biking trails.
For sale
$459,900
28614 N 21ST Avenue, Phoenix, AZ 85085
3beds
1,941sqft
:
Get pre-qualified$3,152/mo
Townhouse
Built in 2008
835 Square Feet Lot
$-- Zestimate®
$237/sqft
$412/mo HOA
What's special
- 51 days |
- 326 |
- 17 |
Zillow last checked:
Listing updated:
Listed by:
Shelley Sakala 602-421-2324,
Real Broker
Source: ARMLS,MLS#: 7037522
Facts & features
Interior
Bedrooms & bathrooms
- Bedrooms: 3
- Bathrooms: 3
- Full bathrooms: 2
- 1/2 bathrooms: 1
Heating
- Natural Gas
Cooling
- Central Air, Ceiling Fan(s)
Appliances
- Included: Dryer, Washer, Refrigerator, Built-in Microwave, Dishwasher, Disposal, Gas Range
- Laundry: Inside, Gas Dryer Hookup
Features
- Pantry, High Speed Internet, Granite Counters, Double Vanity, Upstairs, Eat-in Kitchen, Breakfast Bar, 9+ Flat Ceilings, Full Bth Master Bdrm, Separate Shwr & Tub
- Flooring: Carpet, Tile
- Windows: Low Emissivity Windows, Double Pane Windows
- Has basement: No
- Has fireplace: No
- Common walls with other units/homes: Two Common Walls
Interior area
- Total structure area: 1,941
- Total interior livable area: 1,941 sqft
Property
Parking
- Total spaces: 4
- Parking features: Attached, Garage Door Opener, Direct Access
- Attached garage spaces: 2
- Uncovered spaces: 2
Features
- Stories: 2
- Patio & porch: Patio
- Exterior features: Private Yard
- Spa features: None
- Fencing: Front Yard,Block,Wrought Iron
Lot
- Size: 835 Square Feet
- Features: Gravel/Stone Front
Details
- Parcel number: 20425502
Construction
Type & style
- Home type: Townhouse
- Property subtype: Townhouse
- Attached to another structure: Yes
Materials
- Stucco, Wood Frame, Painted, Stone
- Foundation: Slab
- Roof: Tile
Condition
- Year built: 2008
Details
- Builder name: Pulte Homes
Utilities & green energy
- Sewer: Public Sewer
- Water: City Water
Community & HOA
Community
- Features: Pool, Community Spa, Community Spa Htd, Community Media Room, Tennis Court(s), Playground, Biking/Walking Path, Fitness Center
- Security: Fire Sprinkler System
- Subdivision: FIRESIDE AT NORTERRA TRIPLEX CONDOMINIUMS
HOA
- Has HOA: Yes
- Services included: Roof Repair, Insurance, Maintenance Grounds, Street Maint, Front Yard Maint, Roof Replacement, Maintenance Exterior
- HOA fee: $570 quarterly
- HOA name: Fireside at Norterra
- HOA phone: 623-580-9556
- Second HOA fee: $665 quarterly
- Second HOA name: Fireside
- Second HOA phone: 480-551-4300
Location
- Region: Phoenix
Financial & listing details
- Price per square foot: $237/sqft
- Tax assessed value: $371,300
- Annual tax amount: $2,111
- Date on market: 6/4/2026
- Cumulative days on market: 52 days
- Listing terms: Cash,Conventional,FHA,VA Loan
- Ownership: Condominium
Estimated market value
Not available
Estimated sales range
Not available
Not available
Price history
| Date | Event | Price |
|---|---|---|
| 6/5/2026 | Listed for sale | $459,900+49.8%$237/sqft |
Source:  ARMLS #7037522 Report a problem ARMLS #7037522 Report a problem | ||
| 4/21/2020 | Sold | $307,000-4.1%$158/sqft |
Source: ARMLS #6037034 Report a problem | ||
| 2/14/2020 | Listed for sale | $320,000+20.8%$165/sqft |
Source: HomeSmart #6037034 Report a problem | ||
| 12/15/2017 | Sold | $265,000-2.6%$137/sqft |
Source: ARMLS #5659965 Report a problem | ||
| 11/16/2017 | Pending sale | $272,000$140/sqft |
Source: Opendoor #5659965 Report a problem | ||
| 11/10/2017 | Price change | $272,000-0.4%$140/sqft |
Source: Opendoor #5659965 Report a problem | ||
| 11/3/2017 | Price change | $273,000-0.4%$141/sqft |
Source: Opendoor #5659965 Report a problem | ||
| 10/26/2017 | Price change | $274,000-0.4%$141/sqft |
Source: Opendoor #5659965 Report a problem | ||
| 10/19/2017 | Price change | $275,000-0.4%$142/sqft |
Source: Opendoor #5659965 Report a problem | ||
| 10/16/2017 | Listed for sale | $276,000$142/sqft |
Source: Opendoor #5659965 Report a problem | ||
| 10/3/2017 | Pending sale | $276,000$142/sqft |
Source: Opendoor #5659965 Report a problem | ||
| 9/28/2017 | Price change | $276,000-0.7%$142/sqft |
Source: Opendoor #5659965 Report a problem | ||
| 9/14/2017 | Listed for sale | $278,000+5.7%$143/sqft |
Source: Opendoor Homes #5659965 Report a problem | ||
| 9/6/2017 | Listing removed | $1,800$1/sqft |
Source: Lisa Olson Report a problem | ||
| 9/5/2017 | Sold | $263,000+9.6%$135/sqft |
Source: Public Record Report a problem | ||
| 8/9/2017 | Listed for rent | $1,800$1/sqft |
Source: Lisa Olson Report a problem | ||
| 12/2/2013 | Sold | $240,000-3.3%$124/sqft |
Source: ARMLS #4992791 Report a problem | ||
| 10/29/2008 | Sold | $248,242$128/sqft |
Source: Public Record Report a problem | ||
Public tax history
| Year | Property taxes | Tax assessment |
|---|---|---|
| 2025 | $2,067 +1% | $37,130 -8% |
| 2024 | $2,047 -1.1% | $40,360 +78.5% |
| 2023 | $2,069 +1.8% | $22,611 -12.8% |
| 2022 | $2,031 -2.5% | $25,920 +3.3% |
| 2021 | $2,083 +3.2% | $25,080 +6.8% |
| 2020 | $2,019 +3.6% | $23,480 -1.9% |
| 2019 | $1,948 | $23,930 +2.7% |
| 2018 | $1,948 -11.6% | $23,310 +3.7% |
| 2017 | $2,204 +17.6% | $22,480 +0.9% |
| 2016 | $1,874 +3.7% | $22,280 +14.4% |
| 2015 | $1,807 | $19,480 +28.4% |
| 2014 | -- | $15,170 +14.5% |
| 2013 | -- | $13,250 -15.6% |
| 2012 | -- | $15,700 -20.7% |
| 2011 | -- | $19,800 -3.6% |
| 2010 | -- | $20,550 -15.8% |
| 2009 | -- | $24,400 +1226.1% |
| 2008 | -- | $1,840 |
Find assessor info on the county website
Monthly payment
Est. payment
Payment breakdown
Explore the cost of this home by adjusting the details. Changes won't be saved.Climate risks
Neighborhood: North Gateway
Nearby schools
GreatSchools rating
- 9/10Union Park SchoolGrades: PK-8Distance: 1.8 mi
- 5/10Barry Goldwater High SchoolGrades: 7-12Distance: 4.8 mi
Schools provided by the listing agent
- Elementary: Union Park School
- Middle: Union Park School
- High: Barry Goldwater High School
- District: Deer Valley Unified District
Source: ARMLS. This data may not be complete. We recommend contacting the local school district to confirm school assignments for this home.
- $503,5003 bd3 ba2.2k sqft28610 N 21st Ave, Phoenix, AZ 85085Sold

- $452,9003 bd2 ba2.2k sqft28624 N 21st Ave, Phoenix, AZ 85085Off Market
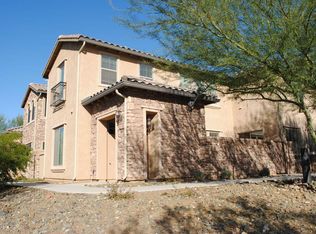
- $421,0003 bd2 ba1.9k sqft28628 N 21st Ave, Phoenix, AZ 85085Off Market

- $455,1003 bd2 ba2.2k sqft28623 N 21st Ave, Phoenix, AZ 85085Off Market

- $483,9003 bd2 ba2.4k sqft28632 N 21st Ave, Phoenix, AZ 85085Off Market
- $428,3003 bd2 ba1.9k sqft28627 N 21st Ave, Phoenix, AZ 85085Off Market
- $488,0003 bd2 ba2.4k sqft28609 N 21st Ave, Phoenix, AZ 85085Off Market
- $461,3003 bd3 ba2.2k sqft28617 N 21st Ave, Phoenix, AZ 85085Off Market
A local agent can set up tours, give advice and negotiate with sellers.
Similar homes
- $525,0003 bd3 ba2.1k sqft2323 W HUNTER Court, Phoenix, AZ 85085For Sale
 MLS ID #7012708, Shelley Sakala, Real Broker. ARMLS
 - $575,0003 bd2 ba1.5k sqft2011 W YELLOWBIRD Lane, Phoenix, AZ 85085For Sale
 MLS ID #7015027, Aartie Aiyer, Aartie Aiyer Realty LLC. ARMLS
 - $590,0004 bd2 ba2.2k sqft26919 N GIDIYUP Trail, Phoenix, AZ 85085For Sale
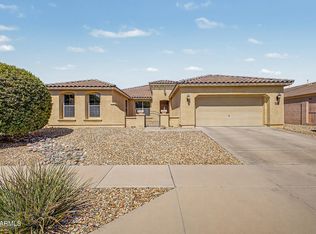 MLS ID #7034349, Elizabeth A Green-Young, eXp Realty. ARMLS
 - $625,0004 bd2 ba1.7k sqft1625 W BIG OAK Street, Phoenix, AZ 85085For Sale
 MLS ID #7051921, Shelley Sakala, Real Broker. ARMLS
 - $595,0003 bd3 ba1.9k sqft2022 W DESERT HOLLOW Drive, Phoenix, AZ 85085For SaleMLS ID #7041326, Jackie Briggs, Locality Homes. ARMLS
- $484,0003 bd2 ba1.5k sqft6614 W Tether Trail, Phoenix, AZ 85083For SaleMLS ID #7043797, Cheryl Park, Realty ONE Group. ARMLS
- $312,0002 bd2 ba1k sqft2150 W ALAMEDA Road #2053, Phoenix, AZ 85085For SaleMLS ID #7022608, Florim Ymeri, DeLex Realty. ARMLS
- $599,0003 bd3 ba2.3k sqft25308 N 19TH Lane, Phoenix, AZ 85085For SaleMLS ID #7011662, Jefferey Salazar, Luxury Division. ARMLS
- $539,0003 bd3 ba2k sqft6423 W Silver Sage Lane, Phoenix, AZ 85083For SaleMLS ID #7034397, Kirk D Vandenboom, West USA Realty. ARMLS
- $449,9003 bd3 ba1.9k sqft2045 E HEARTWOOD Lane, Phoenix, AZ 85022For SaleMLS ID #7046463, Richard Harless, AZ Flat Fee. ARMLS
- $549,9004 bd2 ba1.8k sqft26709 N 55TH Avenue, Phoenix, AZ 85083For SaleMLS ID #7051563, Brittany Greathouse, West USA Realty. ARMLS
- $660,0003 bd3 ba2.8k sqft32819 N 23RD Avenue, Phoenix, AZ 85085For SaleMLS ID #6992873, Alexa Castle, American Key Realty. ARMLS
- $515,0004 bd3 ba1.8k sqft4049 W HACKAMORE Drive, Phoenix, AZ 85083For SaleMLS ID #7018050, Chris Vaupell, Realty Executives Arizona Territory. ARMLS
- $499,0003 bd3 ba1.8k sqft7124 W RED HAWK Drive, Peoria, AZ 85383For SaleMLS ID #7040065, Aneezah Nabee Hawkins, Russ Lyon Sotheby's International Realty. ARMLS
- $625,0003 bd2 ba2.1k sqft2835 E QUIET HOLLOW Lane, Phoenix, AZ 85024For SaleMLS ID #7057153, Jonathan Knutson, HomeSmart. ARMLS
- $619,0003 bd3 ba2.3k sqft724 W SANDRA Terrace, Phoenix, AZ 85023For SaleMLS ID #7056814, Nolan Rucker, eXp Realty. ARMLS
- $490,0005 bd3 ba2.1k sqft39818 N Bell Meadow Trail, Anthem, AZ 85086For SaleMLS ID #7027204, Lisa Bartlett, RE/MAX Desert Showcase. ARMLS
- $470,0003 bd2 ba1.6k sqft9185 W IRMA Lane, Peoria, AZ 85382For SaleMLS ID #7053285, Radojka Lala Smith, eXp Realty. ARMLS
- $579,0003 bd2 ba2k sqft26839 N 65TH Avenue, Phoenix, AZ 85083For SaleMLS ID #7026004, Gina DelBrocco, HomeSmart. ARMLS
- $520,0003 bd3 ba1.4k sqft21242 N 36TH Place, Phoenix, AZ 85050For SaleMLS ID #7021771, Jennifer T Moore, West USA Realty. ARMLS
