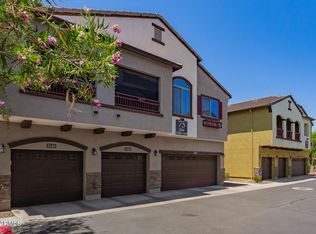
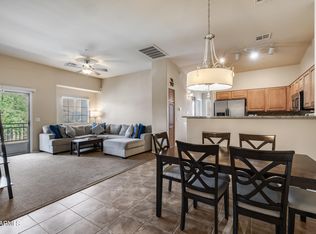
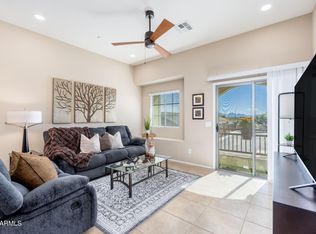
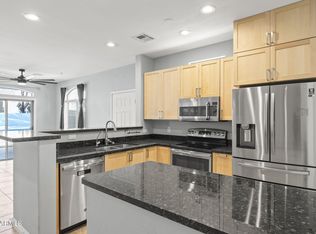
Welcome to refined North Phoenix living in this beautiful 2-bedroom, 2-bath townhome within a desirable gated community. Offering 1,128 sq ft and a sought-after split-bedroom floor plan, this residence combines comfort, privacy, and modern style. The updated kitchen features quartz countertops, generous cabinetry, and a spacious walk-in pantry, while the inviting living area opens to a private balcony. Enjoy a spacious primary suite with walk-in closet, plus access to the community pool and spa. Ideally situated near Desert Ridge, shopping, dining, and major freeways.
For sale
Price cut: $10K (9/17)
$374,900
2725 E MINE CREEK Road #2020, Phoenix, AZ 85024
2beds
1,128sqft
Townhouse
Built in 2008
1,967 Square Feet Lot
$-- Zestimate®
$332/sqft
$305/mo HOA
What's special
Updated kitchenPrivate balconySought-after split-bedroom floor planGenerous cabinetrySpacious walk-in pantryWalk-in closetQuartz countertops
- 50 days
- 237
- 9
Zillow last checked:
Listing updated:
Listed by:
Mike Ivezaj 480-313-7020,
West USA Realty,
Anton Gegaj 480-773-3592,
West USA Realty
Source: ARMLS,MLS#: 7071841
Facts & features
Interior
Bedrooms & bathrooms
- Bedrooms: 2
- Bathrooms: 2
- Full bathrooms: 2
Heating
- Electric
Cooling
- Ceiling Fan(s), ENERGY STAR Qualified Equipment
Appliances
- Included: Dryer, Washer, Refrigerator, Built-in Microwave, Dishwasher, Electric Range, Built-In Electric Oven
- Laundry: Inside
Features
- Pantry, Quartz Countertops, High Speed Internet, Double Vanity, Upstairs, Eat-in Kitchen
- Flooring: Carpet, Tile
- Windows: Double Pane Windows
- Has basement: No
- Has fireplace: No
Interior area
- Total structure area: 1,128
- Total interior livable area: 1,128 sqft
Property
Parking
- Total spaces: 1
- Parking features: Assigned
- Garage spaces: 1
Features
- Stories: 2
- Exterior features: Balcony
- Has spa: Yes
- Spa features: Heated
- Fencing: None
Lot
- Size: 1,967 Square Feet
- Features: Gravel/Stone Front
Details
- Parcel number: 21244263
Construction
Type & style
- Home type: Townhouse
- Property subtype: Townhouse
- Attached to another structure: Yes
Materials
- Stucco, Wood Frame, Painted
- Roof: Tile
Condition
- Year built: 2008
Details
- Builder name: DR HORTON
Utilities & green energy
- Sewer: Public Sewer
Community & HOA
Community
- Features: Pool, Gated, Community Spa, Community Spa Htd, Biking/Walking Path
- Subdivision: PINNACLE AT DESERT PEAK CONDOMINIUM
HOA
- Has HOA: Yes
- Services included: Roof Repair, Insurance, Maintenance Grounds, Water, Maintenance Exterior
- HOA fee: $305 monthly
- HOA name: Pinnacle@desert peak
- HOA phone: 480-551-4300
Location
- Region: Phoenix
Financial & listing details
- Price per square foot: $332/sqft
- Tax assessed value: $283,600
- Annual tax amount: $1,422
- Date on market: 8/29/2026
- Cumulative days on market: 50 days
- Listing terms: VA Loan,Cash,Conventional,FHA
- Ownership: Condominium
- Road surface type: Asphalt
Estimated market value
Not available
Estimated sales range
Not available
Not available
Price history
| Date | Event | Price |
|---|---|---|
| 9/17/2026 | Price change | $374,900-2.6%$332/sqft |
Source:  ARMLS #7071841 Report a problem ARMLS #7071841 Report a problem | ||
| 8/29/2026 | Listed for sale | $384,900+125.1%$341/sqft |
Source: ARMLS #7071841 Report a problem | ||
| 3/30/2016 | Sold | $171,000$152/sqft |
Source: ARMLS #5386012 Report a problem | ||
| 2/22/2016 | Pending sale | $171,000$152/sqft |
Source: Keller Williams - Scottsdale SW #5386012 Report a problem | ||
| 2/11/2016 | Price change | $171,000-1.7%$152/sqft |
Source: Keller Williams - Scottsdale SW #5386012 Report a problem | ||
| 1/20/2016 | Listed for sale | $174,000+27.6%$154/sqft |
Source: Keller Williams Arizona Realty #5386012 Report a problem | ||
| 1/4/2012 | Sold | $136,343$121/sqft |
Source: ARMLS #4670792 Report a problem | ||
Public tax history
| Year | Property taxes | Tax assessment |
|---|---|---|
| 2025 | $1,392 +2.6% | $28,360 -3.2% |
| 2024 | $1,357 -1.4% | $29,300 +89.8% |
| 2023 | $1,375 -1.1% | $15,436 -15.3% |
| 2022 | $1,390 +1.9% | $18,230 +2.6% |
| 2021 | $1,365 -0.4% | $17,770 +5% |
| 2020 | $1,371 +3.8% | $16,930 +10.1% |
| 2019 | $1,321 | $15,380 -0.1% |
| 2018 | $1,321 +4.7% | $15,400 +6.8% |
| 2017 | $1,261 -6.5% | $14,420 +2.2% |
| 2016 | $1,349 +7.9% | $14,110 +15.6% |
| 2015 | $1,250 | $12,210 +22.7% |
| 2014 | -- | $9,950 -4.3% |
| 2013 | -- | $10,400 -5.5% |
| 2012 | -- | $11,000 -9.5% |
| 2011 | -- | $12,150 -12.9% |
| 2010 | -- | $13,950 -9.1% |
| 2009 | -- | $15,350 |
Find assessor info on the county website
Monthly payment
Est. payment
Payment breakdown
Explore the cost of this home by adjusting the details. Changes won't be saved.Climate risks
Neighborhood: Desert View
Nearby schools
Schools provided by the listing agent
- Elementary: Boulder Creek Elementary
- Middle: Mountain Trail Middle School
- High: Pinnacle High School
- District: Paradise Valley Unified District
Source: ARMLS. This data may not be complete. We recommend contacting the local school district to confirm school assignments for this home.
- $378,0002 bd3 ba1.1k sqft2725 E Mine Creek Rd UNIT 1149, Phoenix, AZ 85024Sold
- $440,0003 bd3 ba1.4k sqft2725 E Mine Creek Rd UNIT 1020, Phoenix, AZ 85024Sold

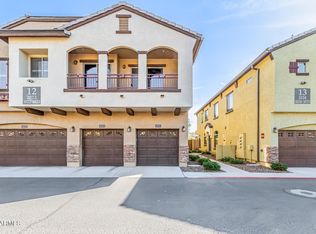
- $364,0002 bd2 ba1k sqft2725 E Mine Creek Rd UNIT 2018, Phoenix, AZ 85024Sold
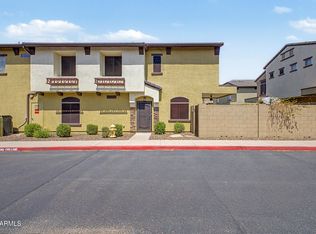
- $325,0002 bd2 ba1k sqft2725 E Mine Creek Rd UNIT 2022, Phoenix, AZ 85024Sold
Similar homes
- $410,0003 bd3 ba1.4k sqft2725 E MINE CREEK Road #1072, Phoenix, AZ 85024For Sale
 MLS ID #7066764, Dawn Lynette Marthini, OfferPad Brokerage, LLC. ARMLS
 - $320,0002 bd2 ba1k sqft2725 E MINE CREEK Road #2192, Phoenix, AZ 85024For Sale
 MLS ID #7088781, Jessica L Fairbanks, Realty ONE Group. ARMLS
 - $359,9993 bd3 ba1.3k sqft2150 W ALAMEDA Road #1278, Phoenix, AZ 85085For Sale
 MLS ID #7064408, Michelle Mathison, My Home Group Real Estate. ARMLS
 - $399,9002 bd2 ba1.3k sqft2140 W TALLGRASS Trail #107, Phoenix, AZ 85085For Sale
 MLS ID #7085170, Shelley Sakala, Real Broker. ARMLS
