Welcome to The Pinnacle at Desert Peak. This move-in ready 2-bed, 2-bath townhome offers 1,094 livable sq ft all on one level, plus a direct-access 1-car garage. Located in a peaceful area of the community, this end unit allows you to enjoy privacy and a mountain view corridor. The kitchen features granite counters, stainless steel appliances and espresso finished cabinetry. Tile flooring in living areas, carpet in bedrooms, designer lighting, walk-in laundry room, and a spacious primary suite with a walk-in closet and primary bathroom with dual sinks. Upgraded with a Halo whole-home water treatment system. Community amenities include a heated pool, spa, ramadas, BBQ area, children's playground and grass play areas. Minutes from Desert Ridge Marketplace, dining, shopping and the Loop 101 Furnishings available on separate bill of sale.
For sale
Price cut: $5K (10/30)
$315,000
2725 E MINE CREEK Road #2192, Phoenix, AZ 85024
2beds
1,091sqft
Townhouse
Built in 2012
1,977 Square Feet Lot
$-- Zestimate®
$289/sqft
$305/mo HOA
What's special
Grass play areasBbq areaDesigner lightingMountain view corridorWalk-in closetKitchen features granite countersSpacious primary suite
- 36 days
- 455
- 32
Likely to sell faster than
Zillow last checked:
Listing updated:
Listed by:
Jessica L Fairbanks 602-509-2244,
Realty ONE Group,
Gary N Fairbanks 602-377-4845,
Realty ONE Group
Source: ARMLS,MLS#: 7088781
Facts & features
Interior
Bedrooms & bathrooms
- Bedrooms: 2
- Bathrooms: 2
- Full bathrooms: 2
Heating
- Electric
Cooling
- Central Air, Ceiling Fan(s)
Appliances
- Included: Dryer, Washer, Water Softener Owned, Refrigerator, Built-in Microwave, Dishwasher, Disposal, Electric Range, Electric Oven, Electric Cooktop, Built-In Electric Oven
Features
- High Speed Internet, Granite Counters, Double Vanity, Breakfast Bar, Pantry, Full Bth Master Bdrm
- Flooring: Carpet, Tile
- Windows: Double Pane Windows
- Has basement: No
- Has fireplace: No
- Common walls with other units/homes: End Unit
Interior area
- Total structure area: 1,091
- Total interior livable area: 1,091 sqft
Property
Parking
- Total spaces: 2
- Parking features: Garage Door Opener
- Garage spaces: 1
- Uncovered spaces: 1
Features
- Stories: 2
- Exterior features: Balcony
- Spa features: None
- Fencing: None
- Has view: Yes
- View description: Mountain(s)
Lot
- Size: 1,977 Square Feet
- Features: None
Details
- Parcel number: 21244335
Construction
Type & style
- Home type: Townhouse
- Property subtype: Townhouse
- Attached to another structure: Yes
Materials
- Stucco, Wood Frame, Painted
- Roof: Tile
Condition
- Year built: 2012
Details
- Builder name: DR Horton
Utilities & green energy
- Sewer: Public Sewer
Community & HOA
Community
- Features: Pool, Gated, Community Spa, Community Spa Htd, Playground, Biking/Walking Path
- Security: Fire Sprinkler System
- Subdivision: PINNACLE AT DESERT PEAK CONDOMINIUM
HOA
- Has HOA: Yes
- Services included: Roof Repair, Insurance, Pest Control, Maintenance Grounds, Street Maint, Trash, Roof Replacement, Maintenance Exterior
- HOA fee: $305 monthly
- HOA name: Pinnacle at Desert P
- HOA phone: 480-551-4300
Location
- Region: Phoenix
Financial & listing details
- Price per square foot: $289/sqft
- Tax assessed value: $281,500
- Annual tax amount: $1,632
- Date on market: 10/3/2026
- Cumulative days on market: 36 days
- Listing terms: VA Loan,Cash,Conventional,FHA
- Ownership: Condominium
- Road surface type: Asphalt
Estimated market value
Not available
Estimated sales range
Not available
Not available
Price history
| Date | Event | Price |
|---|---|---|
| 10/30/2026 | Price change | $315,000-1.6%$289/sqft |
Source:  ARMLS #7088781 Report a problem | ||
| 10/3/2026 | Listed for sale | $320,000-4.5%$293/sqft |
Source: ARMLS #7088781 Report a problem | ||
| 6/23/2026 | Listing removed | $335,000$307/sqft |
Source: BHHS broker feed #7013167 Report a problem | ||
| 5/29/2026 | Price change | $335,000-6.9%$307/sqft |
Source: ARMLS #7013167 Report a problem | ||
| 4/13/2026 | Listed for sale | $359,900+130%$330/sqft |
Source: ARMLS #7013167 Report a problem | ||
| 8/20/2014 | Sold | $156,500+6%$143/sqft |
Source: ARMLS #5135569 Report a problem | ||
| 12/19/2012 | Sold | $147,679$135/sqft |
Source: Public Record Report a problem | ||
Public tax history
| Year | Property taxes | Tax assessment |
|---|---|---|
| 2025 | $1,598 +2.6% | $28,150 -3.3% |
| 2024 | $1,558 +2.3% | $29,100 +70.2% |
| 2023 | $1,523 -1.1% | $17,098 -5.8% |
| 2022 | $1,540 +1.9% | $18,150 +2.8% |
| 2021 | $1,512 -0.5% | $17,650 +5% |
| 2020 | $1,518 +3.8% | $16,810 +8% |
| 2019 | $1,463 | $15,560 +0.1% |
| 2018 | $1,463 +4.7% | $15,550 +7.2% |
| 2017 | $1,397 +9.5% | $14,500 -1.8% |
| 2016 | $1,276 +4.1% | $14,770 +20.3% |
| 2015 | $1,226 | $12,280 +2.5% |
| 2014 | -- | $11,980 +476% |
| 2013 | -- | $2,080 -16.1% |
| 2012 | -- | $2,480 -18.4% |
| 2011 | -- | $3,040 -26.9% |
| 2010 | -- | $4,160 |
| 2009 | -- | $4,160 |
Find assessor info on the county website
Monthly payment
Est. payment
Payment breakdown
Explore the cost of this home by adjusting the details. Changes won't be saved.Climate risks
Neighborhood: Desert View
Nearby schools
Schools provided by the listing agent
- Elementary: Boulder Creek Elementary
- Middle: Mountain Trail Middle School
- High: Pinnacle High School
- District: Paradise Valley Unified District
Source: ARMLS. This data may not be complete. We recommend contacting the local school district to confirm school assignments for this home.
- $325,0002 bd2 ba1.1k sqft2725 E Mine Creek Rd UNIT 2194, Phoenix, AZ 85024For Sale

- $367,0002 bd3 ba1.1k sqft2725 E Mine Creek Rd UNIT 1152, Phoenix, AZ 85024Sold

- $410,0003 bd3 ba1.3k sqft2725 E Mine Creek Rd UNIT 1191, Phoenix, AZ 85024Sold

- $330,0002 bd2 ba1.2k sqft2725 E Mine Creek Rd UNIT 1203, Phoenix, AZ 85024Sold
Similar homes
- $374,9002 bd2 ba1.1k sqft2725 E MINE CREEK Road #2020, Phoenix, AZ 85024For Sale
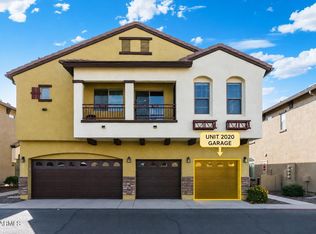 MLS ID #7071841, Mike Ivezaj, West USA Realty. ARMLS
- $349,9003 bd3 ba1.4k sqft17150 N 23RD Street #106, Phoenix, AZ 85022For Sale
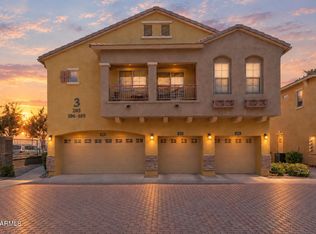 MLS ID #7100101, Ayden S O'Donnell, Compass. ARMLS
- $295,0002 bd2 ba1.1k sqft2150 W ALAMEDA Road #1077, Phoenix, AZ 85085For Sale
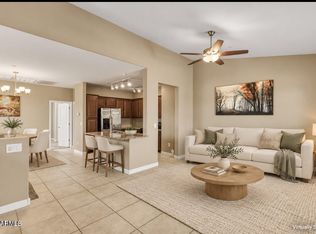 MLS ID #7063923, George Laughton, EveryPlace. ARMLS
- $430,0002 bd2 ba1.4k sqft20660 N 40TH Street #2032, Phoenix, AZ 85050For Sale
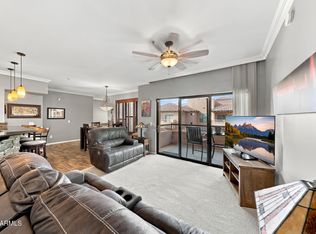 MLS ID #7100733, Kathy Kate Harris, Russ Lyon Sotheby's International Realty. ARMLS
