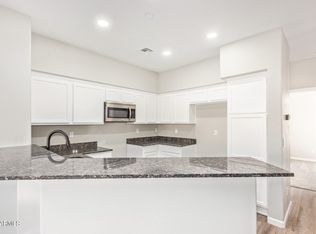
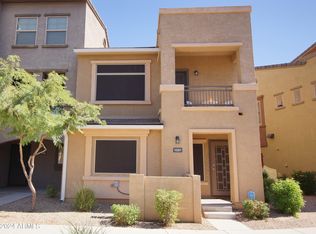
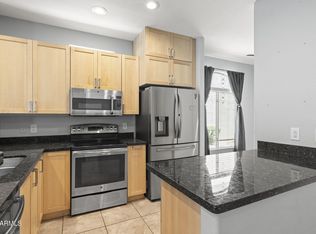
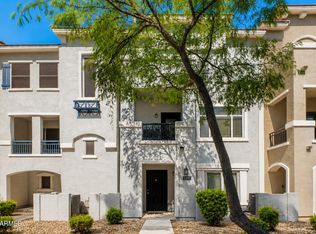
Welcome home to this Fantastic Townhome located in a well-kept Desirable Gated Community in a Prime North Phoenix Location! 3 Bedrm 2.5 BATH PLUS an ATTACHED GARAGE! From the Garage you walk up to Freshly painted 1463 SF of comfortable living!The Kitchen has a generous amount of granite counter space & lots of cabinets & opens to the spacious great rm that combines the Dining Area & Family Rm. Upstairs the Bedrooms are all well sized including a roomy Master Suite w/a walk-in closet & double vanity! Perfect location in the complex just steps from a Community Pool! Minutes from popular Norterra Shopping & Dining! Easy Access to I-17 & Loop 101 Making commuting a breeze! Great Opportunity for Easy Care Living with this Turnkey Townhome! A lot of home with little upkeep-No yard work No Fuss!
For sale
$360,000
2150 W Alameda Road #1332, Phoenix, AZ 85085
3beds
1,463sqft
Townhouse
Built in 2015
1,220 Square Feet Lot
$-- Zestimate®
$246/sqft
$288/mo HOA
What's special
- 2 days
- 27
- 3
Zillow last checked:
Listing updated:
Listed by:
Jill Gerber 602-697-8038,
Coldwell Banker Realty
Source: ARMLS,MLS#: 7083570
Facts & features
Interior
Bedrooms & bathrooms
- Bedrooms: 3
- Bathrooms: 3
- Full bathrooms: 2
- 1/2 bathrooms: 1
Heating
- Heat Pump
Cooling
- Central Air, Ceiling Fan(s)
Appliances
- Included: Dryer, Washer, Refrigerator, Built-in Microwave, Dishwasher, Disposal, Electric Range, Electric Oven
- Laundry: Upper Level, Inside
Features
- High Speed Internet, Granite Counters, Double Vanity, Upstairs, Kitchen Island, Pantry, 3/4 Bath Master Bdrm, Full Bth Master Bdrm
- Flooring: Carpet, Tile
- Has basement: No
- Has fireplace: No
Interior area
- Total structure area: 1,463
- Total interior livable area: 1,463 sqft
Property
Parking
- Total spaces: 2
- Parking features: Attached, Garage Door Opener, Direct Access, Shared Driveway
- Attached garage spaces: 2
Features
- Stories: 3
- Exterior features: Balcony, Private Street(s)
- Has spa: Yes
- Spa features: Heated
- Fencing: None
Lot
- Size: 1,220 Square Feet
- Features: None, North/South Exposure
Details
- Parcel number: 21005441
Construction
Type & style
- Home type: Townhouse
- Architectural style: Santa Barbara/Tuscan
- Property subtype: Townhouse
- Attached to another structure: Yes
Materials
- Stucco, Wood Frame
- Roof: Tile
Condition
- Year built: 2015
Details
- Builder name: D R Horton
Utilities & green energy
- Sewer: Public Sewer
Community & HOA
Community
- Features: Pool, Gated, Community Spa
- Security: Fire Sprinkler System
- Subdivision: Villagio at Happy Valley Condominium MCR 09153 Condo/TH
HOA
- Has HOA: Yes
- Services included: Roof Repair, Insurance, Maintenance Grounds, Street Maint, Trash, Maintenance Exterior
- HOA fee: $288 monthly
- HOA name: Villagio At Happy Va
- HOA phone: 602-957-9191
Location
- Region: Phoenix
Financial & listing details
- Price per square foot: $246/sqft
- Tax assessed value: $292,000
- Annual tax amount: $1,682
- Date on market: 9/25/2026
- Cumulative days on market: 1 day
- Listing terms: Cash,Conventional,VA Loan
- Ownership: Fee Simple
Estimated market value
Not available
Estimated sales range
Not available
Not available
Price history
| Date | Event | Price |
|---|---|---|
| 9/25/2026 | Listed for sale | $360,000+38.5%$246/sqft |
Source:  ARMLS #7083570 Report a problem ARMLS #7083570 Report a problem | ||
| 9/17/2026 | Listing removed | $2,000$1/sqft |
Source: Zillow Rentals Report a problem | ||
| 8/23/2026 | Price change | $2,000-4.8%$1/sqft |
Source: Zillow Rentals Report a problem | ||
| 7/26/2026 | Listed for rent | $2,100+5%$1/sqft |
Source: Zillow Rentals Report a problem | ||
| 5/15/2022 | Listing removed | -- |
Source: Zillow Rental Manager Report a problem | ||
| 4/25/2022 | Listed for rent | $2,000+21.2%$1/sqft |
Source: Zillow Rental Manager Report a problem | ||
| 2/28/2021 | Listing removed | -- |
Source: Owner Report a problem | ||
| 7/29/2020 | Listing removed | $1,650$1/sqft |
Source: Owner Report a problem | ||
| 7/18/2020 | Price change | $1,650-2.9%$1/sqft |
Source: Owner Report a problem | ||
| 7/3/2020 | Listed for rent | $1,700$1/sqft |
Source: Owner Report a problem | ||
| 7/2/2020 | Sold | $260,000-1.9%$178/sqft |
Source: ARMLS #6069202 Report a problem | ||
| 5/18/2020 | Pending sale | $265,000$181/sqft |
Source: Russ Lyon Sotheby's International Realty #6069202 Report a problem | ||
| 5/2/2020 | Listed for sale | $265,000+29.6%$181/sqft |
Source: Russ Lyon Sotheby's International Realty #6069202 Report a problem | ||
| 3/15/2016 | Sold | $204,545$140/sqft |
Source: Public Record Report a problem | ||
Public tax history
| Year | Property taxes | Tax assessment |
|---|---|---|
| 2025 | $1,652 +1.3% | $29,200 -10% |
| 2024 | $1,632 +1.5% | $32,450 +118.2% |
| 2023 | $1,607 +1.8% | $14,875 -34.7% |
| 2022 | $1,579 +15.2% | $22,770 +3% |
| 2021 | $1,370 +3.2% | $22,100 +7.1% |
| 2020 | $1,328 +3.6% | $20,630 +15.3% |
| 2019 | $1,282 | $17,900 +13.7% |
| 2018 | $1,282 +3.6% | $15,750 +11.9% |
| 2017 | $1,238 +572.2% | $14,080 +1.2% |
| 2016 | $184 +2.2% | $13,910 +787.1% |
| 2015 | $180 | $1,568 |
| 2014 | -- | $1,568 +20.4% |
| 2013 | -- | $1,302 -50.7% |
| 2012 | -- | $2,640 +8.1% |
| 2011 | -- | $2,443 -49.9% |
| 2010 | -- | $4,880 +5.2% |
| 2009 | -- | $4,640 |
Find assessor info on the county website
Monthly payment
Est. payment
Payment breakdown
Explore the cost of this home by adjusting the details. Changes won't be saved.Climate risks
Neighborhood: Deer Valley
Nearby schools
Schools provided by the listing agent
- Elementary: Esperanza Elementary School
- Middle: Deer Valley Middle School
- High: Barry Goldwater High School
- District: Deer Valley Unified District
Source: ARMLS. This data may not be complete. We recommend contacting the local school district to confirm school assignments for this home.
- $397,0004 bd3 ba1.6k sqft2150 W Alameda Rd UNIT 1333, Phoenix, AZ 85085Sold
- $346,5003 bd3 ba1.4k sqft2150 W Alameda Rd UNIT 1330, Phoenix, AZ 85085Off Market
- $315,0002 bd2 ba1.1k sqft2150 W Alameda Rd UNIT 1097, Phoenix, AZ 85085Sold
- $350,0003 bd3 ba1.4k sqft2150 W Alameda Rd UNIT 1098, Phoenix, AZ 85085Sold
Similar homes
- $365,0004 bd3 ba1.6k sqft2150 W ALAMEDA Road #1299, Phoenix, AZ 85085For Sale
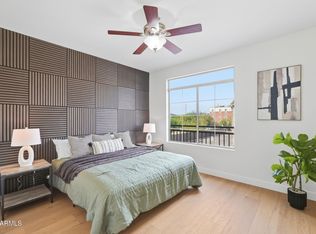 MLS ID #7081080, Lenny Behie, Fathom Realty Elite. ARMLS
 - $293,0002 bd3 ba1.1k sqft2150 W ALAMEDA Road #1404, Phoenix, AZ 85085For Sale
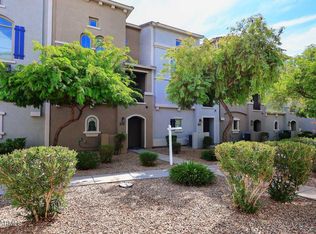 MLS ID #7084786, Holly Beeler, Realty ONE Group. ARMLS
 - $360,0003 bd3 ba1.3k sqft2150 W ALAMEDA Road #1278, Phoenix, AZ 85085For Sale
 MLS ID #7064408, Michelle Mathison, My Home Group Real Estate. ARMLS
 - $375,0004 bd3 ba1.6k sqft2150 W ALAMEDA Road #1297, Phoenix, AZ 85085For Sale
 MLS ID #7069162, Jason Wyrick, HomeSmart. ARMLS
