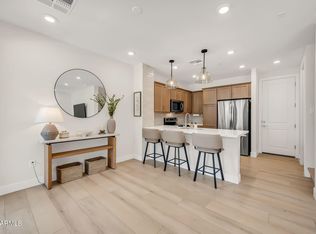
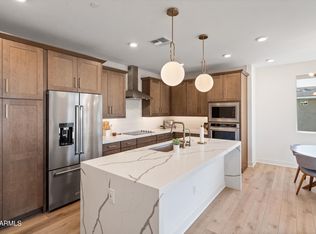
Mountain views, gated community & close to TSMC! Located in Desert Village at Sonoran Foothills in North Phoenix's desirable Norterra area, this stylish condo features an open floor plan, luxury vinyl plank flooring, updated lighting & neutral finishes. Kitchen offers granite countertops, tile backsplash & ample cabinetry. Spacious primary suite boasts walk-in closet & dual-sink bath. French-door den is ideal for a home office or flex space. Relax on your private balcony with beautiful mountain views! Enjoy TWO resort-style amenity communities featuring pools, spa, pickleball, tennis, basketball courts & dog parks. Minutes to TSMC, The Shops at Norterra, dining, hiking trails & I-17 freeway access. Perfect for low-maintenance North Phoenix living!
For sale
$450,000
2425 W BRONCO BUTTE Trail #2010, Phoenix, AZ 85085
2beds
1,817sqft
Townhouse
Built in 2019
1,841 Square Feet Lot
$-- Zestimate®
$248/sqft
$429/mo HOA
What's special
Gated communityMountain viewsOpen floor planUpdated lightingTile backsplashAmple cabinetryNeutral finishes
- 10 days
- 132
- 11
Likely to sell faster than
Zillow last checked:
Listing updated:
Listed by:
Shelley Sakala 602-421-2324,
Real Broker
Source: ARMLS,MLS#: 7099157
Facts & features
Interior
Bedrooms & bathrooms
- Bedrooms: 2
- Bathrooms: 2
- Full bathrooms: 2
Heating
- Electric, Ceiling
Cooling
- Central Air, Ceiling Fan(s), Programmable Thmstat
Appliances
- Included: Dryer, Washer, Water Softener Owned, Reverse Osmosis, Refrigerator, Built-in Microwave, Dishwasher, Disposal, Gas Range
- Laundry: Inside
Features
- High Speed Internet, Granite Counters, Double Vanity, Eat-in Kitchen, Breakfast Bar, 9+ Flat Ceilings, No Interior Steps, Kitchen Island, Pantry, 3/4 Bath Master Bdrm
- Flooring: Carpet, Tile
- Windows: Low Emissivity Windows, Double Pane Windows, ENERGY STAR Qualified Windows
- Has basement: No
- Has fireplace: No
- Common walls with other units/homes: 1 Common Wall
Interior area
- Total structure area: 1,817
- Total interior livable area: 1,817 sqft
Property
Parking
- Total spaces: 4
- Parking features: Garage Door Opener, Shared Driveway
- Garage spaces: 2
- Uncovered spaces: 2
Accessibility
- Accessibility features: Lever Handles, Bath Lever Faucets
Features
- Stories: 2
- Patio & porch: Patio
- Exterior features: Balcony, Private Street(s)
- Spa features: None
- Fencing: Wrought Iron
- Has view: Yes
- View description: Mountain(s)
- Waterfront features: Wash
Lot
- Size: 1,841 Square Feet
- Features: Borders Common Area, North/South Exposure, Desert Back, Desert Front, Auto Timer H2O Front, Auto Timer H2O Back
Details
- Parcel number: 20413406
Construction
Type & style
- Home type: Townhouse
- Architectural style: Santa Barbara/Tuscan
- Property subtype: Townhouse
- Attached to another structure: Yes
Materials
- ICAT Recessed Lighting, Stucco, Wood Frame, Blown Cellulose, Painted, Stone
- Roof: Tile
Condition
- Year built: 2019
Utilities & green energy
- Electric: 220 Volts in Kitchen
- Sewer: Public Sewer
Community & HOA
Community
- Features: Pool, Pickleball, Gated, Community Spa, Community Spa Htd, Community Media Room, Tennis Court(s), Playground, Biking/Walking Path, Fitness Center
- Security: Fire Sprinkler System
- Subdivision: DESERT VILLAGE AT SONORAN FOOTHILLS LOT 1 CONDOMIN
HOA
- Has HOA: Yes
- Services included: Roof Repair, Insurance, Sewer, Pest Control, Maintenance Grounds, Street Maint, Front Yard Maint, Trash, Water, Roof Replacement, Maintenance Exterior
- HOA fee: $327 monthly
- HOA name: Desert Village HOA
- HOA phone: 623-691-6500
- Second HOA fee: $307 quarterly
- Second HOA name: Sonoran Foothills
- Second HOA phone: 480-551-4300
Location
- Region: Phoenix
Financial & listing details
- Price per square foot: $248/sqft
- Tax assessed value: $457,200
- Annual tax amount: $2,013
- Date on market: 10/27/2026
- Cumulative days on market: 10 days
- Listing terms: Cash,Conventional
- Ownership: Condominium
- Electric utility on property: Yes
- Road surface type: Paved
Estimated market value
Not available
Estimated sales range
Not available
Not available
Price history
| Date | Event | Price |
|---|---|---|
| 10/27/2026 | Listed for sale | $450,000-5.3%$248/sqft |
Source:  ARMLS #7099157 Report a problem | ||
| 6/1/2026 | Listing removed | $475,000$261/sqft |
Source: ARMLS #6965272 Report a problem | ||
| 4/30/2026 | Price change | $475,000-3%$261/sqft |
Source: ARMLS #6965272 Report a problem | ||
| 4/14/2026 | Price change | $489,900-2%$270/sqft |
Source: ARMLS #6965272 Report a problem | ||
| 2/20/2026 | Price change | $499,900-4.8%$275/sqft |
Source: ARMLS #6965272 Report a problem | ||
| 1/8/2026 | Listed for sale | $525,000-2.8%$289/sqft |
Source: ARMLS #6965272 Report a problem | ||
| 1/23/2024 | Listing removed | $539,888+11.3%$297/sqft |
Source: ARMLS #6467689 Report a problem | ||
| 6/27/2023 | Sold | $485,000-3%$267/sqft |
Source: ARMLS #6510328 Report a problem | ||
| 6/23/2023 | Pending sale | $500,000$275/sqft |
Source: ARMLS #6510328 Report a problem | ||
| 5/8/2023 | Price change | $500,000-2%$275/sqft |
Source: ARMLS #6510328 Report a problem | ||
| 5/1/2023 | Price change | $510,000-1%$281/sqft |
Source: ARMLS #6510328 Report a problem | ||
| 4/24/2023 | Price change | $515,000-0.5%$283/sqft |
Source: ARMLS #6510328 Report a problem | ||
| 2/24/2023 | Price change | $517,500-1.4%$285/sqft |
Source: ARMLS #6510328 Report a problem | ||
| 1/26/2023 | Listed for sale | $525,000-2.8%$289/sqft |
Source: ARMLS #6510328 Report a problem | ||
| 1/18/2023 | Listing removed | $539,888$297/sqft |
Source: ARMLS #6467689 Report a problem | ||
| 1/14/2023 | Price change | $539,888-3.6%$297/sqft |
Source: ARMLS #6467689 Report a problem | ||
| 12/28/2022 | Price change | $559,888-1.4%$308/sqft |
Source: ARMLS #6467689 Report a problem | ||
| 12/1/2022 | Price change | $567,888-2.1%$313/sqft |
Source: ARMLS #6467689 Report a problem | ||
| 11/1/2022 | Price change | $579,888-1.7%$319/sqft |
Source: ARMLS #6467689 Report a problem | ||
| 9/22/2022 | Listed for sale | $589,888+85.6%$325/sqft |
Source: ARMLS #6467689 Report a problem | ||
| 11/7/2019 | Sold | $317,912$175/sqft |
Source: Public Record Report a problem | ||
Public tax history
| Year | Property taxes | Tax assessment |
|---|---|---|
| 2024 | $1,952 +1.6% | $45,720 +117.8% |
| 2023 | $1,921 +1.8% | $20,996 -26.2% |
| 2022 | $1,886 -2.5% | $28,450 +7.2% |
| 2021 | $1,934 +193.5% | $26,550 +2.5% |
| 2020 | $659 +3.2% | $25,910 +254.7% |
| 2019 | $638 | $7,305 -0.4% |
| 2018 | $638 +3.4% | $7,335 +4% |
| 2017 | $617 +64.6% | $7,050 +4.9% |
| 2016 | $375 | $6,720 |
Find assessor info on the county website
Monthly payment
Est. payment
Payment breakdown
Explore the cost of this home by adjusting the details. Changes won't be saved.Climate risks
Neighborhood: North Gateway
Nearby schools
Schools provided by the listing agent
- Elementary: Sonoran Foothills School
- Middle: Sonoran Foothills School
- High: Barry Goldwater High School
- District: Deer Valley Unified District
Source: ARMLS. This data may not be complete. We recommend contacting the local school district to confirm school assignments for this home.
- $510,0002 bd2 ba1.8k sqft2425 W Bronco Butte Trl W #1010, Phoenix, AZ 85085Sold
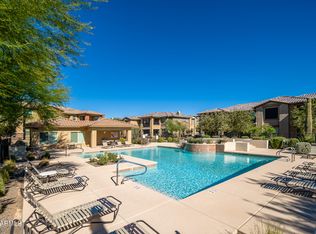
- $405,0002 bd2 ba1.6k sqft2425 W Bronco Butte Trl #2011, Phoenix, AZ 85085Sold
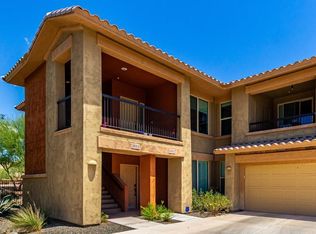
- $442,0002 bd2 ba1.6k sqft2425 W Bronco Butte Trl #1011, Phoenix, AZ 85085Sold
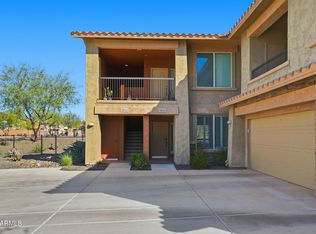
- $426,400-- bd2 ba1.6k sqft2425 W Bronco Butte Trl SUITE 1007, Phoenix, AZ 85085Off Market
Similar homes
- $449,0002 bd2 ba1.6k sqft2425 W BRONCO BUTTE Trail #2059, Phoenix, AZ 85085For Sale
 MLS ID #7078173, Andrew Benoit, HomeSmart. ARMLS
- $439,9003 bd3 ba1.9k sqft28614 N 21ST Avenue, Phoenix, AZ 85085For Sale
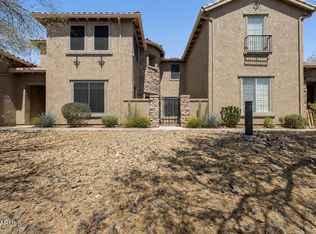 MLS ID #7037522, Shelley Sakala, Real Broker. ARMLS
- $499,0003 bd3 ba1.5k sqft2121 W Sonoran Desert Drive #97, Phoenix, AZ 85085For Sale
 MLS ID #7055590, Emily Duarte, Keller Williams Arizona Realty. ARMLS
- $599,0003 bd3 ba1.8k sqft2121 W Sonoran Desert Drive #42, Phoenix, AZ 85085For Sale
 MLS ID #7088911, Wendy Ortiz, Real Broker. ARMLS
