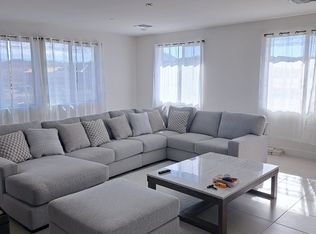
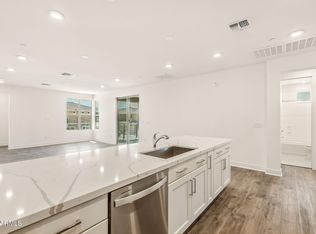
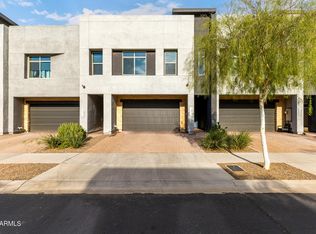
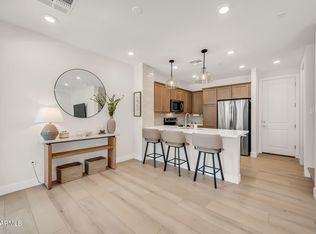
Discover the ABSOLUTE BEST VIEW UNIT in Valle Norte - NEVER LIVED IN & UPGRADED like MODELS featuring an OPEN Split Great Room Floorplan, 3 Beds, 3 Baths, including 2 Ensuites w/Primary BONUS Den/Office w/Private View Balcony, European Oak Wood Floors, Upgraded Cabinetry, Quartz Countertops, Kitchen Tile Backsplash, Breakfast Bar, Waterfall Edge, Stainless Steel Appliances, Refrigerator/ Washer/Dryer Included, Premium Tile Showers, WiFi Ecobee, LED Lighting, 3 Covered Patios, Epoxy Garage, HOA includes Water/Sewer/Trash, GYM & SO MUCH MORE! This Luxury Resort-Style Toll Brothers Community is GATED & Close to EVERYTHING - Shopping, Dining, Golfing, Schools, Parks, Trails, TSMC plant & EZ Freeway Access! Community Clubhouse w/Year-Round Heated Pool, Fitness, Gas BBQ's, Firepits & Dog Park!
For sale
$674,999
2121 W Sonoran Desert Drive #3, Phoenix, AZ 85085
3beds
2,236sqft
Townhouse
Built in 2024
2,132 Square Feet Lot
$-- Zestimate®
$302/sqft
$462/mo HOA
What's special
Epoxy garageDog parkEuropean oak wood floorsWifi ecobeeLed lightingQuartz countertopsUpgraded cabinetry
- 3 days |
- 97 |
- 0 |
Likely to sell faster than
Zillow last checked:
Listing updated:
Listed by:
Chris DeFreitas 602-717-4838,
West USA Realty
Source: ARMLS,MLS#: 7068870
Facts & features
Interior
Bedrooms & bathrooms
- Bedrooms: 3
- Bathrooms: 3
- Full bathrooms: 3
Heating
- Electric
Cooling
- Central Air, Ceiling Fan(s), Programmable Thmstat
Appliances
- Included: Dryer, Washer, Refrigerator, Built-in Microwave, Dishwasher, Disposal
- Laundry: Inside, Engy Star (See Rmks)
Features
- Pantry, High Speed Internet, Double Vanity, Eat-in Kitchen, Breakfast Bar, 9+ Flat Ceilings, Kitchen Island, 2 Master Baths, Full Bth Master Bdrm
- Flooring: Tile, Wood
- Windows: Low Emissivity Windows, Double Pane Windows, ENERGY STAR Qualified Windows
- Has basement: No
- Has fireplace: No
Interior area
- Total structure area: 2,236
- Total interior livable area: 2,236 sqft
Video & virtual tour
Property
Parking
- Total spaces: 2
- Parking features: Gated, Garage Door Opener, Extended Length Garage, Storage, Electric Vehicle Charging Station(s)
- Garage spaces: 2
Features
- Stories: 2
- Patio & porch: Covered, Patio
- Exterior features: Balcony
- Spa features: None
- Fencing: Block
- Has view: Yes
- View description: Desert, Panoramic, Mountain(s)
Lot
- Size: 2,132 Square Feet
- Features: Borders Common Area, North/South Exposure, Corner Lot, Desert Front
Details
- Parcel number: 20413619
Construction
Type & style
- Home type: Townhouse
- Architectural style: Contemporary
- Property subtype: Townhouse
- Attached to another structure: Yes
Materials
- Stucco, Wood Frame, Painted, Stone
- Roof: Tile
Condition
- Year built: 2024
Details
- Builder name: Toll Brothers
Utilities & green energy
- Electric: 220 Volts in Kitchen
- Sewer: Public Sewer
- Water: City Water
Green energy
- Energy efficient items: ENERGY STAR Light Fixture, Multi-Zones
Community & HOA
Community
- Features: Pool, Gated, Community Media Room, Biking/Walking Path, Fitness Center
- Subdivision: Valle Norte Condominium
HOA
- Has HOA: Yes
- Services included: Roof Repair, Sewer, Pest Control, Maintenance Grounds, Street Maint, Front Yard Maint, Trash, Water, Roof Replacement, Maintenance Exterior
- HOA fee: $462 monthly
- HOA name: Valle Norte
- HOA phone: 602-957-9191
Location
- Region: Phoenix
Financial & listing details
- Price per square foot: $302/sqft
- Annual tax amount: $2,675
- Date on market: 8/19/2026
- Cumulative days on market: 3 days
- Listing terms: Cash,Conventional,1031 Exchange,FHA,VA Loan
- Ownership: Fee Simple
- Electric utility on property: Yes
Estimated market value
Not available
Estimated sales range
Not available
Not available
Price history
| Date | Event | Price |
|---|---|---|
| 8/20/2026 | Listed for sale | $674,999-3.6%$302/sqft |
Source:  ARMLS #7068870 Report a problem ARMLS #7068870 Report a problem | ||
| 7/1/2026 | Listing removed | $699,900$313/sqft |
Source: ARMLS #6926872 Report a problem | ||
| 3/7/2026 | Price change | $699,900-4.1%$313/sqft |
Source: ARMLS #6926872 Report a problem | ||
| 11/26/2025 | Price change | $729,900-1.4%$326/sqft |
Source: ARMLS #6926872 Report a problem | ||
| 10/1/2025 | Listed for sale | $739,900$331/sqft |
Source: ARMLS #6926872 Report a problem | ||
| 5/19/2025 | Listing removed | $3,000$1/sqft |
Source: Zillow Rentals Report a problem | ||
| 1/18/2025 | Listed for rent | $3,000-24.9%$1/sqft |
Source: Zillow Rentals Report a problem | ||
| 1/7/2025 | Listing removed | $3,995$2/sqft |
Source: ARMLS #6789544 Report a problem | ||
| 11/30/2024 | Listed for rent | $3,995$2/sqft |
Source: ARMLS #6789544 Report a problem | ||
Public tax history
Tax history is unavailable.
Monthly payment
Est. payment
Payment breakdown
Explore the cost of this home by adjusting the details. Changes won't be saved.Climate risks
Neighborhood: North Gateway
Nearby schools
GreatSchools rating
- 8/10Sonoran Foothills SchoolGrades: PK-8Distance: 0.4 mi
- 5/10Barry Goldwater High SchoolGrades: 7-12Distance: 6.4 mi
Schools provided by the listing agent
- Elementary: Sonoran Foothills School
- Middle: Sonoran Foothills School
- High: Barry Goldwater High School
- District: Deer Valley Unified District
Source: ARMLS. This data may not be complete. We recommend contacting the local school district to confirm school assignments for this home.
- $508,302-- bd-- ba-- sqft2121 W Sonoran Desert Dr, Phoenix, AZ 85085Sold
- $484,7052 bd2 ba1.5k sqft2121 W Sonoran Desert Dr APT 9, Phoenix, AZ 85085Sold

- $418,7003 bd3 ba1.5k sqft2121 W Sonoran Desert Dr #2, Phoenix, AZ 85085Off Market

- $--3 bd3 ba2k sqft2121 W Sonoran Desert Dr #15, Phoenix, AZ 85085Off Market
- $--3 bd3 ba1.5k sqft2121 W Sonoran Desert Dr #61, Phoenix, AZ 85085Off Market
- $--2 bd2 ba1.3k sqft2121 W Sonoran Desert Dr #46, Phoenix, AZ 85085Off Market
- $430,000-- bd-- ba-- sqft2121 W Sonoran Desert Dr #13, Phoenix, AZ 85085Sold
- $2,8502 bd2 ba1.5k sqft2121 W Sonoran Desert Dr UNIT 8, Phoenix, AZ 85085For Rent
A local agent can set up tours, give advice and negotiate with sellers.
Similar homes
- $575,0003 bd3 ba2.1k sqft2121 W SONORAN DESERT Drive #59, Phoenix, AZ 85085New Construction
 ARMLS
ARMLS - $639,9993 bd3 ba2.3k sqft1970 W DESERT HOLLOW Drive, Phoenix, AZ 85085For Sale
 MLS ID #6953208, Holly Hagedorn, Howe Realty. ARMLS
 - $515,0003 bd3 ba1.5k sqft2121 W Sonoran Desert Drive #97, Phoenix, AZ 85085For Sale
 MLS ID #7055590, Emily Duarte, Keller Williams Arizona Realty. ARMLS
 - $389,0003 bd3 ba1.8k sqft2121 W SONORAN DESERT Drive #99, Phoenix, AZ 85085New Construction
 ARMLS
ARMLS - $470,0003 bd3 ba1.5k sqft2121 W SONORAN DESERT Drive #156, Phoenix, AZ 85085For SaleMLS ID #7029675, Norah Wells, Toll Brothers Real Estate. ARMLS
- $515,0002 bd2 ba1.8k sqft2121 W SONORAN DESERT Drive #75, Phoenix, AZ 85085For SaleMLS ID #7012376, Norah Wells, Toll Brothers Real Estate. ARMLS
- $560,0003 bd3 ba2.3k sqft1973 W KINFIELD Trail, Phoenix, AZ 85085For SaleMLS ID #6961943, Kevin Richard Downey, Coldwell Banker Realty. ARMLS
- $430,0003 bd3 ba1.5k sqft2121 W SONORAN DESERT Drive #159, Phoenix, AZ 85085For SaleMLS ID #7029499, Norah Wells, Toll Brothers Real Estate. ARMLS
- $390,0003 bd3 ba1.5k sqft2121 W SONORAN DESERT Drive #80, Phoenix, AZ 85085For SaleMLS ID #7018346, Norah Wells, Toll Brothers Real Estate. ARMLS
- $595,0003 bd3 ba1.9k sqft2022 W DESERT HOLLOW Drive, Phoenix, AZ 85085For SaleMLS ID #7041326, Jackie Briggs, Locality Homes. ARMLS
- $599,0003 bd3 ba2.3k sqft25308 N 19TH Lane, Phoenix, AZ 85085For SaleMLS ID #7011662, Jefferey Salazar, Luxury Division. ARMLS
- $600,0004 bd2 ba1.7k sqft1625 W BIG OAK Street, Phoenix, AZ 85085For SaleMLS ID #7051921, Shelley Sakala, Real Broker. ARMLS
- $844,0004 bd3 ba2.8k sqft32525 N 22nd Drive, Phoenix, AZ 85085For SaleMLS ID #7035524, Cassity Trexler, Compass. ARMLS
- $469,0002 bd2 ba1.5k sqft2121 W SONORAN DESERT Drive W #107, Phoenix, AZ 85085For SaleMLS ID #6908970, Gerald Tulman, Coldwell Banker Realty. ARMLS
- $524,9003 bd3 ba2.3k sqft1953 W KINFIELD Trail, Phoenix, AZ 85085For SaleMLS ID #6996565, Samuel Negreanu, eXp Realty. ARMLS
- $699,0003 bd3 ba1.7k sqft21016 N 58TH Way, Phoenix, AZ 85054For SaleMLS ID #7069784, Kelley Norton, eXp Realty. ARMLS
- $665,0003 bd3 ba1.9k sqft17145 N 50TH Street, Scottsdale, AZ 85254For SaleMLS ID #7065635, Patricia L Irwin, HomeSmart Lifestyles. ARMLS
- $879,0004 bd3 ba2.6k sqft26121 N 19TH Lane, Phoenix, AZ 85085For SaleMLS ID #6975595, Debora Manson, Realty ONE Group. ARMLS
- $700,0003 bd3 ba2.1k sqft5151 N 13TH Place #7, Phoenix, AZ 85014For SaleMLS ID #7059771, Craig Frey, Better Homes & Gardens Real Estate SJ Fowler. ARMLS
- $720,0004 bd3 ba3k sqft27713 N 57TH Drive, Phoenix, AZ 85083For SaleMLS ID #7030506, Tammie Malone, West USA Realty. ARMLS
