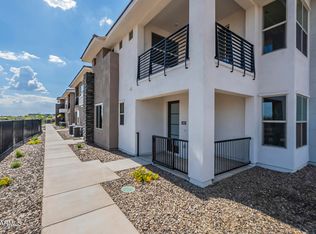
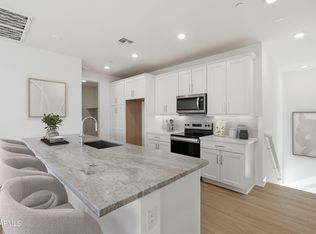
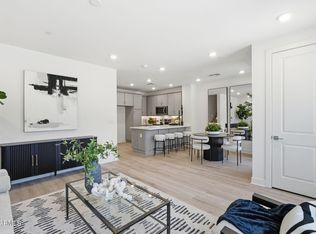
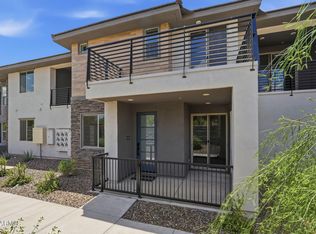
Beautifully appointed 3 bed, 2.5 bath Toll Brothers home showcasing exceptional craftsmanship, thoughtful design, and over $15,000 in upgrades. Open-concept floor plan features wide-plank CALI Floors LVP flooring, timeless finishes, and abundant natural light throughout. Chef's kitchen overlooks the expansive great room and dining area and is enhanced by a custom tile backsplash, upgraded lighting, generous cabinetry, and ample counter space. Upstairs, the spacious primary suite offers a private covered balcony, oversized walk-in closet, and spa-inspired bath. Addtl highlights include designer chandeliers, custom bathroom mirrors, whole-home water filtration and softener system, upstairs laundry, and two secondary bdrms with a full bath. Move-in ready and meticulously maintained. Residents enjoy exceptional resort-style amenities, including a community center, fitness studio, sparkling pool, outdoor BBQ areas, fire pit, gathering spaces, and a dog park.
Don't miss this opportunity to own a professionally designed former model home w/ premium finishes, modern style, and an unbeatable turnkey lifestyle.
For sale
$515,000
2121 W Sonoran Desert Drive #97, Phoenix, AZ 85085
3beds
1,567sqft
Townhouse
Built in 2024
1,524 Square Feet Lot
$-- Zestimate®
$329/sqft
$462/mo HOA
What's special
Sparkling poolTimeless finishesOpen-concept floor planPrivate covered balconyAbundant natural light throughoutDog parkOutdoor bbq areas
- 35 days |
- 136 |
- 9 |
Zillow last checked:
Listing updated:
Listed by:
Emily Duarte 480-999-2309,
Keller Williams Arizona Realty,
Courtney Weston 480-436-9755,
Keller Williams Arizona Realty
Source: ARMLS,MLS#: 7055590
Facts & features
Interior
Bedrooms & bathrooms
- Bedrooms: 3
- Bathrooms: 3
- Full bathrooms: 2
- 1/2 bathrooms: 1
Heating
- Electric
Cooling
- Central Air, Ceiling Fan(s), Programmable Thmstat
Appliances
- Included: Built-in Microwave, Dishwasher, Disposal, Electric Range, Electric Oven
- Laundry: Upper Level, Inside
Features
- Quartz Countertops, High Speed Internet, Double Vanity, Upstairs, Breakfast Bar, Full Bth Master Bdrm
- Flooring: Vinyl, Tile
- Windows: Double Pane Windows, Wood Frames
- Has basement: No
- Has fireplace: No
Interior area
- Total structure area: 1,567
- Total interior livable area: 1,567 sqft
Property
Parking
- Total spaces: 2
- Parking features: Attached, Gated, Garage Door Opener, Direct Access
- Attached garage spaces: 2
Features
- Stories: 2
- Patio & porch: Covered
- Exterior features: Balcony
- Spa features: None
- Fencing: Other
- Has view: Yes
- View description: Mountain(s)
Lot
- Size: 1,524 Square Feet
- Features: None, North/South Exposure, Gravel/Stone Front
Details
- Parcel number: 20413713
Construction
Type & style
- Home type: Townhouse
- Architectural style: Contemporary
- Property subtype: Townhouse
- Attached to another structure: Yes
Materials
- Stucco, Other, Wood Frame, Painted
- Foundation: Block
- Roof: Tile
Condition
- Year built: 2024
Details
- Builder name: Toll Brothers
Utilities & green energy
- Sewer: Public Sewer
- Water: City Water
- Utilities for property: Sewer Available
Community & HOA
Community
- Features: Pool
- Subdivision: Valle Norte Condominium
HOA
- Has HOA: Yes
- Services included: Roof Repair, Maintenance Grounds, Street Maint, Trash, Water, Roof Replacement, Maintenance Exterior
- HOA fee: $462 monthly
- HOA name: Valle Norte
- HOA phone: 602-957-9191
Location
- Region: Phoenix
Financial & listing details
- Price per square foot: $329/sqft
- Annual tax amount: $1,980
- Date on market: 7/23/2026
- Cumulative days on market: 35 days
- Listing terms: Cash,Conventional,1031 Exchange,VA Loan
- Ownership: Condominium
Estimated market value
Not available
Estimated sales range
Not available
Not available
Price history
| Date | Event | Price |
|---|---|---|
| 7/23/2026 | Listed for sale | $515,000$329/sqft |
Source:  ARMLS #7055590 Report a problem ARMLS #7055590 Report a problem | ||
Public tax history
Tax history is unavailable.
Monthly payment
Est. payment
Payment breakdown
Explore the cost of this home by adjusting the details. Changes won't be saved.Climate risks
Neighborhood: North Gateway
Nearby schools
GreatSchools rating
- 8/10Sonoran Foothills SchoolGrades: PK-8Distance: 0.6 mi
- 5/10Barry Goldwater High SchoolGrades: 7-12Distance: 6.3 mi
Schools provided by the listing agent
- Elementary: Sonoran Foothills School
- Middle: Sonoran Foothills School
- High: Barry Goldwater High School
- District: Deer Valley Unified District
Source: ARMLS. This data may not be complete. We recommend contacting the local school district to confirm school assignments for this home.
- $473,0002 bd2 ba1.3k sqft2121 W Sonoran Desert Dr #93, Phoenix, AZ 85085Sold
- $515,0002 bd2 ba1.8k sqft2121 W Sonoran Desert Dr #75, Phoenix, AZ 85085For Sale
- $390,0003 bd3 ba1.5k sqft2121 W Sonoran Desert Dr #80, Phoenix, AZ 85085For Sale

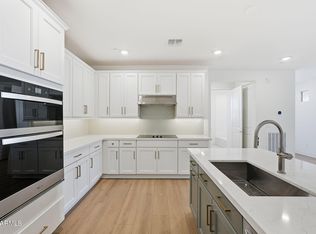
- $425,0002 bd2 ba1.3k sqft2121 W Sonoran Desert Dr #81, Phoenix, AZ 85085For Sale
- $380,0002 bd2 ba1.2k sqft2121 Sonoran Desert Dr #72, Phoenix, AZ 85085Sold
- $459,0002 bd2 ba1.5k sqft2121 W Sonoran Desert Dr UNIT 107, Phoenix, AZ 85085For Sale
- $470,0003 bd3 ba2k sqft2121 W Sonoran Desert Dr UNIT 113, Phoenix, AZ 85085Sold
- $--2 bd3 ba1.2k sqft2800 W Sonoran Desert Dr #C6, Phoenix, AZ 85085Off Market
A local agent can set up tours, give advice and negotiate with sellers.
Similar homes
- $539,0004 bd3 ba2.1k sqft2443 W GLORIA Lane, Phoenix, AZ 85085For Sale
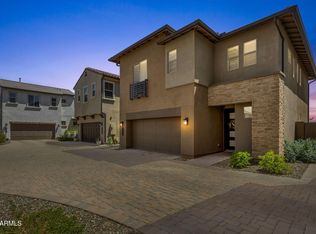 MLS ID #7070192, Mary Meyer, Success Property Brokers. ARMLS
 - $515,0002 bd2 ba1.8k sqft2121 W SONORAN DESERT Drive #75, Phoenix, AZ 85085For SaleMLS ID #7012376, Norah Wells, Toll Brothers Real Estate. ARMLS
- $470,0003 bd3 ba1.5k sqft2121 W SONORAN DESERT Drive #156, Phoenix, AZ 85085For Sale
 MLS ID #7029675, Norah Wells, Toll Brothers Real Estate. ARMLS
 - $430,0003 bd3 ba1.5k sqft2121 W SONORAN DESERT Drive #159, Phoenix, AZ 85085For Sale
 MLS ID #7029499, Norah Wells, Toll Brothers Real Estate. ARMLS
 - $575,0003 bd3 ba2.1k sqft2121 W SONORAN DESERT Drive #59, Phoenix, AZ 85085New ConstructionARMLS
- $389,0003 bd3 ba1.8k sqft2121 W SONORAN DESERT Drive #99, Phoenix, AZ 85085New ConstructionARMLS
- $674,9993 bd3 ba2.2k sqft2121 W Sonoran Desert Drive #3, Phoenix, AZ 85085For SaleMLS ID #7068870, Chris DeFreitas, West USA Realty. ARMLS
- $429,0003 bd3 ba1.5k sqft28033 N 28TH Avenue, Phoenix, AZ 85085For SaleMLS ID #7058181, Crystal Hillman, Realty ONE Group. ARMLS
- $640,0003 bd3 ba1.9k sqft1939 W LARIAT Lane, Phoenix, AZ 85085For SaleMLS ID #7067602, Beth M Rider, Keller Williams Arizona Realty. ARMLS
- $539,9005 bd3 ba2.1k sqft39930 N MESSNER Way, Anthem, AZ 85086For SaleMLS ID #7063049, Waino Auten, West USA Realty. ARMLS
- $565,0002 bd2 ba1.7k sqft5100 E RANCHO PALOMA Drive #1002, Cave Creek, AZ 85331For SaleMLS ID #6992030, Bill McCartney, The Brokery. ARMLS
- $489,9003 bd2 ba1.6k sqft17830 N 30TH Street, Phoenix, AZ 85032For SaleMLS ID #7067342, Kristina Cat, HomeSmart. ARMLS
- $479,9003 bd3 ba1.7k sqft601 E WESCOTT Drive, Phoenix, AZ 85024For SaleMLS ID #7059817, Troy Dowdell, Gentry Real Estate. ARMLS
- $499,9994 bd3 ba1.7k sqft12240 N 26TH Drive, Phoenix, AZ 85029For SaleMLS ID #7064604, Samira Jafari, Realty ONE Group. ARMLS
- $527,3643 bd3 ba1.6k sqft16875 N 12TH Street #6, Phoenix, AZ 85022For SaleMLS ID #7063977, John Epley, Cambridge Properties. ARMLS
- $575,0002 bd2 ba1.4k sqft5100 E RANCHO PALOMA Drive #2072, Cave Creek, AZ 85331For SaleMLS ID #7015374, Ashley Dabibi, Compass. ARMLS
- $519,9003 bd2 ba1.2k sqft14407 N 37TH Court, Phoenix, AZ 85032For SaleMLS ID #7062991, Trey Archuleta, eXp Realty. ARMLS
- $494,0004 bd2 ba1.6k sqft4916 W GROVERS Avenue, Glendale, AZ 85308For SaleMLS ID #7056956, Christian Feher, West USA Realty. ARMLS
- $625,0002 bd2 ba1.7k sqft5100 E RANCHO PALOMA Drive #1044, Cave Creek, AZ 85331For SaleMLS ID #7045653, Michelle Maddox, Real Broker. ARMLS
- $425,0003 bd3 ba1.4k sqft4047 W WHISPERING WIND Drive, Glendale, AZ 85310For SaleMLS ID #7061394, Michelle Mojica, eXp Realty. ARMLS
