Skip main navigation
Sold for $470,000
  • $470,000

    2121 W SONORAN DESERT Drive #113, Phoenix, AZ 85085

    3beds
    2,043sqft
    Townhouse
    Built in 2025
    2,043 Square Feet Lot
    $474,300 Zestimate®
    $230/sqft
    $2,694 Estimated rent

    Home value

    $474,300

    $436,000 - $517,000

    $2,694/mo

    Zestimate® history
    Loading
    Loading...

    Owner options

    List your home for rent

    $2,694/mo

    Rent Zestimate®

    Find your next renter with Zillow Rental Manager. Plus, with online applications, you can quickly screen prospective tenants – for free.

    Learn more

    $2,694/mo

    Rent Zestimate®

    Refinance and save

    $3,194/mo

    Est. payment

    Refinancing to a lower rate could help reduce your monthly payments and save thousands over the life of the loan.

    See today's rates

    $3,194/mo

    Est. payment

    Explore your selling options

    Work with a Zillow partner agent

    Leverage their expertise and Zillow's premium Showcase listings to get your home seen by more buyers.

    Get started

    List with your own agent

    Get your home in front of millions of buyers by listing it on Zillow.

    Learn how to do it

    Sell it yourself

    Take full control of how buyers see your home on Zillow by listing For Sale by Owner (FSBO).

    List your home

    What's special

    Elegant primary bedroom suiteWelcoming foyerDog parkOutdoor bbqsExpansive casual dining areaConvenient pantryOutdoor gathering areas
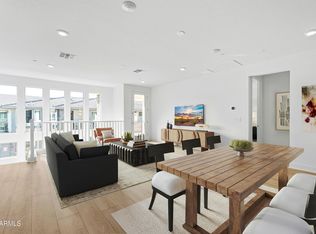
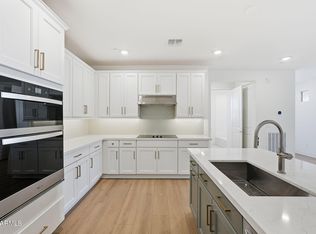
    Toll Brothers new luxury condo available for immediate move-in. Resort-style amenities including a community center, fitness studio, pool, outdoor BBQs, firepit, outdoor gathering areas, and dog park. Luxurious indoor and outdoor spaces perfect for Arizona. All living areas on one level! A welcoming foyer and stairway lead to an expansive casual dining area and great room, central to two beautiful covered decks and a well-designed kitchen that features ample counter and cabinet space, a spacious island with breakfast bar, and a convenient pantry. A roomy walk-in closet and spa-like primary bath with a luxurious shower and private water closet complement the elegant primary bedroom suite, which also offers access to a covered deck. The sizable secondary bedrooms feature ample closet space, and one shares a hall bath, while the other has a private bath. Other highlights include centrally located laundry and generous storage.

    Zillow last checked:

    Listing updated:

    Listed by:

    Norah Wells 480-560-0365,

    Toll Brothers Real Estate,

    Alannah Moseley 480-662-8111,

    Toll Brothers Real Estate

    Bought with:

    Jenny Shen wen Holtan, SA655239000

    HomeSmart

    Source: ARMLS,MLS#: 7011656MLS Logo

    Facts & features

    Interior

    Bedrooms & bathrooms
    • Bedrooms: 3
    • Bathrooms: 3
    • Full bathrooms: 3
    Heating
    • Electric
    Cooling
    • Central Air, Programmable Thmstat
    Appliances
    • Included: Built-in Microwave, Dishwasher, Disposal, Electric Oven, Electric Cooktop
    Features
    • Double Vanity, Eat-in Kitchen, Kitchen Island, Pantry, Full Bth Master Bdrm
    • Has basement: No
    • Has fireplace: No
    Interior area
    • Total structure area: 2,043
    • Total interior livable area: 2,043 sqft

    Property

    Parking
    • Total spaces: 2
    • Parking features: Garage Door Opener, Common, Electric Vehicle Charging Station(s)
    • Garage spaces: 2
    Features
    • Stories: 2
    • Spa features: None
    • Fencing: None
    Lot
    • Size: 2,043 Square Feet
    • Features: Desert Front
    Details
    • Parcel number: 20413729

    Construction

    Type & style
    • Home type: Townhouse
    • Property subtype: Townhouse
    • Attached to another structure: Yes
    Materials
    • Stucco, Wood Frame, Painted
    • Roof: Tile
    Condition
    • Year built: 2025
    Details
    • Builder name: Toll Brothers
    • Warranty included: Yes

    Utilities & green energy

    • Sewer: Public Sewer
    • Water: City Water

    Community & HOA

    Community
    • Features: Pool, Gated, Biking/Walking Path, Fitness Center
    • Subdivision: VALLE NORTE CONDOMINIUM
    HOA
    • Has HOA: Yes
    • Services included: Roof Repair, Maintenance Grounds, Street Maint, Trash, Water, Roof Replacement, Maintenance Exterior
    • HOA fee: $462 monthly
    • HOA name: AAM
    • HOA phone: 602-957-9191
    Location
    • Region: Phoenix

    Financial & listing details

    • Price per square foot: $230/sqft
    • Annual tax amount: $1,285
    • Date on market: 4/10/2026
    • Cumulative days on market: 71 days
    • Listing terms: Cash,Conventional,VA Loan
    • Ownership: Condominium

    Price history

    DateEventPrice
    4/24/2026Sold$470,000-6%$230/sqft
    Source: ARMLS #7011656 Report a problem
    4/13/2026Price change$500,000-2%$245/sqft
    Source: Toll Brothers Inc. Report a problem
    2/6/2026Price change$510,000-15%$250/sqft
    Source: Toll Brothers Inc. Report a problem
    12/29/2025Price change$600,000-3.1%$294/sqft
    Source: Toll Brothers Inc. Report a problem
    8/22/2025Listed for sale$619,000$303/sqft
    Source: Toll Brothers Inc. Report a problem

    Public tax history

    Tax history is unavailable.

    Neighborhood: North Gateway

    Nearby schools

    GreatSchools rating
    Schools provided by the listing agent
    • Elementary: Sonoran Foothills School
    • Middle: Sonoran Foothills School
    • High: Barry Goldwater High School
    • District: Deer Valley Unified District

    Source: ARMLS. This data may not be complete. We recommend contacting the local school district to confirm school assignments for this home.

    Get a cash offer in 3 minutes
    Find out how much your home could sell for in as little as 3 minutes with a no-obligation cash offer.
    Estimated market value
    $474,300
    Get a cash offer in 3 minutes
    Find out how much your home could sell for in as little as 3 minutes with a no-obligation cash offer.
    Estimated market value
    $474,300