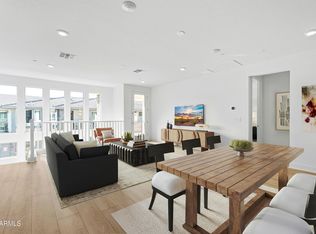
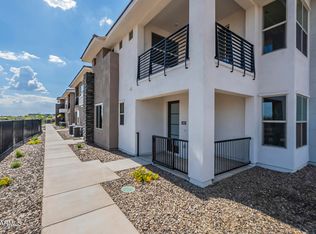
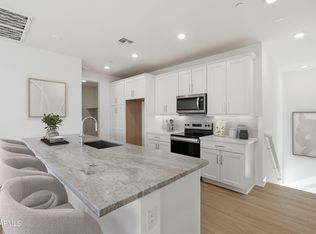
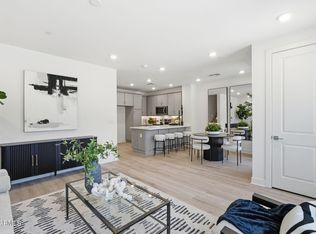
DRASTIC REDUCTION $190,000! Discover VALLE NORTE..a new Luxury Condominium Community in North Phoenix, Arizona.Surrounded by the beautiful Sonoran Desert, this elegant, gated enclave offers both resort style living and low maintenance so you can come and go as you please. Designer finishes! Spend the day relaxing at the Community Clubhouse and pool. Hop on the I-17 Freeway for a day trip to Sedona. Or, experience World Class Shopping, Dining, Entertainment and of course, Championship Golf. Techies! Check out the incredible new World Class TSMC chip manufacturing facility, only a 5-minute commute away! Within VALLE NORTE, a special residence awaits...CONDO 107. Located in a quiet back corner of the community, it's situated on a premium lot with panoramic desert and blue-sky views. MUST SEE! elements from Toll Brothers Design Center were selected such as: Ceramic wood plank flooring and luxurious premium carpeting alternate throughout the residence. The highest quality quartz countertops and matching back splash, beautiful glass tile shower enclosures, full maple overlay cabinetry with wrought iron hardware and trendy new composite kitchen sink with solid brass faucet are a visual delight. Our experienced design team then added finishes and upgrades to create a unique, one-of-a -kind residence. Upgrades include exclusive interior design elements that fine tune this luxury living environment featuring: Samsung Boutique Front Load Washer/Dryer with Matching Pedestals, French Door Smart Refrigerator, Wall Mount Flat Screen TV's in both Living and Master Bedrooms, Unique to each room Custom Window Treatments, Designer Light Fixtures and Framed Dressing Mirrors, Special Wall Treatments, Hand Painted Antique Stairway Railings and much more. (see photos and descriptions below*)
For sale
Price cut: $10K (8/26)
$459,000
2121 W SONORAN DESERT Drive W #107, Phoenix, AZ 85085
2beds
1,500sqft
Townhouse
Built in 2024
1,500 Square Feet Lot
$-- Zestimate®
$306/sqft
$429/mo HOA
What's special
Gated enclaveCustom window treatmentsSpecial wall treatmentsMatching back splashLuxurious premium carpetingDesigner light fixturesFrench door smart refrigerator
- 374 days
- 231
- 13
Zillow last checked:
Listing updated:
Listed by:
Gerald Tulman 480-250-1135,
Coldwell Banker Realty
Source: ARMLS,MLS#: 6908970
Facts & features
Interior
Bedrooms & bathrooms
- Bedrooms: 2
- Bathrooms: 2
- Full bathrooms: 2
Heating
- Electric
Cooling
- Programmable Thmstat
Appliances
- Included: Dryer, Washer, Water Softener Owned, Reverse Osmosis, Refrigerator, Built-in Microwave, Dishwasher, Disposal, Electric Cooktop
Features
- High Speed Internet, Double Vanity, Eat-in Kitchen, Breakfast Bar, 9+ Flat Ceilings, Kitchen Island, Full Bth Master Bdrm
- Flooring: Carpet, Tile
- Windows: Double Pane Windows
- Has basement: No
- Has fireplace: No
- Common walls with other units/homes: 1 Common Wall
Interior area
- Total structure area: 1,500
- Total interior livable area: 1,500 sqft
Property
Parking
- Total spaces: 2
- Parking features: Garage Door Opener, Direct Access
- Garage spaces: 2
Features
- Stories: 1
- Patio & porch: Patio
- Exterior features: Balcony, Private Street(s)
- Spa features: None
- Fencing: Wrought Iron
- Has view: Yes
- View description: Mountain(s)
Lot
- Size: 1,500 Square Feet
- Features: East/West Exposure, Desert Front, Cul-De-Sac
Details
- Parcel number: 20413723
Construction
Type & style
- Home type: Townhouse
- Property subtype: Townhouse
- Attached to another structure: Yes
Materials
- Stucco, Wood Frame, Painted
- Roof: Composition
Condition
- Year built: 2024
Details
- Builder name: Toll Brothers
Utilities & green energy
- Sewer: Public Sewer
- Water: City Water
Community & HOA
Community
- Features: Pool, Gated
- Security: Fire Sprinkler System
- Subdivision: VALLE NORTE CONDOMINIUM
HOA
- Has HOA: Yes
- Services included: Street Maint, Roof Replacement, Maintenance Exterior
- HOA fee: $429 monthly
- HOA name: Valle Norte
- HOA phone: 602-957-9191
Location
- Region: Phoenix
Financial & listing details
- Price per square foot: $306/sqft
- Annual tax amount: $283
- Date on market: 8/21/2025
- Cumulative days on market: 374 days
- Listing terms: Cash,Conventional
- Ownership: Fee Simple
Estimated market value
Not available
Estimated sales range
Not available
Not available
Price history
| Date | Event | Price |
|---|---|---|
| 8/26/2026 | Price change | $459,000-2.1%$306/sqft |
Source:  ARMLS #6908970 Report a problem ARMLS #6908970 Report a problem | ||
| 7/28/2026 | Price change | $469,000-2.1%$313/sqft |
Source: ARMLS #6908970 Report a problem | ||
| 5/28/2026 | Price change | $479,000-4%$319/sqft |
Source: ARMLS #6908970 Report a problem | ||
| 4/30/2026 | Price change | $499,000-5.7%$333/sqft |
Source: ARMLS #6908970 Report a problem | ||
| 4/1/2026 | Price change | $529,000-3.6%$353/sqft |
Source: ARMLS #6908970 Report a problem | ||
| 1/15/2026 | Price change | $549,000-8.3%$366/sqft |
Source: ARMLS #6908970 Report a problem | ||
| 12/24/2025 | Price change | $599,000-1.6%$399/sqft |
Source: ARMLS #6908970 Report a problem | ||
| 12/17/2025 | Price change | $609,000-3.2%$406/sqft |
Source: ARMLS #6908970 Report a problem | ||
| 11/26/2025 | Price change | $629,000-3.1%$419/sqft |
Source: ARMLS #6908970 Report a problem | ||
| 8/21/2025 | Listed for sale | $649,000$433/sqft |
Source: ARMLS #6908970 Report a problem | ||
| 8/8/2025 | Listing removed | $2,850$2/sqft |
Source: ARMLS #6897839 Report a problem | ||
| 7/26/2025 | Listed for rent | $2,850$2/sqft |
Source: ARMLS #6897839 Report a problem | ||
Public tax history
Tax history is unavailable.
Monthly payment
Est. payment
Payment breakdown
Explore the cost of this home by adjusting the details. Changes won't be saved.Climate risks
Neighborhood: North Gateway
Nearby schools
Schools provided by the listing agent
- Elementary: Sonoran Foothills School
- Middle: Sonoran Foothills School
- High: Barry Goldwater High School
- District: Deer Valley Unified District
Source: ARMLS. This data may not be complete. We recommend contacting the local school district to confirm school assignments for this home.
- $500,0002 bd3 ba1.8k sqft2121 W Sonoran Desert Dr #115, Phoenix, AZ 85085Sold
- $470,0003 bd3 ba2k sqft2121 W Sonoran Desert Dr UNIT 113, Phoenix, AZ 85085Sold

- $473,0002 bd2 ba1.3k sqft2121 W Sonoran Desert Dr #93, Phoenix, AZ 85085Sold
- $525,0003 bd3 ba1.8k sqft2121 W Sonoran Desert Dr #126, Phoenix, AZ 85085New Construction

Similar homes
- $460,0002 bd2 ba1.8k sqft2121 W SONORAN DESERT Drive #75, Phoenix, AZ 85085For Sale
 MLS ID #7012376, Norah Wells, Toll Brothers Real Estate. ARMLS
 - $470,0003 bd3 ba1.5k sqft2121 W SONORAN DESERT Drive #156, Phoenix, AZ 85085For Sale
 MLS ID #7029675, Norah Wells, Toll Brothers Real Estate. ARMLS
 - $430,0003 bd3 ba1.5k sqft2121 W SONORAN DESERT Drive #159, Phoenix, AZ 85085For Sale
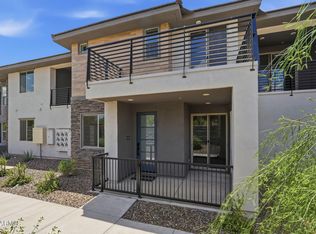 MLS ID #7029499, Norah Wells, Toll Brothers Real Estate. ARMLS
 - $674,9993 bd3 ba2.2k sqft2121 W Sonoran Desert Drive #3, Phoenix, AZ 85085For Sale
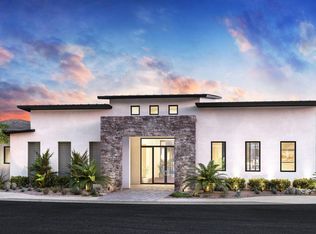 MLS ID #7068870, Chris DeFreitas, West USA Realty. ARMLS
